Welcome to this beautifully designed 2008 Palm Harbor manufactured home, offering 3 bedrooms and 2 bathrooms in a desirable split floor plan. Thoughtfully customized by the original owners, this home combines comfort, functionality, and value-priced below market for an excellent opportunity. Step inside to a more upgraded / luxury tone with Solid 2x6 construction paired with elegant 5-inch marble window sills, adding durability and refined finish details throughout the home. A large layout featuring cathedral ceilings and spacious living areas. The kitchen is a standout, complete with a removable island, ample cabinetry, and comes fully stocked with pots, pans, dishes, and silverware-move-in ready for convenience. Adjacent to the kitchen, you'll find both a formal dining area and a cozy breakfast nook. The primary suite is privately situated and features a large en-suite bathroom with dual walk-in closets, an extended vanity, additional built-in storage, and a walk-in shower. Two additional bedrooms are located on the opposite side of the home, offering privacy and flexibility for guests or a home office. A unique feature of this home is the oversized, custom-designed laundry area. When the owners designed the home, they incorporated a spacious utility room complete with washer and dryer, a large water heater, and an additional walk-in storage closet with built-in shelving and a utility sink-providing exceptional functionality and storage. Recent upgrades include a newer HVAC system, and the sellers have removed the existing carpet-providing a blank slate for buyers to install flooring of their choice. Also new plumbing installed, plus 2 wonderful sky tubes installed brining in natural light. Enjoy outdoor living with sliding glass doors leading to a screened-in porch, which also provides convenient access to the oversized utility shed. The shed is accessible from both the porch and carport and includes extra storage space and tools. The covered carport adds additional convenience. Located toward the back of the community, this home offers added privacy with no rear neighbors. Built to withstand high winds, the structure is solid and insurable, providing peace of mind. Situated in Lake Village Mobile Home Park, this home is less than 2 miles from the stunning Gulf Coast beaches and Intracoastal waterways. You'll also enjoy close proximity to shopping, dining, medical facilities, and easy access to I-75. Sarasota-Bradenton International Airport is approximately 45 minutes away, making travel a breeze. This is a fantastic opportunity to own a well-built, thoughtfully designed home in a prime Florida location-perfect for enjoying the coastal lifestyle. Lake Village is a 55+ age qualified (land-leased) community with a wide range of amenities designed for an active and social lifestyle. Residents enjoy access to a clubhouse, large swimming pool, jacuzzi, billiards room, library, and the nearby Legacy Bike Trail. The community also offers a dedicated on-site storage area for RVs, boats, and recreational vehicles, and is both pet-friendly and motorcycle-friendly. Additional features include walking trails, a fitness center, sauna, on-site laundry facilities, and storage options. A full calendar of activities-clubs, social events, dancing, bocce ball, horseshoes, movie nights, trivia, and planned outings-creates a vibrant and welcoming atmosphere. Conveniently located within five miles of shopping, dining, and everyday essentials, this home offers both comfort and accessibility. Monthly lot rent is $1,100, providing an affordable opportunity to enjoy the Florida lifestyle in a well-maintained and friendly community. Disclaimer: All listing information is deemed reliable but not guaranteed and should be independently verified through personal inspection by appropriate professionals. Broker cannot ensure, warrant, or guarantee the accuracy of information, measurements, dimensions, or condition of this property.
For sale
Price cut: $2K (9/2)
$77,900
20 7th St W, Nokomis, FL 34275
3beds
1,392sqft
Manufactured Home
Built in 2006
-- sqft lot
$-- Zestimate®
$56/sqft
$-- HOA
What's special
Cozy breakfast nookOversized custom-designed laundry areaAdditional built-in storageFormal dining areaWalk-in showerExtended vanityCovered carport
- 180 days
- 210
- 12
Zillow last checked:
Listing updated:
Listed by:
Amanda Sachkar 941-706-6344,
Lighthouse Mobile Home Sales
Source: My State MLS,MLS#: 11718757
Facts & features
Interior
Bedrooms & bathrooms
- Bedrooms: 3
- Bathrooms: 2
- Full bathrooms: 2
Rooms
- Room types: Bonus Room, Breakfast Room, Dining Room, En Suite, First Floor Bathroom, First Floor Master Bedroom, Kitchen, Laundry Room, Living Room, Master Bedroom, Private Guest Room, Walk-in Closet
Kitchen
- Features: Open
Basement
- Area: 0
Heating
- Electric
Cooling
- Central
Appliances
- Included: Dishwasher, Disposal, Dryer, Refrigerator, Microwave, Oven, Washer, Water Heater
Features
- Flooring: Tile
- Has basement: No
- Has fireplace: No
Interior area
- Total structure area: 0
- Total interior livable area: 1,392 sqft
- Finished area above ground: 0
Property
Parking
- Parking features: Driveway
- Has carport: Yes
- Has uncovered spaces: Yes
Features
- Patio & porch: Enclosed Porch, Open Porch, Screened Porch
- Has private pool: Yes
- Pool features: Heated, In Ground
- Has view: Yes
- View description: Park, Private, Scenic
Lot
- Features: Pool
Details
- Additional structures: Shed(s), Carport, Workshop
- On leased land: Yes
- Lease amount: $1,100
Construction
Type & style
- Home type: MobileManufactured
- Property subtype: Manufactured Home
Materials
- Vinyl Siding
- Roof: Asphalt
Condition
- New construction: No
- Year built: 2006
Utilities & green energy
- Electric: Amps(0)
- Sewer: Community
- Water: Community
Community & HOA
Community
- Features: Gym, Clubhouse, Laundry, Recreation Room, Storage
HOA
- Has HOA: No
- Amenities included: Gym, Clubhouse, Laundry, Pets Allowed, Recreation Room, Storage
Location
- Region: Nokomis
Financial & listing details
- Price per square foot: $56/sqft
- Date on market: 4/22/2026
- Date available: 04/22/2026
- Listing agreement: Exclusive
Estimated market value
Not available
Estimated sales range
Not available
Not available
Price history
| Date | Event | Price |
|---|---|---|
| 9/2/2026 | Price change | $77,900-2.5%$56/sqft |
Source: My State MLS #11718757 Report a problem | ||
| 4/22/2026 | Listed for sale | $79,900$57/sqft |
Source: My State MLS #11718757 Report a problem | ||
Public tax history
Tax history is unavailable.
Monthly payment
Climate risks
Neighborhood: 34275

Similar homes
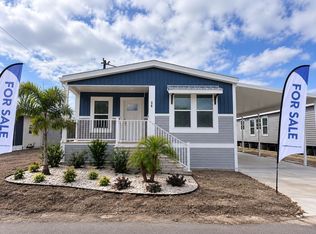
- $75,0003 bd2 ba1.2k sqft181 4th St E, Nokomis, FL 34275For Sale
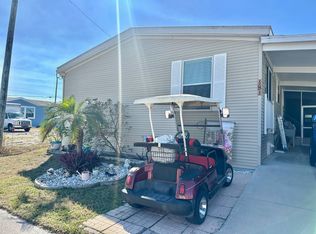 MLS ID #11662664, Denise Hill, BluFin. My State MLS
 - $79,0002 bd2 ba1.1k sqft279 Lake Dr, Nokomis, FL 34275For Sale
 MLS ID #11691907, Jennifer Maasdorp, Integrity Mobile Homes. My State MLS
 - $74,9002 bd2 ba1.2k sqft49 Sierra Vista St, Nokomis, FL 34275For Sale
 MLS ID #11739570, Abby Vella, Ridgewood Mobile Home Sales Co. My State MLS
 - $79,9002 bd2 ba1.4k sqft274 Sierra Vista St, Nokomis, FL 34275For Sale
 MLS ID #11836980, Abby Vella, Ridgewood Mobile Home Sales Co. My State MLS
