Skip main navigation
Sold for $594,900
  • $594,900

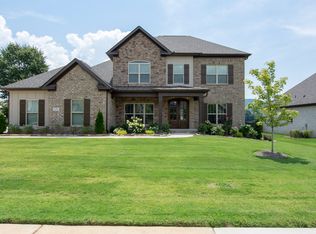
    20 Abby Glen Way, Gurley, AL 35748

    4beds
    3,062sqft
    Single Family Residence
    Built in 2015
    0.32 Acres Lot
    $623,600 Zestimate®
    $194/sqft
    $2,800 Estimated rent

    Home value

    $623,600

    $592,000 - $655,000

    $2,800/mo

    Zestimate® history
    Loading
    Loading...

    Owner options

    List your home for rent

    $2,800/mo

    Rent Zestimate®

    Find your next renter with Zillow Rental Manager. Plus, with online applications, you can quickly screen prospective tenants – for free.

    Learn more

    $2,800/mo

    Rent Zestimate®

    Refinance and save

    $4,128/mo

    Est. payment

    Refinancing to a lower rate could help reduce your monthly payments and save thousands over the life of the loan.

    See today's rates

    $4,128/mo

    Est. payment

    Explore your selling options

    Work with a Zillow partner agent

    Leverage their expertise and Zillow's premium Showcase listings to get your home seen by more buyers.

    Get started

    List with your own agent

    Get your home in front of millions of buyers by listing it on Zillow.

    Learn how to do it

    Sell it yourself

    Take full control of how buyers see your home on Zillow by listing For Sale by Owner (FSBO).

    List your home

    What's special

    Gas fireplaceMountain viewsBuilt insFormal diningClaw foot tubWalk in custom closetGas range
    SHEER LUXURY THROUGHOUT THIS HOME AT MCMULLEN COVE!! The owner has maintained this home meticulously! 4BR, 4 FULL BATHS. Open floor plan features a very cozy greatroom w/gas fireplace and built ins, Chefs Dream kitchen w/large center island, granite, gas range, walk in pantry, custom cabinetry, owners suite is isolated w/glamour bath featuring claw foot tub, extra large tile shower, his/her vanities, and walk in CUSTOM closet, BR 2 on main level w/hall bath, formal dining, 2 additional bedrooms upstairs - one is an ensuite - great for inlaw or teen, bonus room w/built ins, wood and tile throughout, enjoy the mountain views from the LG back porch, 3 car garage.

    Zillow last checked:

    Listing updated:

    Listed by:

    Terri Burkholder 256-509-2362,

    Flo Burkholder Realty, Inc.

    Bought with:

    Tami Werner, 64651

    KW Huntsville

    Source: ValleyMLS,MLS#: 21897173MLS Logo

    Facts & features

    Interior

    Bedrooms & bathrooms
    • Bedrooms: 4
    • Bathrooms: 4
    • Full bathrooms: 4
    Rooms
    • Room types: Foyer, Master Bedroom, Bedroom 2, Dining Room, Kitchen, Bedroom 4, Great Room, Bonus Room, Glabath, Laundry, Master BR2
    Primary bedroom
    • Features: 9’ Ceiling, Ceiling Fan(s), Crown Molding, Isolate, Recessed Lighting, Smooth Ceiling, Wood Floor, Walk-In Closet(s)
    • Level: First
    • Area: 234
    • Dimensions: 13 x 18
    Bedroom 2
    • Features: 9’ Ceiling, Ceiling Fan(s), Isolate, Smooth Ceiling, Wood Floor
    • Level: First
    • Area: 144
    • Dimensions: 12 x 12
    Bedroom 4
    • Features: 9’ Ceiling, Ceiling Fan(s), Smooth Ceiling, Wood Floor
    • Level: Second
    • Area: 182
    • Dimensions: 13 x 14
    Bathroom 1
    • Level: First
    Dining room
    • Features: 9’ Ceiling, Crown Molding, Smooth Ceiling, Wood Floor
    • Level: First
    • Area: 224
    • Dimensions: 14 x 16
    Great room
    • Features: 9’ Ceiling, Ceiling Fan(s), Crown Molding, Fireplace, Recessed Lighting, Smooth Ceiling, Wood Floor, Built-in Features
    • Level: First
    • Area: 360
    • Dimensions: 18 x 20
    Kitchen
    • Features: 9’ Ceiling, Granite Counters, Kitchen Island, Pantry, Recessed Lighting, Smooth Ceiling, Wood Floor, Built-in Features
    • Level: First
    • Area: 288
    • Dimensions: 12 x 24
    Bonus room
    • Features: Ceiling Fan(s), Smooth Ceiling, Wood Floor, Built-in Features
    • Level: Second
    • Area: 252
    • Dimensions: 14 x 18
    Laundry room
    • Level: First
    Heating
    • Central 2
    Cooling
    • Central 2
    Appliances
    • Included: Dishwasher, Microwave, Refrigerator, Gas Oven, Disposal, Electric Water Heater
    Features
    • Basement: Crawl Space
    • Number of fireplaces: 1
    • Fireplace features: Gas Log, One
    Interior area
    • Total interior livable area: 3,062 sqft

    Property

    Parking
    • Parking features: Garage-Three Car, Garage Door Opener, Garage Faces Side
    Features
    • Levels: Two
    • Stories: 2
    • Patio & porch: Covered Porch, Front Porch, Patio
    • Exterior features: Curb/Gutters, Sidewalk, Sprinkler Sys
    Lot
    • Size: 0.32 Acres
    • Dimensions: 100 x 140
    Details
    • Parcel number: 1902090000005077

    Construction

    Type & style
    • Home type: SingleFamily
    • Property subtype: Single Family Residence
    Condition
    • New construction: No
    • Year built: 2015
    Details
    • Builder name: DAY DEVELOPEMENT LLC

    Utilities & green energy

    • Sewer: Public Sewer

    Community & HOA

    Community
    • Features: Gated, Curbs
    • Security: Security System
    • Subdivision: Mcmullen Cove
    HOA
    • Has HOA: Yes
    • HOA fee: $1,400 annually
    • HOA name: Mcmullen Cove HOA
    Location
    • Region: Gurley

    Financial & listing details

    • Price per square foot: $194/sqft
    • Tax assessed value: $564,800
    • Annual tax amount: $2,887
    • Date on market: 8/25/2025

    Price history

    DateEventPrice
    11/7/2025Sold$594,900-0.8%$194/sqft
    Source: ValleyMLS #21897173 Report a problem
    10/8/2025Contingent$599,900$196/sqft
    Source: ValleyMLS #21897173 Report a problem
    9/18/2025Price change$599,900-17.3%$196/sqft
    Source: ValleyMLS #21897173 Report a problem
    8/25/2025Listed for sale$725,000+83.5%$237/sqft
    Source: ValleyMLS #21897173 Report a problem
    12/3/2018Sold$395,000-1.2%$129/sqft
    Source: ValleyMLS #1099294 Report a problem
    10/29/2018Pending sale$399,900$131/sqft
    Source: Keller Williams Huntsville #1099294 Report a problem
    10/15/2018Price change$399,900-3.6%$131/sqft
    Source: Keller Williams Huntsville #1099294 Report a problem
    7/23/2018Listed for sale$415,000+435.5%$136/sqft
    Source: Keller Williams Realty #1099294 Report a problem
    7/30/2014Sold$77,500$25/sqft
    Source: Public Record Report a problem

    Public tax history

    YearProperty taxesTax assessment
    2025$2,887 +2.3%$56,480 +2.3%
    2024$2,822 +6.9%$55,220 +6.8%
    2023$2,640 +16.8%$51,680 +16.6%
    2022$2,260 +8.9%$44,320 +8.8%
    2021$2,075 +7%$40,720 +6.9%
    2020$1,939 +3.2%$38,080 +3.1%
    2019$1,879 $36,920 +0.4%
    2018$1,879 -1.9%$36,760 -2.3%
    2017$1,915 $37,620
    2016$1,915 $37,620 +193.9%
    2015$1,915 +158%$12,800
    2014$742 $12,800
    Find assessor info on the county website

    Neighborhood: 35748

    Nearby schools

    GreatSchools rating
    Schools provided by the listing agent
    • Elementary: Hampton Cove
    • Middle: Hampton Cove
    • High: Huntsville

    Source: ValleyMLS. This data may not be complete. We recommend contacting the local school district to confirm school assignments for this home.

    Get pre-qualified for a loan
    At Zillow Home Loans, we can pre-qualify you in as little as 5 minutes with no impact to your credit score.

    An equal housing lender. NMLS #10287.