Resort-style living in McMullen Cove! Exceptional community amenities including a pool, clubhouse, tennis courts, walking trails, playgrounds, and beautiful mountain views. This 4BR/3BA home offers a spacious open floor plan, a main-level primary suite, and a large upstairs bonus room. The gourmet kitchen features granite countertops, island seating, and abundant cabinetry, flowing seamlessly into the vaulted family room with fireplace and custom trim details. The covered porch overlooks the private backyard. Additional features include a 3-car garage and sprinkler system.
Pending
Price cut: $30K (6/26)
$695,000
22 Abby Glen Way, Gurley, AL 35748
4beds
3,422sqft
Single Family Residence
Built in 2018
0.32 Acres Lot
$687,500 Zestimate®
$203/sqft
$129/mo HOA
What's special
Island seatingCustom trim detailsBeautiful mountain viewsMain-level primary suiteSpacious open floor planTennis courtsGourmet kitchen
- 67 days |
- 787 |
- 25 |
Zillow last checked:
Listing updated:
Listed by:
Shawn Guzman 256-226-5386,
Century 21 Rocket City,
Misty Guzman 256-486-8287,
Century 21 Rocket City
Source: ValleyMLS,MLS#: 21914818
Facts & features
Interior
Bedrooms & bathrooms
- Bedrooms: 4
- Bathrooms: 3
- Full bathrooms: 3
Rooms
- Room types: Foyer, Master Bedroom, Living Room, Bedroom 2, Dining Room, Bedroom 3, Kitchen, Bedroom 4, Breakfast, Bonus Room, Office/Study, Glabath, Laundry
Primary bedroom
- Features: 9’ Ceiling, Ceiling Fan(s), Crown Molding, Recessed Lighting, Tray Ceiling(s), Walk-In Closet(s)
- Level: First
- Area: 240
- Dimensions: 15 x 16
Bedroom 2
- Features: 9’ Ceiling, Ceiling Fan(s), Carpet, Smooth Ceiling, Walk-In Closet(s)
- Level: First
- Area: 169
- Dimensions: 13 x 13
Bedroom 3
- Features: 9’ Ceiling, Ceiling Fan(s), Carpet, Smooth Ceiling, Walk-In Closet(s)
- Level: Second
- Area: 225
- Dimensions: 15 x 15
Bedroom 4
- Features: 9’ Ceiling, Ceiling Fan(s), Carpet, Smooth Ceiling, Walk-In Closet(s)
- Level: Second
- Area: 169
- Dimensions: 13 x 13
Bathroom 1
- Features: 9’ Ceiling, Double Vanity, Granite Counters, Recessed Lighting, Smooth Ceiling, Tile
- Level: First
- Area: 272
- Dimensions: 17 x 16
Dining room
- Features: 9’ Ceiling, Crown Molding, Smooth Ceiling, Wood Floor, Wainscoting
- Level: First
- Area: 156
- Dimensions: 12 x 13
Kitchen
- Features: 9’ Ceiling, Crown Molding, Eat-in Kitchen, Granite Counters, Kitchen Island, Pantry
- Level: First
- Area: 288
- Dimensions: 16 x 18
Living room
- Features: 12’ Ceiling, Ceiling Fan(s), Crown Molding, Fireplace, Recessed Lighting, Smooth Ceiling
- Level: First
- Area: 288
- Dimensions: 16 x 18
Bonus room
- Features: 9’ Ceiling, Crown Molding, Recessed Lighting, Smooth Ceiling, Wood Floor
- Level: Second
- Area: 450
- Dimensions: 18 x 25
Laundry room
- Features: Smooth Ceiling, Tile
- Level: First
- Area: 60
- Dimensions: 6 x 10
Heating
- Central 2, Electric
Cooling
- Multi Units, Electric
Features
- Open Floorplan
- Has basement: No
- Number of fireplaces: 1
- Fireplace features: Gas Log, One
Interior area
- Total interior livable area: 3,422 sqft
Property
Parking
- Parking features: Garage-Three Car, Driveway-Concrete
Features
- Levels: Two
- Stories: 2
Lot
- Size: 0.32 Acres
- Dimensions: 100 x 140
Details
- Parcel number: 1902090000002.013
Construction
Type & style
- Home type: SingleFamily
- Architectural style: Traditional
- Property subtype: Single Family Residence
Materials
- Foundation: Slab
Condition
- New construction: No
- Year built: 2018
Utilities & green energy
- Sewer: Public Sewer
- Water: Public
Community & HOA
Community
- Features: Gated
- Subdivision: Mcmullen Cove
HOA
- Has HOA: Yes
- HOA fee: $1,550 annually
- HOA name: Elevate Property Management
Location
- Region: Gurley
Financial & listing details
- Price per square foot: $203/sqft
- Tax assessed value: $652,900
- Annual tax amount: $3,739
- Date on market: 5/15/2026
Estimated market value
$687,500
$653,000 - $722,000
$2,955/mo
Price history
| Date | Event | Price |
|---|---|---|
| 7/7/2026 | Pending sale | $695,000$203/sqft |
Source:  ValleyMLS #21914818 Report a problem ValleyMLS #21914818 Report a problem | ||
| 6/26/2026 | Price change | $695,000-4.1%$203/sqft |
Source: ValleyMLS #21914818 Report a problem | ||
| 5/15/2026 | Listed for sale | $725,000$212/sqft |
Source: ValleyMLS #21914818 Report a problem | ||
| 4/23/2026 | Listing removed | $725,000$212/sqft |
Source: ValleyMLS #21914818 Report a problem | ||
| 4/10/2026 | Listed for sale | $725,000+11.7%$212/sqft |
Source: ValleyMLS #21914818 Report a problem | ||
| 7/12/2024 | Sold | $649,000$190/sqft |
Source: ValleyMLS #21841955 Report a problem | ||
| 6/12/2024 | Contingent | $649,000$190/sqft |
Source: ValleyMLS #21841955 Report a problem | ||
| 3/19/2024 | Listed for sale | $649,000$190/sqft |
Source: ValleyMLS #21841955 Report a problem | ||
| 2/1/2024 | Contingent | $649,000$190/sqft |
Source: ValleyMLS #21841955 Report a problem | ||
| 1/24/2024 | Price change | $649,000-3%$190/sqft |
Source: ValleyMLS #21841955 Report a problem | ||
| 11/13/2023 | Price change | $669,000-1.6%$195/sqft |
Source: ValleyMLS #21841955 Report a problem | ||
| 8/24/2023 | Listed for sale | $679,700$199/sqft |
Source: ValleyMLS #21841955 Report a problem | ||
| 8/2/2023 | Listing removed | -- |
Source: ValleyMLS #1833644 Report a problem | ||
| 7/13/2023 | Price change | $679,700-1.4%$199/sqft |
Source: ValleyMLS #1833644 Report a problem | ||
| 6/13/2023 | Price change | $689,221-0.8%$201/sqft |
Source: ValleyMLS #1833644 Report a problem | ||
| 5/7/2023 | Listed for sale | $695,000+65.4%$203/sqft |
Source: ValleyMLS #1833644 Report a problem | ||
| 8/17/2018 | Sold | $420,190$123/sqft |
Source: Public Record Report a problem | ||
Public tax history
| Year | Property taxes | Tax assessment |
|---|---|---|
| 2025 | $3,739 +2.4% | $65,300 +2.4% |
| 2024 | $3,651 +6.9% | $63,780 +6.8% |
| 2023 | $3,416 +13.8% | $59,720 +13.6% |
| 2022 | $3,000 +14.5% | $52,560 +14.2% |
| 2021 | $2,621 +7.3% | $46,020 +7.1% |
| 2020 | $2,444 +3.4% | $42,960 +3.3% |
| 2019 | $2,364 | $41,580 +224.8% |
| 2018 | $2,364 +218.4% | $12,800 |
| 2017 | $742 | $12,800 |
Find assessor info on the county website
Monthly payment
Est. payment
Payment breakdown
Explore the cost of this home by adjusting the details. Changes won't be saved.Climate risks
Neighborhood: 35748
Nearby schools
GreatSchools rating
- 10/10Hampton Cove Elementary SchoolGrades: PK-5Distance: 3.9 mi
- 10/10Hampton Cove Middle SchoolGrades: 6-8Distance: 3.9 mi
- 8/10Huntsville High SchoolGrades: 9-12Distance: 9.1 mi
Schools provided by the listing agent
- Elementary: Hampton Cove
- Middle: Hampton Cove
- High: Huntsville
Source: ValleyMLS. This data may not be complete. We recommend contacting the local school district to confirm school assignments for this home.
- $801,7003 bd4 ba4k sqft39 Abby Glen Way, Gurley, AL 35748Off Market
- $639,0004 bd4 ba3.1k sqft40 Abby Glen Way, Gurley, AL 35748Off Market
- $713,8004 bd3 ba3.1k sqft36 Abby Glen Way, Gurley, AL 35748Off Market
- $761,9004 bd4 ba3.7k sqft28 Abby Glen Way, Gurley, AL 35748Off Market
- $594,9004 bd4 ba3k sqft20 Abby Glen Way, Gurley, AL 35748Sold
- $708,5004 bd4 ba3.4k sqft21 Abby Glen Way, Gurley, AL 35748Off Market
- $643,9004 bd3 ba3k sqft24 Abby Glen Way, Gurley, AL 35748Off Market
- $602,0004 bd2 ba2k sqft17 Belle River Way, Gurley, AL 35748Sold
A local agent can set up tours, give advice and negotiate with sellers.
A local lender can help you make sure your offer is ready when you are.
Similar homes
- $660,0004 bd3 ba3k sqft17 Astoria Ln SE, Gurley, AL 35748For Sale
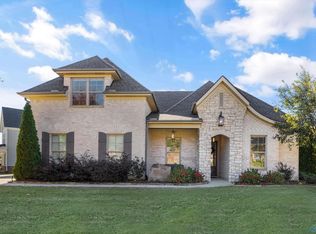 MLS ID #21903229, Joy Wilson. ValleyMLS
 - $650,0004 bd3 ba3.3k sqft3005 Laurel Cove Way, Gurley, AL 35748For Sale
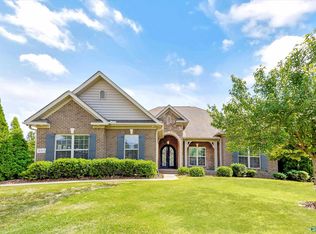 MLS ID #21918820, Susan Baldwin. ValleyMLS
 - $620,0005 bd3 ba3.1k sqft22 Astoria Ln, Gurley, AL 35748For Sale
 MLS ID #21910862, Meghan Roden. ValleyMLS
 - $709,9004 bd4 ba3.5k sqft2715 Natures Trl SE, Owens Cross Roads, AL 35763For Sale
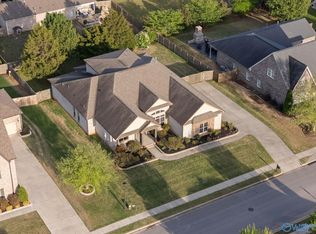 MLS ID #21914960, Elizabeth Foster. ValleyMLS
 - $475,0005 bd3 ba2.9k sqft7037 Regency Ln, Gurley, AL 35748For SaleMLS ID #21919977, Leah Miller. ValleyMLS
- $899,0005 bd5 ba4.4k sqft9 Braewick Pl, Gurley, AL 35748For SaleMLS ID #21918917, Whitney Harris. ValleyMLS
- $639,9004 bd3 ba2.8k sqft2516 Caldwell Park Ct SE, Owens Cross Roads, AL 35763For SaleMLS ID #21920701, Estelle Phillips. ValleyMLS
- $750,0004 bd4 ba4.4k sqft3015 Ginn Point Rd, Owens Cross Roads, AL 35763For SaleMLS ID #21918222, Gina Terry. ValleyMLS
- $629,9004 bd4 ba3.4k sqft(Undisclosed Address), Owens Cross Roads, AL 35763For SaleMLS ID #21923836, Laura Gates. ValleyMLS
- $725,0004 bd3 ba3.1k sqft6312 Loring Loop, Huntsville, AL 35806For SaleMLS ID #21924255, Nick Holman. ValleyMLS
- $729,0005 bd5 ba3.8k sqft8213 Nantucket Cir, Owens X Rds, AL 35763For SaleMLS ID #21914371, Tracy Hood. ValleyMLS
- $492,0003 bd2 ba2.5k sqft15 Alex Spring Pl, Gurley, AL 35748For SaleMLS ID #21910799, Ashton Colon. ValleyMLS
- $699,0004 bd4 ba3.4k sqft3104 Honors Row SE, Owens Cross Roads, AL 35763For SaleMLS ID #21914852, Terry Lewis. ValleyMLS
- $719,9006 bd5 ba3.8k sqft8045 Goose Ridge Dr, Owens X Rds, AL 35763For SaleMLS ID #21917577, Derick Honore. ValleyMLS
- $720,0004 bd5 ba3.7k sqft8304 Lionhead Ln, Owens Cross Roads, AL 35763For SaleMLS ID #21915880, Erin Holt. ValleyMLS
- $895,0004 bd4 ba4k sqft2017 Meadow Creek Cir SE, Owens Cross Roads, AL 35763For SaleMLS ID #21923568, Kerrie Sheppard. ValleyMLS
- $750,0004 bd3 ba3.8k sqft6024 Peach Pond Way, Owens Cross Roads, AL 35763For SaleMLS ID #21923066, Sid Pugh. ValleyMLS
- $690,0004 bd4 ba4k sqft119 Hollow Ridge Cir, Huntsville, AL 35811For SaleMLS ID #21914314, Cleo Smith. ValleyMLS
- $445,0004 bd2 ba2.2k sqft3010 Greenway Cir SE, Owens Cross Roads, AL 35763For SaleMLS ID #21923131, Whitney Harris. ValleyMLS
- $639,0005 bd4 ba3.6k sqft7087 Pale Dawn Pl SE, Owens Cross Roads, AL 35763For SaleMLS ID #21917942, Michelle Omenski. ValleyMLS
