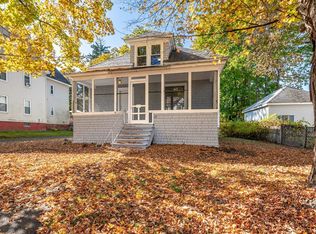
This 3 bedroom, 1 bath home offers solid bones, a newer roof, less than 10 years old, a year old furnace, mini split, with both heat & a/c & added insulation - with a little sweat equity, this one is ready to become your winter project and shine by spring. Offering a spacious kitchen, separate dining room & generous sized sun porch with a composite deck just outside the French Doors where you can sip a cup of coffee overlooking a nice, level lot of almost 1/2 acre. You'll find plenty of room to garden, play or simply spread out. You'll also love the convenient location, this property is close to parks, schools and lends quick highway access for an easy commute.
For sale
Price cut: $10K (11/9)
$239,000
20 Adams St, Orange, MA 01364
3beds
1,367sqft
Single Family Residence
Built in 1910
0.42 Acres Lot
$241,400 Zestimate®
$175/sqft
$-- HOA
What's special
Newer roofYear old furnaceAdded insulationSeparate dining roomSpacious kitchenGenerous sized sun porch
- 27 days
- 777
- 54
Zillow last checked:
Listing updated:
Listed by:
Hometown Team 978-652-3092,
Real Broker MA, LLC 978-652-3092,
Kara Strunjo 978-895-3157
Source: MLS PIN,MLS#: 73594990
Facts & features
Interior
Bedrooms & bathrooms
- Bedrooms: 3
- Bathrooms: 1
- Full bathrooms: 1
Primary bedroom
- Features: Ceiling Fan(s), Closet, Flooring - Hardwood, Lighting - Overhead
- Level: Second
Bedroom 2
- Features: Ceiling Fan(s), Closet, Flooring - Hardwood, Lighting - Overhead
- Level: Second
Bedroom 3
- Features: Closet, Flooring - Hardwood
- Level: Second
Primary bathroom
- Features: No
Bathroom 1
- Features: Bathroom - Full, Bathroom - With Tub & Shower, Flooring - Laminate, Lighting - Sconce, Lighting - Overhead, Beadboard
- Level: First
Dining room
- Features: Ceiling Fan(s), Flooring - Hardwood, Window(s) - Bay/Bow/Box, Lighting - Overhead
- Level: First
Kitchen
- Features: Flooring - Laminate, Countertops - Paper Based, Breakfast Bar / Nook, Deck - Exterior, Exterior Access, Recessed Lighting, Lighting - Overhead
- Level: First
Living room
- Features: Flooring - Hardwood
- Level: First
Heating
- Baseboard, Oil, Ductless
Cooling
- Ductless
Appliances
- Included: Electric Water Heater, Water Heater, Range, Oven, Dishwasher
- Laundry: Electric Dryer Hookup, Washer Hookup, In Basement
Features
- Sun Room, Internet Available - Unknown
- Flooring: Wood, Vinyl, Flooring - Hardwood
- Doors: French Doors, Storm Door(s)
- Windows: Insulated Windows
- Basement: Full,Interior Entry,Bulkhead,Concrete
- Has fireplace: No
Interior area
- Total structure area: 1,367
- Total interior livable area: 1,367 sqft
- Finished area above ground: 1,367
- Finished area below ground: 0
Property
Parking
- Total spaces: 2
- Parking features: Open
- Uncovered spaces: 2
Accessibility
- Accessibility features: No
Features
- Patio & porch: Deck - Exterior, Porch, Deck - Composite
- Exterior features: Porch, Deck - Composite
- Waterfront features: Lake/Pond, 1 to 2 Mile To Beach, Beach Ownership(Public)
- Frontage length: 99.00
Lot
- Size: 0.42 Acres
- Features: Cleared, Level
Details
- Parcel number: M:0110 B:0000 L:0086,3314617
- Zoning: A
Construction
Type & style
- Home type: SingleFamily
- Architectural style: Bungalow
- Property subtype: Single Family Residence
Materials
- Frame
- Foundation: Block, Brick/Mortar
- Roof: Shingle
Condition
- Year built: 1910
Utilities & green energy
- Electric: 100 Amp Service
- Sewer: Public Sewer
- Water: Public
- Utilities for property: for Gas Range, for Electric Oven, for Electric Dryer, Washer Hookup
Community & HOA
Community
- Features: Public Transportation, Shopping, Park, Walk/Jog Trails, Stable(s), Laundromat, Highway Access, House of Worship, Public School
HOA
- Has HOA: No
Location
- Region: Orange
Financial & listing details
- Price per square foot: $175/sqft
- Tax assessed value: $231,200
- Annual tax amount: $3,838
- Date on market: 10/26/2026
- Road surface type: Paved
Estimated market value
$241,400
$198,000 - $280,000
$2,315/mo
Price history
| Date | Event | Price |
|---|---|---|
| 11/9/2026 | Price change | $239,000-4%$175/sqft |
Source: MLS PIN #73594990 Report a problem | ||
| 10/26/2026 | Listed for sale | $249,000$182/sqft |
Source: MLS PIN #73594990 Report a problem | ||
Public tax history
| Year | Property taxes | Tax assessment |
|---|---|---|
| 2025 | $3,810 +3.6% | $231,600 +9.9% |
| 2024 | $3,676 +13.3% | $210,800 +16.7% |
| 2023 | $3,245 +10.5% | $180,700 +17.6% |
| 2022 | $2,937 -0.3% | $153,600 +4.6% |
| 2021 | $2,945 +5.1% | $146,900 +6.6% |
| 2020 | $2,801 +2% | $137,800 +13% |
| 2019 | $2,747 +12.1% | $122,000 +9.2% |
| 2018 | $2,451 +3.4% | $111,700 |
| 2017 | $2,371 +6.3% | $111,700 +8.7% |
| 2016 | $2,231 +0.3% | $102,800 -4% |
| 2015 | $2,224 -1.9% | $107,100 -6.7% |
| 2014 | $2,266 -3.9% | $114,800 -8.5% |
| 2013 | $2,359 +3.6% | $125,500 -2.5% |
| 2012 | $2,277 +1.8% | $128,700 -4.6% |
| 2011 | $2,237 +16.9% | $134,900 -2.2% |
| 2010 | $1,913 -2.7% | $137,900 -10% |
| 2009 | $1,967 +1.8% | $153,200 |
| 2008 | $1,933 +10.9% | $153,200 +24.2% |
| 2007 | $1,743 +0.8% | $123,300 |
| 2006 | $1,730 +3.7% | $123,300 +5% |
| 2005 | $1,668 +14.2% | $117,400 +52.5% |
| 2003 | $1,461 +15.1% | $77,000 +26.6% |
| 2001 | $1,269 | $60,800 |
Find assessor info on the county website
Monthly payment
Est. payment
Payment breakdown
Explore the cost of this home by adjusting the details. Changes won't be saved.Climate risks
Neighborhood: 01364
Nearby schools
Schools provided by the listing agent
- Elementary: Fisher Hill
- Middle: Mahar Regional
- High: Mahar Regional
Source: MLS PIN. This data may not be complete. We recommend contacting the local school district to confirm school assignments for this home.
Similar homes
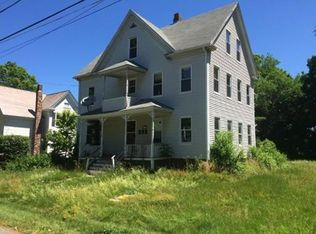
- $215,0003 bd1 ba896 sqft52 Briggs St, Orange, MA 01364For Sale
 MLS ID #73602790, Liza M. Melo, Four Columns Realty, LLC. MLS PIN
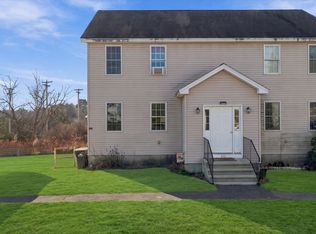
- $199,9002 bd1 ba1k sqft376 E River St #2, Orange, MA 01364For Sale
 MLS ID #73603711, We Close Deals Team, Lamacchia Realty, Inc.. MLS PIN
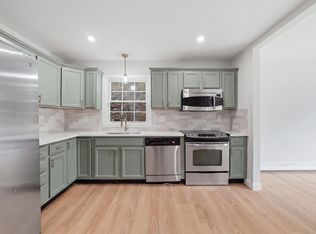
- $248,5003 bd2 ba1.4k sqft105 N Main St #B, Orange, MA 01364For Sale
 MLS ID #73585503, Wilson Group, Keller Williams Realty. MLS PIN
- $152,0002 bd1 ba932 sqft54 Ward Rd, Orange, MA 01364For Sale
 MLS ID #73604208, Kempf-Vanderburgh Realty Consultants, Kempf-Vanderburgh Realty Consultants, Inc.. MLS PIN
