Skip main navigation
Sold for $590,000
  • $590,000

    20 Allen Cir, Fairmont, WV 26554

    5beds
    3,750sqft
    Single Family Residence
    Built in 2005
    1.57 Acres Lot
    $592,200 Zestimate®
    $157/sqft
    $2,778 Estimated rent

    Home value

    $592,200

    Estimated sales range

    Not available

    $2,778/mo

    Zestimate® history
    Loading
    Loading...

    Owner options

    List your home for rent

    $2,778/mo

    Rent Zestimate®

    Find your next renter with Zillow Rental Manager. Plus, with online applications, you can quickly screen prospective tenants – for free.

    Learn more

    $2,778/mo

    Rent Zestimate®

    Refinance and save

    $3,464/mo

    Est. payment

    Refinancing to a lower rate could help reduce your monthly payments and save thousands over the life of the loan.

    See today's rates

    $3,464/mo

    Est. payment

    Explore your selling options

    Work with a Zillow partner agent

    Leverage their expertise and Zillow's premium Showcase listings to get your home seen by more buyers.

    Get started

    List with your own agent

    Get your home in front of millions of buyers by listing it on Zillow.

    Learn how to do it

    Sell it yourself

    Take full control of how buyers see your home on Zillow by listing For Sale by Owner (FSBO).

    List your home

    What's special

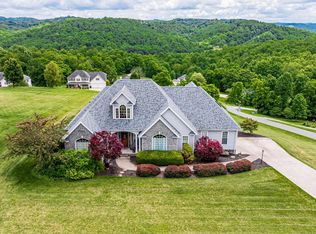
    Stunning 5-bedroom, 3.5-bath home offers the perfect blend of space, comfort, and style—designed for both everyday living and unforgettable entertaining. Step inside to an open-concept layout featuring a spacious living room with a cozy fireplace and soaring cathedral ceilings that flow seamlessly into the kitchen and bright breakfast nook. A formal dining room adds the perfect touch for hosting dinners and special occasions, while first-floor laundry adds everyday convenience. Enjoy the ease of a first-floor primary en suite, offering privacy and comfort with everything you need on one level and steps out to the upper deck. An unfinished bonus room provides endless potential—create a home office, gym, playroom, or additional living space tailored to your lifestyle. The partially finished basement expands your living space with its own dining area, living room, bedroom, and full bath—ideal for guests or a private retreat. Plus, enjoy plenty of additional storage throughout. Outdoors is where this home truly shines—featuring a heated in-ground pool, expansive patio space for entertaining, and a covered area ready for your dream outdoor kitchen. The upper deck overlooks it all, creating the perfect spot to relax and take in the view. Space, style, and the ultimate backyard setup—this one checks all the boxes. (measurements are approximate)

    Zillow last checked:

    Listing updated:

    Listed by:

    AMI STARN 304-476-4946,

    FLOYD REAL ESTATE, INC

    Bought with:

    AMI STARN, WV0026586

    FLOYD REAL ESTATE, INC

    Source: NCWV REIN,MLS#: 10164262MLS Logo

    Facts & features

    Interior

    Bedrooms & bathrooms
    • Bedrooms: 5
    • Bathrooms: 4
    • Full bathrooms: 3
    • 1/2 bathrooms: 1
    Bedroom 2
    • Features: Wood Floor
    Dining room
    • Features: Wood Floor
    Kitchen
    • Features: Wood Floor, Dining Area, Pantry
    Living room
    • Features: Fireplace, Ceiling Fan(s)
    Basement
    • Level: Basement
    Heating
    • Forced Air, Natural Gas
    Cooling
    • Central Air, Ceiling Fan(s)
    Appliances
    • Included: Countertop Range, Wall Oven, Microwave, Dishwasher, Refrigerator, Ice Maker
    Features
    • High Speed Internet
    • Flooring: Carpet, Wood, Tile, Laminate
    • Basement: Full,Partially Finished,Walk-Out Access,Interior Entry,Exterior Entry
    • Attic: Pull Down Stairs
    • Number of fireplaces: 1
    • Fireplace features: Gas Logs
    Interior area
    • Total structure area: 4,550
    • Total interior livable area: 3,750 sqft
    • Finished area above ground: 2,900
    • Finished area below ground: 850

    Property

    Parking
    • Total spaces: 3
    • Parking features: Garage Door Opener, Off Street, 3+ Cars
    • Attached garage spaces: 2
    Features
    • Levels: Two
    • Stories: 2
    • Patio & porch: Porch, Patio, Deck
    • Pool features: In Ground
    • Fencing: Wrought Iron
    • Has view: Yes
    • View description: Panoramic, Neighborhood
    • Waterfront features: None
    Lot
    • Size: 1.57 Acres
    • Dimensions: 1.574 ac
    • Features: Level, Sloped, Landscaped
    Details
    • Parcel number: 540492419 13B0243.0000

    Construction

    Type & style
    • Home type: SingleFamily
    • Property subtype: Single Family Residence
    Materials
    • Frame, Brick, Vinyl Siding
    • Foundation: Block
    • Roof: Shingle
    Condition
    • Year built: 2005

    Utilities & green energy

    • Electric: 200 Amps
    • Sewer: Septic Tank
    • Water: Public
    • Utilities for property: Cable Available

    Community & neighborhood

    Security
    • Security features: Smoke Detector(s)
    Community
    • Community features: Park, Playground, Shopping/Mall, Health Club, Library, Medical Facility
    Location
    • Region: Fairmont
    • Subdivision: Northwood Estates

    HOA & financial

    HOA
    • Has HOA: Yes
    • HOA fee: $675 annually
    • Services included: Insurance, Snow Removal

    Price history

    DateEventPrice
    6/5/2026Sold$590,000$157/sqft
    Source: NCWV REIN #10164262 Report a problem

    Public tax history

    YearProperty taxesTax assessment
    2025$3,216 +4%$278,820 +2.7%
    2024$3,093 +3.5%$271,500 +3.7%
    2023$2,987 -5.1%$261,780 +3%
    2022$3,147 $254,160 +2.2%
    2021-- $248,640 -9.8%
    2020-- $275,700 +3.2%
    2019$3,341 +11.1%$267,120 +10.3%
    2018$3,006 +4.3%$242,160 +3.2%
    2017$2,883 +2.4%$234,720 +2%
    2016$2,816 $230,100 +1.4%
    2015$2,816 +3.9%$226,860 +3.5%
    2014$2,709 $219,240

    Find assessor info on the county website

    Neighborhood: 26554

    Nearby schools

    GreatSchools rating
    Schools provided by the listing agent
    • Elementary: East Dale Elementary
    • Middle: East Fairmont Middle
    • High: East Fairmont High
    • District: Marion

    Source: NCWV REIN. This data may not be complete. We recommend contacting the local school district to confirm school assignments for this home.

    Get pre-qualified for a loan
    At Zillow Home Loans, we can pre-qualify you in as little as 5 minutes with no impact to your credit score.

    An equal housing lender. NMLS #10287.

    Sell for more on Zillow
    Get a Zillow Showcase℠ listing at no additional cost and you could sell for .
    $592,200
    2% more
    +$11,844
    With Zillow Showcase(estimated)
    $604,044