Located in scenic Northwood Estates, 8 Allen Circle combines quality construction, country living and the kind of Wild and Wonderful backyard views that make you want to sit down and stay awhile. The home's layout is spacious--with high ceilings and an open main living area. Primary Suite is located on the first floor with a large WIC and a private door leading to the back deck. Also on the main floor you have 2 bedrooms w/ a full bath, formal dining, laundry, garage access and an attached screened in area off of the living room that is plumbed for a wet bar. On the second floor is a large 4th bedroom/flex space and downstairs you will find a 5th bedroom option, full bath, two storage rooms and large flex space with exterior access. But wait--there's more! All of the comfort and luxury of this home sits on a beautiful landscaped 1.67 acre corner lot. This IS the home you've been wishing for--Let's Talk!
Contingent
$579,500
8 Allen Cir, Fairmont, WV 26554
4beds
3,369sqft
Single Family Residence
Built in 2007
1.67 Acres Lot
$566,000 Zestimate®
$172/sqft
$56/mo HOA
What's special
Garage accessHigh ceilings
- 69 days |
- 130 |
- 4 |
Likely to sell faster than
Zillow last checked:
Listing updated:
Listed by:
TANYA DEVINE 304-657-1201,
OLD COLONY COMPANY OF MORGANTOWN
Source: NCWV REIN,MLS#: 10165403
Facts & features
Interior
Bedrooms & bathrooms
- Bedrooms: 4
- Bathrooms: 3
- Full bathrooms: 3
Primary bedroom
- Level: First
- Area: 247
- Dimensions: 13 x 19
Bedroom 2
- Features: Ceiling Fan(s)
- Level: First
- Area: 134.17
- Dimensions: 11.5 x 11.67
Bedroom 3
- Features: Ceiling Fan(s)
- Level: First
- Area: 156.79
- Dimensions: 11.83 x 13.25
Bedroom 4
- Features: Ceiling Fan(s)
- Level: Second
- Area: 300
- Dimensions: 15 x 20
Dining room
- Features: Wood Floor, Cathedral/Vaulted Ceiling
- Level: First
- Area: 154.44
- Dimensions: 13.33 x 11.58
Kitchen
- Features: Tile Floor
- Level: First
- Area: 149.5
- Dimensions: 11.5 x 13
Living room
- Features: Fireplace, Wood Floor, Cathedral/Vaulted Ceiling
- Level: First
- Area: 303.17
- Dimensions: 17 x 17.83
Basement
- Level: Basement
Heating
- Forced Air, Natural Gas
Cooling
- Central Air, Ceiling Fan(s)
Appliances
- Included: Range, Dishwasher, Refrigerator, Washer, Dryer
Features
- Flooring: Carpet, Wood, Tile
- Basement: Finished,Walk-Out Access,Interior Entry
- Attic: Interior Access Only
- Number of fireplaces: 1
- Fireplace features: Gas Logs
Interior area
- Total structure area: 3,660
- Total interior livable area: 3,369 sqft
- Finished area above ground: 2,224
- Finished area below ground: 1,145
Property
Parking
- Total spaces: 3
- Parking features: Garage Door Opener, 3+ Cars, Off Street
- Attached garage spaces: 2
Features
- Levels: 1.5
- Stories: 1.5
- Patio & porch: Deck, Screen Porch
- Fencing: None
- Has view: Yes
- View description: Panoramic, Neighborhood
- Waterfront features: None
Lot
- Size: 1.67 Acres
- Dimensions: 1.67
- Features: Corner Lot, Landscaped
Details
- Parcel number: 2419013B02440000
Construction
Type & style
- Home type: SingleFamily
- Architectural style: Other
- Property subtype: Single Family Residence
Materials
- Frame, Brick, Vinyl Siding
- Foundation: Block
- Roof: Shingle
Condition
- Year built: 2007
Utilities & green energy
- Electric: Circuit Breakers
- Sewer: Septic Tank
- Water: Public
Community & HOA
Community
- Features: Other
- Subdivision: Northwood Estates
HOA
- Has HOA: Yes
- Services included: Snow Removal
- HOA fee: $675 annually
Location
- Region: Fairmont
Financial & listing details
- Price per square foot: $172/sqft
- Tax assessed value: $433,300
- Annual tax amount: $2,981
- Date on market: 6/18/2026
- Electric utility on property: Yes
Estimated market value
$566,000
$538,000 - $594,000
$2,499/mo
Price history
| Date | Event | Price |
|---|---|---|
| 7/7/2026 | Contingent | $579,500$172/sqft |
Source:  NCWV REIN #10165403 Report a problem NCWV REIN #10165403 Report a problem | ||
| 6/18/2026 | Listed for sale | $579,500+56.6%$172/sqft |
Source: NCWV REIN #10165403 Report a problem | ||
| 10/27/2018 | Sold | $370,000-3.9%$110/sqft |
Source: Public Record Report a problem | ||
| 10/24/2018 | Pending sale | $384,900$114/sqft |
Source: DREAM HOME PROPERTIES, LLC #10121716 Report a problem | ||
| 8/10/2018 | Price change | $384,900-1.3%$114/sqft |
Source: DREAM HOME PROPERTIES, LLC #10121716 Report a problem | ||
| 7/16/2018 | Listed for sale | $389,900+766.4%$116/sqft |
Source: DREAM HOME PROPERTIES, LLC #10121716 Report a problem | ||
| 9/14/2005 | Sold | $45,000$13/sqft |
Source: Public Record Report a problem | ||
Public tax history
| Year | Property taxes | Tax assessment |
|---|---|---|
| 2025 | $2,982 +3% | $259,980 +1.8% |
| 2024 | $2,895 -4.9% | $255,420 +3.7% |
| 2023 | $3,044 +3.6% | $246,360 +3.8% |
| 2022 | $2,938 | $237,300 +3.6% |
| 2021 | -- | $229,140 -1.9% |
| 2020 | -- | $233,640 +2.8% |
| 2019 | $2,842 +2% | $227,220 +1.3% |
| 2018 | $2,786 +4.4% | $224,400 +3.3% |
| 2017 | $2,670 +3.1% | $217,320 +2.7% |
| 2016 | $2,590 | $211,620 +1.2% |
| 2015 | $2,590 +3.6% | $209,100 +3.4% |
| 2014 | $2,499 | $202,200 |
Find assessor info on the county website
Monthly payment
Est. payment
Payment breakdown
Explore the cost of this home by adjusting the details. Changes won't be saved.Climate risks
Neighborhood: 26554
Nearby schools
GreatSchools rating
- 8/10East Dale Elementary SchoolGrades: PK-4Distance: 1.5 mi
- 7/10East Fairmont Middle SchoolGrades: 5-8Distance: 2.6 mi
- 8/10East Fairmont High SchoolGrades: PK,9-12Distance: 5.1 mi
Schools provided by the listing agent
- Elementary: East Dale Elementary
- Middle: East Fairmont Middle
- High: East Fairmont High
- District: Marion
Source: NCWV REIN. This data may not be complete. We recommend contacting the local school district to confirm school assignments for this home.
- $590,0005 bd4 ba3.7k sqft20 Allen Cir, Fairmont, WV 26554Sold

- $560,3004 bd4 ba2.7k sqft9 Allen Cir, Fairmont, WV 26554Off Market
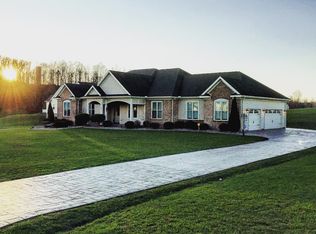
- $571,5004 bd4 ba4.2k sqft17 Allen Cir, Fairmont, WV 26554Off Market
- $549,9005 bd4 ba4.2k sqft154 Samantha Dr, Fairmont, WV 26554Off Market

- $522,1003 bd2 ba2.5k sqft182 Samantha Dr, Fairmont, WV 26554Off Market
- $534,0004 bd2 ba3.1k sqft28 Allen Cir, Fairmont, WV 26554Off Market
- $477,3003 bd3 ba2.2k sqft148 Samantha Dr, Fairmont, WV 26554Off Market
- $639,9004 bd4 ba3.7k sqft27 Allen Cir, Fairmont, WV 26554Off Market
A local agent can set up tours, give advice and negotiate with sellers.
Similar homes
- $585,0003 bd4 ba3.6k sqft1188 Sands Dr, Fairmont, WV 26554For Sale
 MLS ID #10164893, CHRISTINA GOUZD. NCWV REIN
 - $599,0003 bd3 ba3.1k sqft120 Rivercrest Dr, Fairmont, WV 26554For Sale
 MLS ID #10165956, KARA THOMAS. NCWV REIN
 - $469,9004 bd4 ba3.1k sqft48 Manor Dr, Fairmont, WV 26554For Sale
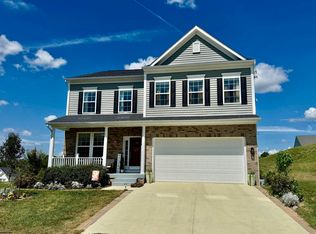 MLS ID #10160993, VERA SANSALONE. NCWV REIN
 - $430,0004 bd4 ba3.5k sqft119 Eastview Way, Fairmont, WV 26554For Sale
 MLS ID #10165276, CHAD FRASHER. NCWV REIN
 - $580,0006 bd4 ba4.1k sqft200 Tony Rundle Rd, Grafton, WV 26354For SaleMLS ID #10166018, MICHAEL RABB. NCWV REIN
- $599,0003 bd3 ba5k sqft3574 Freedom Hwy, Fairmont, WV 26554For SaleMLS ID #10163534, TRE KERNS. NCWV REIN
- $370,0004 bd3 ba3.1k sqft1408 Arcadia Dr, Fairmont, WV 26554For SaleMLS ID #10165426, C'ANNA KEFFER. NCWV REIN
- $510,0004 bd3 ba3.3k sqftLOT 60 Heston Farm Cir, Fairmont, WV 26554New ConstructionNCWV REIN
- $337,0003 bd2 ba2.1k sqft111 Braddock St, Fairmont, WV 26554For SaleMLS ID #10166609, DIANE FLOYD. NCWV REIN
- $565,0004 bd3 ba3k sqft3300 Fox Run Ct, Morgantown, WV 26508For SaleMLS ID #10165679, MICHELLE OATES. NCWV REIN
- $599,0004 bd4 ba3.6k sqft1017 Brettwald Dr, Morgantown, WV 26508For SaleMLS ID #10165299, JENNIFER ROMEO. NCWV REIN
- $550,0004 bd4 ba2.6k sqft1027 Slippery Elm Ln, Morgantown, WV 26501For SaleMLS ID #10166613, MICHELLE OATES. NCWV REIN
- $550,0004 bd4 ba3.6k sqft1014 Deerwood Dr, Morgantown, WV 26508For SaleMLS ID #10166298, TRAVIS DOAK. NCWV REIN
- $519,9504 bd4 ba3k sqft1016 October Way, Morgantown, WV 26508For SaleMLS ID #10166048, LEIGH ANN BRYAN. NCWV REIN
- $559,0004 bd3 ba2.5k sqft4508 Laurel Ridge Dr, Morgantown, WV 26508For SaleMLS ID #10165738, AUSTYN SKEEN. NCWV REIN
- $398,0004 bd3 ba2k sqft25 Augusta Pnes, Fairmont, WV 26554For SaleMLS ID #10165218, ALICIA CURTIS. NCWV REIN
- $345,0003 bd2 ba1.9k sqft7 Mill Fall Run Rd, Fairmont, WV 26554For SaleMLS ID #10165144, MARY STEWART. NCWV REIN
- $339,0004 bd3 ba2.1k sqft818 Coleman Ave, Fairmont, WV 26554For SaleMLS ID #10165170, TALYA GEARDE. NCWV REIN
- $385,0004 bd4 ba2.4k sqft1825 Martha Ave, Fairmont, WV 26554For SaleMLS ID #10165637, REBECCA SPEAKMAN. NCWV REIN
- $299,9003 bd3 ba2.7k sqft178 Mulberry Ln, Fairmont, WV 26554For SaleMLS ID #10164646, KIM MORGAN. NCWV REIN
