Welcome to the Essex model at Stone Ridge Estates, a 55+ gated community in Dix Hills. This brand new, just built highly sought-after end-unit boasts two bedrooms and two-and-a-half baths, offering an inviting open-concept design. Step inside to find a generous dining and living area featuring soaring ceilings, gleaming wood floors, a cozy gas fireplace, and sliding doors that lead to a patio. The upgraded kitchen showcases custom cabinetry, high-end stainless steel appliances, granite countertops, and a bright breakfast area. The first-floor primary suite includes an en-suite bath with a granite-topped double vanity, a large mirror, and a spacious custom walk-in closet. Upstairs, a versatile loft provides the perfect space for a den or home office, leading to a second bedroom and full bathroom. Additional highlights include a one-car attached garage, a driveway, and many luxurious upgrades throughout. Residents enjoy access to two clubhouses. One features an outdoor pool, a grand entertaining room with a full kitchen, a card room, and a library with a fireplace and lounge. The second clubhouse offers a billiard room, fitness center, and exercise room.
Sold for $917,720
$917,720
20 Ashton Court #20, Dix Hills, NY 11746
2beds
1,600sqft
Condominium, Residential
Built in 2025
-- sqft lot
$958,900 Zestimate®
$574/sqft
$5,160 Estimated rent
Home value
$958,900
$863,000 - $1.06M
$5,160/mo
Zestimate® history
Owner options
List your home for rent
$5,160/mo
Rent Zestimate®
Find your next renter with Zillow Rental Manager. Plus, with online applications, you can quickly screen prospective tenants – for free.
$5,160/mo
Rent Zestimate®
Refinance and save
$6,871/mo
Est. payment
Refinancing to a lower rate could help reduce your monthly payments and save thousands over the life of the loan.
$6,871/mo
Est. payment
Explore your selling options
Work with a Zillow partner agent
Leverage their expertise and Zillow's premium Showcase listings to get your home seen by more buyers.
Get startedList with your own agent
Get your home in front of millions of buyers by listing it on Zillow.
Learn how to do itSell it yourself
Take full control of how buyers see your home on Zillow by listing For Sale by Owner (FSBO).
List your homeWhat's special
Outdoor poolVersatile loftCozy gas fireplaceHome officeLuxurious upgradesExercise roomOpen-concept design
Zillow last checked:
Listing updated:
Listed by:
Frank A. Mann CBR 631-514-4960,
BERKSHIRE HATHAWAY 631-824-8484,
Laurie Mann 631-905-4432,
BERKSHIRE HATHAWAY
Bought with:
Laurie Mann, 10401301342
BERKSHIRE HATHAWAY
Frank A. Mann CBR, 10301205683
BERKSHIRE HATHAWAY
Source: OneKey® MLS as distributed by MLS GRID,MLS#: 855253
Facts & features
Interior
Bedrooms & bathrooms
- Bedrooms: 2
- Bathrooms: 3
- Full bathrooms: 2
- 1/2 bathrooms: 1
Other
- Description: Eik- Breakfast Area-Garage-Dining Room-Living Room-Primary Bedroom Suite w/F.Bath-Powder Room-Walk In Closets
- Level: Lower
Other
- Description: Upper Level- Large Bedroom-Full Bath-Loft Area
- Level: Other
Heating
- Forced Air
Cooling
- Central Air
Appliances
- Included: Dishwasher, Dryer, ENERGY STAR Qualified Appliances, Gas Cooktop, Refrigerator, Gas Water Heater
- Laundry: In Unit
Features
- First Floor Bedroom, First Floor Full Bath, Cathedral Ceiling(s), Double Vanity, Eat-in Kitchen, Formal Dining, Granite Counters, Primary Bathroom, Master Downstairs, Storage
- Flooring: Wood
- Attic: See Remarks
- Number of fireplaces: 1
- Fireplace features: Gas
Interior area
- Total structure area: 1,600
- Total interior livable area: 1,600 sqft
Property
Parking
- Total spaces: 2
- Parking features: Driveway, Garage, Garage Door Opener, On Street, Private
- Garage spaces: 1
- Has uncovered spaces: Yes
Features
- Levels: Two
- Patio & porch: Patio
- Pool features: In Ground
Lot
- Size: 1,328 Square Feet
- Features: Level, Near Public Transit, Near Shops, Sprinklers In Front
Details
- Parcel number: 0400281010200020000
- Special conditions: None
Construction
Type & style
- Home type: Condo
- Property subtype: Condominium, Residential
Materials
- Brick, Vinyl Siding
Condition
- New Construction
- New construction: Yes
- Year built: 2025
Details
- Builder model: Essex
Utilities & green energy
- Sewer: Public Sewer
- Water: Public
- Utilities for property: Trash Collection Private
Community & HOA
Community
- Features: Clubhouse, Fitness Center, Gated, Pool
- Senior community: Yes
- Subdivision: Stone Ridge Estates
HOA
- Has HOA: Yes
- Amenities included: Clubhouse, Fitness Center, Gated, Landscaping, Maintenance, Pool, Recreation Facilities, Security, Snow Removal, Trash
- Services included: Maintenance Grounds, Sewer, Snow Removal, Trash, Water
- HOA fee: $494 monthly
Location
- Region: Dix Hills
Financial & listing details
- Price per square foot: $574/sqft
- Tax assessed value: $500
- Annual tax amount: $6,325
- Date on market: 5/1/2025
- Cumulative days on market: 76 days
- Listing agreement: Exclusive Right To Sell
Price history
| Date | Event | Price |
|---|---|---|
| 10/3/2025 | Sold | $917,720$574/sqft |
Source:  OneKey® MLS as distributed by MLS GRID #855253 Report a problem OneKey® MLS as distributed by MLS GRID #855253 Report a problem | ||
| 7/16/2025 | Pending sale | $917,720$574/sqft |
Source: OneKey® MLS as distributed by MLS GRID #855253 Report a problem | ||
| 5/1/2025 | Listed for sale | $917,720$574/sqft |
Source: OneKey® MLS as distributed by MLS GRID #855253 Report a problem | ||
Public tax history
Tax history is unavailable.
Neighborhood: 11746
Nearby homes
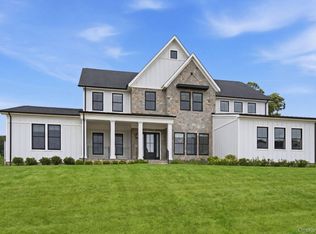
- $2,850,0005 bd5 ba5.1k sqft1 Levitow Ct, Dix Hills, NY 11746Sold
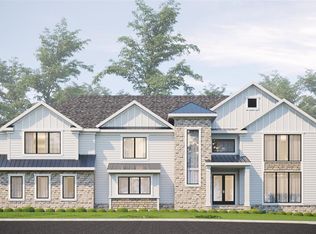
- $3,600,0006 bd7 ba6.2k sqftLOT 4 1003 Baldwin Path, Dix Hills, NY 11746Pending
- $3,950,0006 bd7 ba6.5k sqft5 Tiziana Ct, Dix Hills, NY 11746New Construction
- $--2 bd1 ba2k sqft0 Undisclosed #2, Huntington Station, NY 11746Off Market
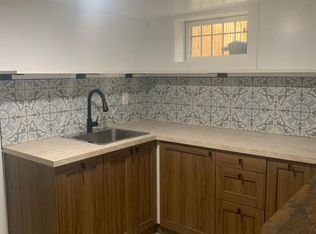
- $--2 bd1 ba-- sqft0 Not Disclosed #1, Huntington Station, NY 11746Off Market
- $2,873,1005 bd6 ba5.1k sqft30 Sienna Ct, Dix Hills, NY 11746Off Market
- $1,115,9003 bd3 ba2.3k sqftLot 2 Stone Hill Ct, Huntington Station, NY 11746Off Market
- $1,189,3003 bd3 ba2.6k sqftLot 5 Stone Hill Ct, Huntington Station, NY 11746Off Market
- $1,128,5003 bd3 ba2.3k sqftLot 8 Stone Hill Ct, Huntington Station, NY 11746Off Market
Nearby schools
GreatSchools rating
- 8/10Signal Hill Elementary SchoolGrades: PK-5Distance: 0.5 mi
- 7/10West Hollow Middle SchoolGrades: 6-8Distance: 3.5 mi
- 9/10Half Hollow Hills High School EastGrades: 9-12Distance: 0.8 mi
Schools provided by the listing agent
- Elementary: Otsego Elementary School
- Middle: Candlewood Middle School
- High: Half Hollow Hills High School West
Source: OneKey® MLS as distributed by MLS GRID. This data may not be complete. We recommend contacting the local school district to confirm school assignments for this home.
Get a cash offer in 3 minutes
Find out how much your home could sell for in as little as 3 minutes with a no-obligation cash offer.
Estimated market value
$958,900
Get a cash offer in 3 minutes
Find out how much your home could sell for in as little as 3 minutes with a no-obligation cash offer.
Estimated market value
$958,900
- New York
- Suffolk County
- Dix Hills
- 11746
- 20 Ashton Court Unit 20
Nearby cities
Nearby neighborhoods
Nearby zip codes
Other Dix Hills Topics
