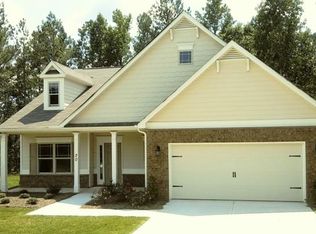
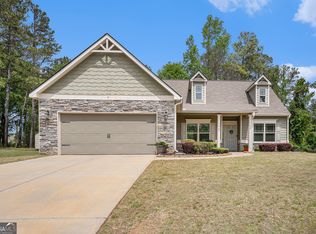
UNDER CONSTRUCTION: the Savannah C floor plan by Kerley Family Homes. Fabulous layout of a modern ranch. Bright Dining Room off the Foyer with a setback for your china cabinet; large Family Room with vaulted cieling, L shaped breakfast bar seperates the Kitchen from the Family and the Breakfast Room. Kitchen has can lighting and stainless appliances including a microwave venthood. Easy access from the garage to the Kitchen & pantry. Large Master Bedroom with space for a sitting area. UNDER CONSTRUCTION - some pictures may be of the floor plan & not of the actual house.
This property is not currently displayed as for sale or rent on Zillow. This may be different from what's on other websites or public sources.