Skip main navigation
Closed
  • $311,550

    25 Auburn Ct, Covington, GA 30016

    3beds
    1,819sqft
    Single Family Residence, Residential
    Built in 2019
    0.63 Acres Lot
    $310,100 Zestimate®
    $171/sqft
    $2,038 Estimated rent

    Home value

    $310,100

    $254,000 - $378,000

    $2,038/mo

    Zestimate® history
    Loading
    Loading...

    Owner options

    List your home for rent

    $2,038/mo

    Rent Zestimate®

    Find your next renter with Zillow Rental Manager. Plus, with online applications, you can quickly screen prospective tenants – for free.

    Learn more

    $2,038/mo

    Rent Zestimate®

    Refinance and save

    $2,208/mo

    Est. payment

    Refinancing to a lower rate could help reduce your monthly payments and save thousands over the life of the loan.

    See today's rates

    $2,208/mo

    Est. payment

    Explore your selling options

    Work with a Zillow partner agent

    Leverage their expertise and Zillow's premium Showcase listings to get your home seen by more buyers.

    Get started

    List with your own agent

    Get your home in front of millions of buyers by listing it on Zillow.

    Learn how to do it

    Sell it yourself

    Take full control of how buyers see your home on Zillow by listing For Sale by Owner (FSBO).

    List your home

    What's special

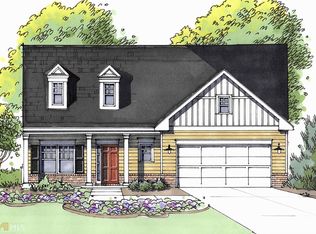
    This charming modern ranch is the perfect home for families, those downsizing, or couples seeking comfort and convenience. The spacious layout features a welcoming separate Dining Room off the Foyer, ideal for family meals or entertaining guests. The kitchen is a chef’s dream, with miles of stunning granite counters, a breakfast bar, and beautiful hardwood floors. The open Family Room, complete with vaulted ceilings, offers a cozy yet spacious area for relaxing and spending time together. The L-shaped breakfast bar beautifully separates the kitchen from the Family and Breakfast Rooms, creating a functional and open space. With stylish can lighting and stainless-steel appliances, including a microwave vent hood, the kitchen is both practical and modern. Plus, easy access from the garage to the kitchen and pantry makes day-to-day living a breeze. Retreat to the large Master Bedroom, which offers plenty of room for a sitting area, making it the perfect spot to unwind. Built by Kerley Family Homes five years ago. This home offers the ideal combination of style, space, and convenience for any family or couple looking to settle into a comfortable, easy-to-maintain home.

    Zillow last checked:

    Listing updated:

    Listing Provided by:

    MARK SPAIN,

    Mark Spain Real Estate,

    Erica Miller,

    Mark Spain Real Estate

    Bought with:

    Sarah Maslowski, 382362

    Keller Williams Realty Atlanta Partners

    Source: FMLS GA,MLS#: 7562412MLS Logo

    Facts & features

    Interior

    Bedrooms & bathrooms
    • Bedrooms: 3
    • Bathrooms: 2
    • Full bathrooms: 2
    • Main level bathrooms: 2
    • Main level bedrooms: 3
    Primary bedroom
    • Features: Master on Main, Roommate Floor Plan
    • Level: Master on Main, Roommate Floor Plan
    Bedroom
    • Features: Master on Main, Roommate Floor Plan
    Primary bathroom
    • Features: Separate Tub/Shower
    Dining room
    • Features: Separate Dining Room
    Kitchen
    • Features: Breakfast Bar, Cabinets Stain, Eat-in Kitchen, Pantry, Stone Counters, View to Family Room
    Heating
    • Central, Forced Air
    Cooling
    • Ceiling Fan(s), Central Air
    Appliances
    • Included: Dishwasher, Dryer, Electric Range, Microwave, Range Hood, Refrigerator, Washer
    • Laundry: Laundry Room, Main Level, Mud Room
    Features
    • Cathedral Ceiling(s), High Ceilings 9 ft Main, Tray Ceiling(s)
    • Flooring: Carpet, Luxury Vinyl, Tile
    • Windows: None
    • Basement: None
    • Attic: Pull Down Stairs
    • Has fireplace: No
    • Fireplace features: None
    • Common walls with other units/homes: No Common Walls
    Interior area
    • Total structure area: 1,819
    • Total interior livable area: 1,819 sqft
    • Finished area above ground: 1,819

    Property

    Parking
    • Total spaces: 2
    • Parking features: Attached, Driveway, Garage, Garage Door Opener, Garage Faces Front, Kitchen Level, On Street
    • Attached garage spaces: 2
    • Has uncovered spaces: Yes
    Accessibility
    • Accessibility features: None
    Features
    • Levels: One
    • Stories: 1
    • Patio & porch: Front Porch, Rear Porch
    • Exterior features: Storage, No Dock
    • Pool features: None
    • Spa features: None
    • Fencing: None
    • Has view: Yes
    • View description: Neighborhood
    • Waterfront features: None
    • Body of water: None
    Lot
    • Size: 0.63 Acres
    • Dimensions: 117x206x206x162
    • Features: Back Yard, Cul-De-Sac, Front Yard, Landscaped, Level
    Details
    • Additional structures: Shed(s)
    • Parcel number: 0046C00000037000
    • Other equipment: None
    • Horse amenities: None

    Construction

    Type & style
    • Home type: SingleFamily
    • Architectural style: Ranch
    • Property subtype: Single Family Residence, Residential
    Materials
    • Brick Veneer, HardiPlank Type, Stone
    • Foundation: Slab
    • Roof: Composition,Shingle
    Condition
    • Resale
    • New construction: No
    • Year built: 2019
    Details
    • Warranty included: Yes

    Utilities & green energy

    • Electric: 110 Volts
    • Sewer: Septic Tank
    • Water: Public
    • Utilities for property: Cable Available, Electricity Available, Phone Available
    Green energy
    • Energy efficient items: None
    • Energy generation: None

    Community & neighborhood

    Security
    • Security features: Security Service, Security System Owned, Smoke Detector(s)
    Community
    • Community features: Homeowners Assoc, Near Trails/Greenway
    Location
    • Region: Covington
    • Subdivision: Autumn Ridge Estates

    HOA & financial

    HOA
    • Has HOA: Yes
    • HOA fee: $330 annually
    • Services included: Maintenance Grounds
    • Association phone: 404-372-8856

    Other

    Other facts
    • Road surface type: Asphalt

    Price history

    DateEventPrice
    6/23/2025Sold$311,550-4.1%$171/sqft
    Source: FMLS GA #7562412 Report a problem
    5/27/2025Pending sale$325,000$179/sqft
    Source: GAMLS #10503131 Report a problem
    4/18/2025Listed for sale$325,000+54.8%$179/sqft
    Source: FMLS GA #7562412 Report a problem
    9/13/2019Sold$210,000-6%$115/sqft
    Source: Public Record Report a problem
    5/10/2019Price change$223,310+1.8%$123/sqft
    Source: Prestige Brokers Group, LLC. #6082566 Report a problem
    2/26/2019Price change$219,310+1.4%$121/sqft
    Source: Prestige Brokers Group, LLC. #6082566 Report a problem
    12/8/2018Price change$216,310+1.4%$119/sqft
    Source: Prestige Brokers Group, LLC #8464144 Report a problem
    11/8/2018Price change$213,310+0.9%$117/sqft
    Source: Prestige Brokers Group, LLC #8464144 Report a problem
    10/5/2018Listed for sale$211,310$116/sqft
    Source: Prestige Brokers Group, LLC #8464144 Report a problem

    Public tax history

    YearProperty taxesTax assessment
    2025$3,105 +5.7%$128,640 +8.2%
    2024$2,937 -1%$118,920 +0.7%
    2023$2,968 +12.6%$118,120 +28.4%
    2022$2,635 +3.7%$92,000 +7.9%
    2021$2,541 -1.9%$85,240 +9.7%
    2020$2,591 +465.3%$77,680 +593.6%
    2019$458 +59.6%$11,200 +80.6%
    2018$287 +132.3%$6,200 +72.2%
    2017$124 0%$3,600
    2016$124 $3,600 +125%
    2015$124 +125.8%$1,600
    2014$55 $1,600
    2013-- $1,600
    2012-- $1,600 -59.6%
    2011-- $3,960
    2010-- $3,960 -40%
    2009-- $6,600

    Find assessor info on the county website

    Neighborhood: 30016

    Nearby schools

    GreatSchools rating
    Schools provided by the listing agent
    • Elementary: Livingston
    • Middle: Liberty - Newton
    • High: Alcovy

    Source: FMLS GA. This data may not be complete. We recommend contacting the local school district to confirm school assignments for this home.

    Get a cash offer in 3 minutes
    Find out how much your home could sell for in as little as 3 minutes with a no-obligation cash offer.
    Estimated market value
    $310,100
    Get a cash offer in 3 minutes
    Find out how much your home could sell for in as little as 3 minutes with a no-obligation cash offer.
    Estimated market value
    $310,100