Located on picturesque tree-lined Auburn Street, this rare 2+BR/2.5 BA townhome offers over 1500 SqFt of beautifully finished living space, off street parking through the private drive & personal roof deck! This idyllic home offers an efficient & functional layout w/ hardwood floors, freshly painted interior & incredible natural light throughout. Main level features a living room w/ gas fireplace & bay window, dining w/ Juliet balcony & kitchen w/ granite counters, shaker cabinets, bar seating & stainless appliances. Upper level showcases two bedrooms, including the primary w/ double custom California Closets & ensuite bathroom w/ double vanity, jacuzzi tub & shower. Spacious second bedroom w/ custom closet & full bathroom complete the third level. First floor offers a den w/ murphy bed for overnight guests or third bedroom & a half bath. Enjoy Summer on the private roof deck w/ panoramic views of the Boston skyline! Additional amenities; central air & basement storage.
Sold for $1,300,000
$1,300,000
20 Auburn St #C, Charlestown, MA 02129
2beds
1,515sqft
Condominium, Rowhouse
Built in 2001
-- sqft lot
$1,393,000 Zestimate®
$858/sqft
$4,787 Estimated rent
Home value
$1,393,000
$1.31M - $1.48M
$4,787/mo
Zestimate® history
Owner options
List your home for rent
$4,787/mo
Rent Zestimate®
Find your next renter with Zillow Rental Manager. Plus, with online applications, you can quickly screen prospective tenants – for free.
$4,787/mo
Rent Zestimate®
Refinance and save
$7,988/mo
Est. payment
Refinancing to a lower rate could help reduce your monthly payments and save thousands over the life of the loan.
$7,988/mo
Est. payment
Explore your selling options
Work with a Zillow partner agent
Leverage their expertise and Zillow's premium Showcase listings to get your home seen by more buyers.
Get startedList with your own agent
Get your home in front of millions of buyers by listing it on Zillow.
Learn how to do itSell it yourself
Take full control of how buyers see your home on Zillow by listing For Sale by Owner (FSBO).
List your homeWhat's special
Zillow last checked:
Listing updated:
Listed by:
Kelsey Thompson Team 413-206-6411,
Lock and Key Realty Inc. 413-282-8080,
Kelsey Thompson 860-416-5821
Bought with:
Nancy Roth
Gibson Sotheby's International Realty
Source: MLS PIN,MLS#: 73242745
Facts & features
Interior
Bedrooms & bathrooms
- Bedrooms: 2
- Bathrooms: 3
- Full bathrooms: 2
- 1/2 bathrooms: 1
Primary bedroom
- Features: Bathroom - Full, Bathroom - Double Vanity/Sink, Skylight, Closet, Closet/Cabinets - Custom Built, Flooring - Hardwood, Recessed Lighting
- Level: Third
- Area: 198
- Dimensions: 18 x 11
Bedroom 2
- Features: Closet, Closet/Cabinets - Custom Built, Window(s) - Bay/Bow/Box, Recessed Lighting
- Level: Third
- Area: 198
- Dimensions: 18 x 11
Primary bathroom
- Features: Yes
Bathroom 1
- Features: Bathroom - Half, Flooring - Stone/Ceramic Tile
- Level: First
- Area: 16
- Dimensions: 4 x 4
Bathroom 2
- Features: Bathroom - Full, Bathroom - Double Vanity/Sink, Bathroom - Tiled With Tub & Shower, Countertops - Stone/Granite/Solid, Jacuzzi / Whirlpool Soaking Tub
- Level: Third
- Area: 60
- Dimensions: 10 x 6
Bathroom 3
- Features: Bathroom - Full, Bathroom - Tiled With Shower Stall, Flooring - Marble
- Level: Third
- Area: 50
- Dimensions: 10 x 5
Dining room
- Features: Flooring - Hardwood, Balcony / Deck, Recessed Lighting
- Level: Second
- Area: 60
- Dimensions: 12 x 5
Kitchen
- Features: Flooring - Hardwood, Dining Area, Countertops - Stone/Granite/Solid, Recessed Lighting, Peninsula
- Level: Second
- Area: 270
- Dimensions: 18 x 15
Living room
- Features: Flooring - Hardwood, Window(s) - Bay/Bow/Box, Open Floorplan, Recessed Lighting
- Level: Second
- Area: 238
- Dimensions: 14 x 17
Heating
- Baseboard, Electric Baseboard, Natural Gas, Hydro Air
Cooling
- Central Air
Appliances
- Included: Range, Dishwasher, Disposal, Microwave, Refrigerator, Freezer, Washer, Dryer
- Laundry: Third Floor, In Unit, Gas Dryer Hookup, Washer Hookup
Features
- Recessed Lighting, Den, Wired for Sound
- Flooring: Tile, Marble, Hardwood, Flooring - Marble
- Has basement: Yes
- Number of fireplaces: 1
- Fireplace features: Living Room
Interior area
- Total structure area: 1,515
- Total interior livable area: 1,515 sqft
Property
Parking
- Total spaces: 1
- Parking features: Off Street, Assigned, Paved, Exclusive Parking
- Uncovered spaces: 1
Features
- Entry location: Unit Placement(Street)
- Patio & porch: Deck - Roof
- Exterior features: Deck - Roof, Balcony
Details
- Parcel number: W:02 P:01119 S:006,4781725
- Zoning: CD
Construction
Type & style
- Home type: Condo
- Property subtype: Condominium, Rowhouse
Materials
- Frame, Brick
- Roof: Rubber
Condition
- Year built: 2001
Utilities & green energy
- Electric: Circuit Breakers, 200+ Amp Service
- Sewer: Public Sewer
- Water: Public
- Utilities for property: for Gas Range, for Gas Dryer, Washer Hookup
Community & HOA
Community
- Features: Public Transportation, Shopping, Park, Walk/Jog Trails, Medical Facility, Bike Path, Highway Access, Marina, Public School, T-Station
- Security: Security System
HOA
- Services included: Water, Sewer, Insurance
- HOA fee: $255 monthly
Location
- Region: Charlestown
Financial & listing details
- Price per square foot: $858/sqft
- Tax assessed value: $1,061,700
- Annual tax amount: $11,573
- Date on market: 1/19/2026
- Listing terms: Contract
Price history
| Date | Event | Price |
|---|---|---|
| 8/19/2024 | Sold | $1,300,000+2%$858/sqft |
Source: MLS PIN #73242745 Report a problem | ||
| 5/27/2024 | Listed for sale | $1,275,000+50%$842/sqft |
Source: MLS PIN #73242745 Report a problem | ||
| 9/26/2019 | Listing removed | $4,500$3/sqft |
Source: Douglas Elliman Real Estate #72551876 Report a problem | ||
| 8/20/2019 | Price change | $4,500-10%$3/sqft |
Source: Douglas Elliman Real Estate #72551876 Report a problem | ||
| 8/6/2019 | Listed for rent | $5,000+25%$3/sqft |
Source: Owner Report a problem | ||
| 2/5/2019 | Listing removed | $4,000$3/sqft |
Source: Douglas Elliman Real Estate #72385464 Report a problem | ||
| 12/19/2018 | Price change | $4,000-11.1%$3/sqft |
Source: Douglas Elliman Real Estate #72385464 Report a problem | ||
| 8/28/2018 | Listed for rent | $4,500$3/sqft |
Source: Douglas Elliman Real Estate #72385464 Report a problem | ||
| 2/13/2018 | Listing removed | $4,500$3/sqft |
Source: Otis & Ahearn - 84 Atlantic #72217345 Report a problem | ||
| 9/19/2017 | Price change | $4,500-10%$3/sqft |
Source: Otis & Ahearn - 84 Atlantic #72217345 Report a problem | ||
| 8/22/2017 | Listed for rent | $5,000+11.1%$3/sqft |
Source: Otis & Ahearn - 84 Atlantic #72217345 Report a problem | ||
| 2/14/2017 | Listing removed | $4,500$3/sqft |
Source: Otis & Ahearn - 84 Atlantic #72114615 Report a problem | ||
| 2/1/2017 | Listed for rent | $4,500$3/sqft |
Source: Otis & Ahearn - 84 Atlantic #72114615 Report a problem | ||
| 10/24/2016 | Listing removed | $4,500+25%$3/sqft |
Source: Revolution Realty Report a problem | ||
| 8/22/2015 | Listing removed | $3,600$2/sqft |
Source: Otis & Ahearn - 84 Atlantic #71888610 Report a problem | ||
| 8/13/2015 | Listed for rent | $3,600$2/sqft |
Source: Otis & Ahearn - 84 Atlantic #71888610 Report a problem | ||
| 7/27/2015 | Sold | $850,000-1%$561/sqft |
Source: LINK #164266 Report a problem | ||
| 6/3/2015 | Pending sale | $859,000$567/sqft |
Source: Hammond Residential #71845918 Report a problem | ||
| 5/28/2015 | Listed for sale | $859,000+28.2%$567/sqft |
Source: Hammond Residential #71845918 Report a problem | ||
| 1/4/2012 | Listing removed | $670,000$442/sqft |
Source: Keller Williams Report a problem | ||
| 9/1/2011 | Sold | $670,000$442/sqft |
Source: LINK #124613 Report a problem | ||
| 7/7/2011 | Price change | $670,000+66967.1%$442/sqft |
Source: Keller Williams Report a problem | ||
| 7/4/2011 | Listed for sale | $999-99.9%$1/sqft |
Source: Keller Williams Report a problem | ||
| 6/19/2006 | Sold | $730,000+49%$482/sqft |
Source: Public Record Report a problem | ||
| 3/28/2002 | Sold | $490,000$323/sqft |
Source: Public Record Report a problem | ||
Public tax history
| Year | Property taxes | Tax assessment |
|---|---|---|
| 2025 | $12,594 +8.8% | $1,087,600 +2.4% |
| 2024 | $11,573 +4.6% | $1,061,700 +3.1% |
| 2023 | $11,062 +2.7% | $1,030,000 +4% |
| 2022 | $10,776 +2% | $990,400 |
| 2021 | $10,568 +5.7% | $990,400 +4.6% |
| 2020 | $9,998 +12.2% | $946,800 +12% |
| 2019 | $8,909 +5.6% | $845,300 +5% |
| 2018 | $8,434 +480.3% | $804,800 +4% |
| 2017 | $1,453 -81.3% | $773,900 +9.5% |
| 2016 | $7,775 -4.3% | $706,800 +5.4% |
| 2015 | $8,124 +4.5% | $670,890 +13.4% |
| 2013 | $7,773 +12.6% | $591,580 +11.8% |
| 2012 | $6,902 +1.9% | $529,300 |
| 2011 | $6,770 +7.7% | $529,300 |
| 2010 | $6,288 +8.2% | $529,300 -3.2% |
| 2009 | $5,810 -5% | $546,600 -2% |
| 2008 | $6,118 -2.2% | $557,700 -2% |
| 2007 | $6,253 | $569,000 |
Find assessor info on the county website
Neighborhood: Charlestown
Nearby homes
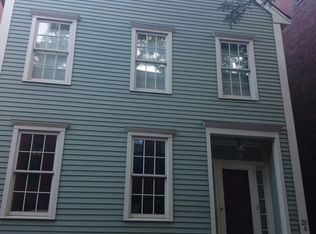
- $1,607,9003 bd3 ba1.6k sqft20 Auburn St #B, Charlestown, MA 02129Off Market
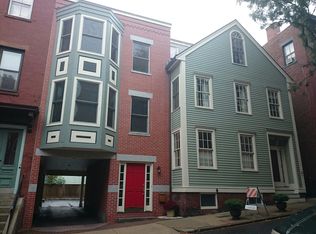
- $1,678,3003 bd3 ba2k sqft20 Auburn St #A, Charlestown, MA 02129Off Market
- $--3 bd2 ba1.5k sqft20 Auburn St, Boston, MA 02129Off Market

- $2,748,0004 bd2 ba2.6k sqft16 Auburn St, Charlestown, MA 02129Off Market

- $2,229,6004 bd3 ba2.3k sqft22 Auburn St, Charlestown, MA 02129Off Market
- $1,498,0005 bd2 ba2.5k sqft24 Auburn St, Charlestown, MA 02129Off Market
- $2,121,1003 bd3 ba2k sqft26 Auburn St, Charlestown, MA 02129Off Market
- $3,9501 bd1 ba632 sqft14 Auburn St #A, Boston, MA 02129For Rent
Nearby schools
GreatSchools rating
- NAHorace Mann School For The DeafGrades: PK-12Distance: 0.2 mi
- 8/10Warren-Prescott K-8 SchoolGrades: PK-8Distance: 0.3 mi
- 3/10Charlestown High SchoolGrades: 7-12Distance: 0.4 mi
Schools provided by the listing agent
- Elementary: Pboe
- Middle: Pboe
- High: Pboe
Source: MLS PIN. This data may not be complete. We recommend contacting the local school district to confirm school assignments for this home.
Get a cash offer in 3 minutes
Find out how much your home could sell for in as little as 3 minutes with a no-obligation cash offer.
Estimated market value
$1,393,000
Get a cash offer in 3 minutes
Find out how much your home could sell for in as little as 3 minutes with a no-obligation cash offer.
Estimated market value
$1,393,000
- Massachusetts
- Suffolk County
- Boston
- 02129
- Charlestown
- 20 Auburn St Unit C
Nearby cities
Nearby neighborhoods
Nearby zip codes
Other Boston Topics
