Rarely available, and well loved through generations, this handsome, 4+BR/2BA, brick two-family home on coveted Auburn Street offers nearly 2,600 square feet of living space and an additional 917sf of unfinished basement space, providing an extraordinary opportunity for an investor, contractor, or end-user to build equity or seamlessly convert to a single-family residence. Set on a picturesque, tree-lined street, the building features a grand entry foyer, tall ceiling height throughout, large windows that flood the rooms with natural light, and a blend of rich original oak and pine floors. The oversized first-floor, 1BR/1BA apartment offers a spacious 900+sf layout, featuring formal living and dining room parlors with pine floors, a full bath with tub, and an inviting kitchen that opens onto a private deck, which leads to a large, fenced in yard waiting to be brought back to a lush sanctuary. The “owner’s” unit is an impressive 3+BR/1BA, 1,600sf upper duplex with a spectacular front living room parlor with white marble mantel, ornate ceiling medallion and crown molding. A formal dining room parlor flows to the updated kitchen featuring stainless appliances and quartz countertops. A full bath with tub and a separate laundry room/pantry complete this level. The upper level offers 3 bedrooms, plus study, bathed in light from front and back windows and a skylight. This home is close to all Charlestown has to offer with great parks, local dining, shopping, and transport to downtown Boston.
For sale
$1,600,000
24 Auburn St, Charlestown, MA 02129
4beds
2,590sqft
Single Family Residence
Built in 1900
1,833 Square Feet Lot
$1,550,000 Zestimate®
$618/sqft
$-- HOA
What's special
Private deckFormal dining room parlorPicturesque tree-lined streetGrand entry foyerTall ceiling height throughoutLarge fenced in yard
- 1 day
- 349
- 20
Zillow last checked:
Listing updated:
Listed by:
Nancy Roth 617-429-6396,
Gibson Sotheby's International Realty 617-242-4222,
Colin Boylan 603-325-3016
Source: MLS PIN,MLS#: 73574516
Facts & features
Interior
Bedrooms & bathrooms
- Bedrooms: 4
- Bathrooms: 2
- Full bathrooms: 2
Primary bedroom
- Features: Ceiling Fan(s), Closet, Flooring - Hardwood, Lighting - Overhead, Decorative Molding
- Level: Third
- Area: 181
- Dimensions: 12 x 15.08
Bedroom 2
- Features: Ceiling Fan(s), Closet, Wet Bar, Lighting - Overhead, Decorative Molding
- Level: Third
- Area: 174.2
- Dimensions: 12.08 x 14.42
Bedroom 3
- Features: Ceiling Fan(s), Closet, Flooring - Vinyl, Lighting - Overhead, Decorative Molding
- Level: Third
- Area: 78.45
- Dimensions: 6.58 x 11.92
Bedroom 4
- Features: Flooring - Hardwood, Decorative Molding
- Level: First
- Area: 79.05
- Dimensions: 9.3 x 8.5
Bathroom 1
- Features: Bathroom - Full, Bathroom - Tiled With Tub & Shower, Closet/Cabinets - Custom Built, Flooring - Stone/Ceramic Tile, Lighting - Sconce, Lighting - Overhead
- Level: Second
- Area: 48.64
- Dimensions: 5.67 x 8.58
Bathroom 2
- Features: Bathroom - Full, Bathroom - Tiled With Tub & Shower, Closet/Cabinets - Custom Built, Flooring - Stone/Ceramic Tile, Lighting - Sconce, Lighting - Overhead
- Level: First
- Area: 48.85
- Dimensions: 5.58 x 8.75
Dining room
- Features: Flooring - Hardwood, Flooring - Wood, Lighting - Pendant, Lighting - Overhead, Archway, Crown Molding, Decorative Molding
- Level: Second
- Area: 230.39
- Dimensions: 11.92 x 19.33
Kitchen
- Features: Ceiling Fan(s), Flooring - Hardwood, Pantry, Stainless Steel Appliances, Lighting - Pendant, Lighting - Overhead, Crown Molding
- Level: Second
- Area: 113.47
- Dimensions: 7.17 x 15.83
Living room
- Features: Flooring - Hardwood, Lighting - Pendant, Lighting - Overhead, Archway, Crown Molding, Closet - Double, Decorative Molding
- Level: Second
- Area: 250.65
- Dimensions: 18.92 x 13.25
Heating
- Hot Water, Steam, Oil
Cooling
- None
Appliances
- Included: Range, Dishwasher, Microwave, Refrigerator, Freezer, Washer, Dryer, Gas Cooktop
- Laundry: Closet/Cabinets - Custom Built, Flooring - Vinyl, Electric Dryer Hookup, Walk-in Storage, Washer Hookup, Lighting - Overhead, Beadboard, Second Floor
Features
- Ceiling Fan(s), Chair Rail, Lighting - Overhead, Decorative Molding, Entry Hall, Kitchen, Study
- Flooring: Wood, Tile, Laminate, Hardwood, Flooring - Vinyl, Flooring - Wall to Wall Carpet
- Basement: Full,Walk-Out Access,Interior Entry,Bulkhead,Slab,Unfinished
- Has fireplace: No
Interior area
- Total structure area: 2,590
- Total interior livable area: 2,590 sqft
- Finished area above ground: 2,590
- Finished area below ground: 917
Property
Parking
- Parking features: On Street
- Has uncovered spaces: Yes
Features
- Patio & porch: Deck
- Exterior features: Deck, Fenced Yard, Garden
- Fencing: Fenced
Lot
- Size: 1,833 Square Feet
- Features: Gentle Sloping
Details
- Parcel number: W:02 P:01117 S:000,1280793
- Zoning: R2
Construction
Type & style
- Home type: SingleFamily
- Architectural style: Federal
- Property subtype: Single Family Residence
- Attached to another structure: Yes
Materials
- Brick
- Foundation: Brick/Mortar, Granite
- Roof: Rubber
Condition
- Year built: 1900
Utilities & green energy
- Sewer: Public Sewer
- Water: Public
- Utilities for property: for Gas Range
Community & HOA
Community
- Features: Public Transportation, Shopping, Pool, Tennis Court(s), Park, Walk/Jog Trails, Medical Facility, Laundromat, Bike Path, Conservation Area, Highway Access, House of Worship, Marina, Private School, Public School, T-Station, University, Other
- Subdivision: Charlestown
HOA
- Has HOA: No
Location
- Region: Charlestown
Financial & listing details
- Price per square foot: $618/sqft
- Tax assessed value: $1,364,400
- Annual tax amount: $12,678
- Date on market: 9/9/2026
Estimated market value
$1,550,000
$1.47M - $1.63M
$3,707/mo
Price history
| Date | Event | Price |
|---|---|---|
| 9/9/2026 | Listed for sale | $1,600,000$618/sqft |
Source: MLS PIN #73574480 Report a problem | ||
Public tax history
| Year | Property taxes | Tax assessment |
|---|---|---|
| 2025 | $15,194 +12.2% | $1,312,100 +5.7% |
| 2024 | $13,536 +9.6% | $1,241,800 +8% |
| 2023 | $12,351 +3.7% | $1,150,000 +5.1% |
| 2022 | $11,910 +7.1% | $1,094,700 +5% |
| 2021 | $11,125 +11.1% | $1,042,600 +9.9% |
| 2020 | $10,016 +10.2% | $948,500 +10% |
| 2019 | $9,087 +7.6% | $862,100 +7% |
| 2018 | $8,444 +461.9% | $805,700 +1.1% |
| 2017 | $1,503 -81.2% | $797,000 +10% |
| 2016 | $7,973 +15.8% | $724,800 +27.5% |
| 2015 | $6,883 +8.6% | $568,400 +17.8% |
| 2013 | $6,340 +1.1% | $482,500 +0.4% |
| 2012 | $6,268 +2% | $480,700 |
| 2011 | $6,148 +6.6% | $480,700 -1% |
| 2010 | $5,769 +11.2% | $485,600 -0.5% |
| 2009 | $5,186 -9.8% | $487,900 -6.9% |
| 2008 | $5,749 -6.5% | $524,100 -6.4% |
| 2007 | $6,151 | $559,700 |
Find assessor info on the county website
Monthly payment
Est. payment
Payment breakdown
Explore the cost of this home by adjusting the details. Changes won't be saved.Climate risks
Neighborhood: Charlestown
Nearby schools
Schools provided by the listing agent
- Elementary: Bps
- Middle: Bps
- High: Bps
Source: MLS PIN. This data may not be complete. We recommend contacting the local school district to confirm school assignments for this home.
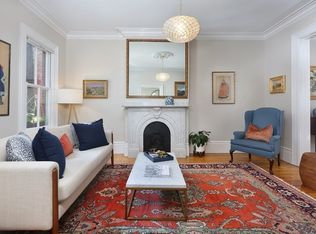


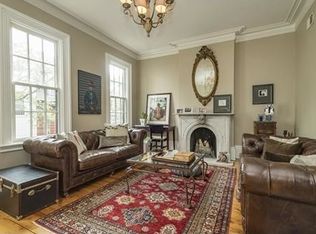
Similar homes
- $1,599,0003 bd2 ba1.4k sqft322 Bunker Hill St APT 2, Boston, MA 02129For Sale
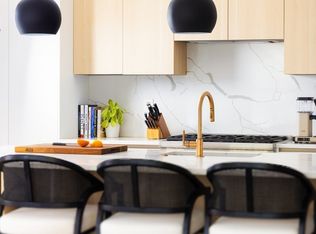 MLS ID #73573139, Reig & Losordo, Coldwell Banker Realty - Boston. MLS PIN
 - $1,599,0003 bd4 ba2.4k sqftConstellation Wharf, Charlestown, MA 02129For Sale
 MLS ID #73572889, Karen Colombosian, Coldwell Banker Realty - Boston. MLS PIN
 - $2,399,0003 bd4 ba3.3k sqft12 Auburn St, Charlestown, MA 02129For Sale
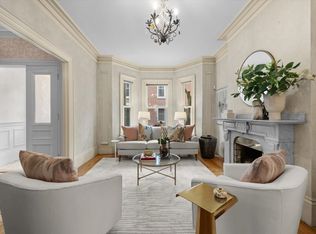 MLS ID #73574730, Tracy Shea, Coldwell Banker Realty - Boston. MLS PIN
 - $1,895,0003 bd2 ba1.9k sqft295 Bunker Hill St #2, Charlestown, MA 02129For Sale
 MLS ID #245567, Richard Hollander, CBRB Back Bay. LINK
