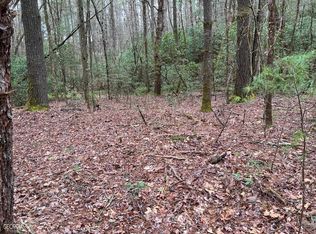
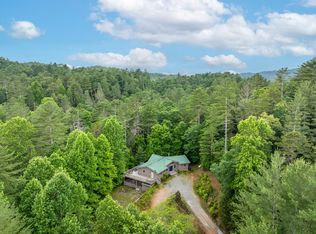
A rare mountain compound where timeless architecture meets nearly 15 acres of unspoiled North Georgia beauty, Little Bear & Big Bear offer two distinctive residences across two tracts with complete privacy, roaring Little Mountaintown Creek frontage, private walking trails, rolling meadows, and secluded hollers. Big Bear, a sprawling rustic log chalet, features five bedrooms and four baths, a soaring great room anchored by a stone fireplace, gourmet kitchen, generous dining space, walls of glass, and expansive decks immersed in the landscape. The primary suite includes a large private office, while the terrace level offers a full bar, guest wings, and walk-out stone patio. Meandering steps descend through the property to the rushing creek and lush meadow below. Little Bear provides a bright, contemporary contrast with two charming bedrooms, a shared bath, and attached double carport. Sold fully furnished with select exclusions, this extraordinary retreat offers endless possibilities as a family compound, luxury STR investment, corporate retreat, private venue, or unforgettable full-time mountain estate.
Active
Price cut: $195K (10/6)
$2,300,000
20 Bear Trl, Ellijay, GA 30540
7beds
5,903sqft
Residential
Built in 1999
14.93 Acres Lot
$-- Zestimate®
$390/sqft
$-- HOA
What's special
Stone fireplaceSecluded hollersGuest wingsSoaring great roomGenerous dining spaceWalls of glassGourmet kitchen
- 57 days
- 300
- 28
Zillow last checked:
Listing updated:
Listed by:
Logan Fitts 706-851-4486,
Mountain Sotheby's International Realty,
Jenny Janssen 706-889-1705,
Mountain Sotheby's International Realty
Source: NGBOR,MLS#: 435201
Facts & features
Interior
Bedrooms & bathrooms
- Bedrooms: 7
- Bathrooms: 5
- Full bathrooms: 5
- Main level bedrooms: 3
Rooms
- Room types: Den, Living Room, Dining Room, Kitchen, Laundry, Bonus Room, Sunroom, Loft, Media Room, Office
Primary bedroom
- Level: Main
Heating
- Central, Electric
Cooling
- Central Air, Electric
Appliances
- Included: Refrigerator, Range, Microwave, Dishwasher, Washer, Dryer, See Remarks
- Laundry: Main Level, See Remarks, Laundry Room
Features
- Pantry, Ceiling Fan(s), Wet Bar, Cathedral Ceiling(s), Wood, Loft, Additional Dwelling Unit, See Remarks, Entrance Foyer, Eat-in Kitchen, High Speed Internet
- Flooring: Wood, Tile, Luxury Vinyl
- Windows: Wood Frames
- Basement: Finished,Full
- Number of fireplaces: 3
- Fireplace features: Vented, Gas Log, Wood Burning, See Remarks
- Furnished: Yes
Interior area
- Total structure area: 5,903
- Total interior livable area: 5,903 sqft
Video & virtual tour
Property
Parking
- Total spaces: 5
- Parking features: Garage, Carport, Driveway, See Remarks, Gravel
- Garage spaces: 5
- Has carport: Yes
- Has uncovered spaces: Yes
Features
- Levels: Three Or More
- Stories: 3
- Patio & porch: Deck, Covered, Patio, See Remarks
- Exterior features: Storage, Garden, Private Yard, Fire Pit, Retaining Walls
- Has spa: Yes
- Spa features: Heated
- Has view: Yes
- View description: Year Round, River, Creek/Stream, Trees/Woods
- Has water view: Yes
- Water view: River,Creek/Stream
- Waterfront features: Creek, River Front, Creek Access
- Body of water: Little Mountaintown
- Frontage type: Creek,River
Lot
- Size: 14.93 Acres
- Topography: Level,Sloping,Wooded
Details
- Additional structures: Guest House, Additional Dwelling Unit
- Parcel number: 3046F 005A
- Other equipment: Generator
Construction
Type & style
- Home type: SingleFamily
- Architectural style: Chalet,Cabin,Contemporary
- Property subtype: Residential
Materials
- Frame, Wood Siding, Log Siding, Stone
- Roof: Metal
Condition
- Resale
- New construction: No
- Year built: 1999
Utilities & green energy
- Sewer: Septic Tank
- Water: Well
- Utilities for property: Cable Available
Community & HOA
Community
- Features: Gated
- Subdivision: Sluder Place
Location
- Region: Ellijay
Financial & listing details
- Price per square foot: $390/sqft
- Tax assessed value: $1,063,700
- Annual tax amount: $6,574
- Date on market: 8/14/2026
- Road surface type: Gravel, Paved
Estimated market value
Not available
Estimated sales range
Not available
Not available
Price history
| Date | Event | Price |
|---|---|---|
| 10/6/2026 | Price change | $2,300,000-7.8%$390/sqft |
Source:  GAMLS #10826504 Report a problem GAMLS #10826504 Report a problem | ||
| 8/14/2026 | Listed for sale | $2,495,000+117%$423/sqft |
Source: NGBOR #435201 Report a problem | ||
| 10/20/2023 | Sold | $1,150,000-8%$195/sqft |
Source: NGBOR #324562 Report a problem | ||
| 8/23/2023 | Pending sale | $1,250,000$212/sqft |
Source: GAMLS #10154192 Report a problem | ||
| 7/6/2023 | Price change | $1,250,000-3.8%$212/sqft |
Source: GAMLS #10154192 Report a problem | ||
| 4/28/2023 | Listed for sale | $1,300,000+160.1%$220/sqft |
Source: GAMLS #10154192 Report a problem | ||
| 4/22/2014 | Sold | $499,900-9.1%$85/sqft |
Source: Public Record Report a problem | ||
| 10/4/2013 | Price change | $549,900-7.6%$93/sqft |
Source: RE/MAX Town and Country #230258 Report a problem | ||
| 7/2/2013 | Listed for sale | $595,000-4.8%$101/sqft |
Source: RE/MAX Town and Country #230258 Report a problem | ||
| 4/19/2013 | Listing removed | $625,000$106/sqft |
Source: PalmerHouse Properties #4103245 Report a problem | ||
| 11/7/2012 | Listed for sale | $625,000-6.1%$106/sqft |
Source: PalmerHouse Properties #4103245 Report a problem | ||
| 6/3/2011 | Listed for sale | $665,495$113/sqft |
Source: PalmerHouse Properties #4103245 Report a problem | ||
Public tax history
| Year | Property taxes | Tax assessment |
|---|---|---|
| 2025 | $6,574 +0.3% | $425,480 +0.6% |
| 2024 | $6,552 +385.9% | $422,880 +11% |
| 2023 | $1,348 -13.5% | $381,080 +13.2% |
| 2022 | $1,558 +34.7% | $336,520 +21.1% |
| 2021 | $1,157 -0.1% | $277,800 +29.9% |
| 2020 | $1,158 -10.3% | $213,840 +7.2% |
| 2019 | $1,291 +0% | $199,400 +1.8% |
| 2018 | $1,291 +6.3% | $195,800 +24.3% |
| 2017 | $1,215 +0.1% | $157,480 +1.7% |
| 2016 | $1,213 0% | $154,800 -3.6% |
| 2015 | $1,214 +6.3% | $160,600 +10.9% |
| 2014 | $1,142 -1.4% | $144,800 +0.5% |
| 2013 | $1,158 | $144,080 |
| 2012 | -- | -- |
| 2011 | -- | -- |
| 2010 | -- | -- |
| 2009 | -- | -- |
Find assessor info on the county website
Monthly payment
Est. payment
Payment breakdown
Explore the cost of this home by adjusting the details. Changes won't be saved.Climate risks
Neighborhood: 30540
Similar homes
- $1,750,0005 bd6 ba6.6k sqft335 Old Tails Creek Rd, Ellijay, GA 30540For Sale
 MLS ID #436683, Thomas LeCain, REMAX Around Atlanta-Alpharetta. NGBOR
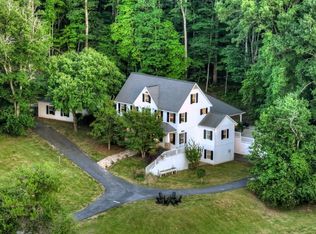
 - $1,470,0005 bd5 ba5k sqft247 Craigtown Rd, Ellijay, GA 30540For Sale
 MLS ID #430598, Logan Fitts, Mountain Sotheby's International Realty. NGBOR
 - $1,300,0004 bd5 ba5.1k sqft552 Dalrymple Cir, Ellijay, GA 30540Active

 MLS ID #10852500, AJ Petrillo, RE/MAX Town & Country. GAMLS
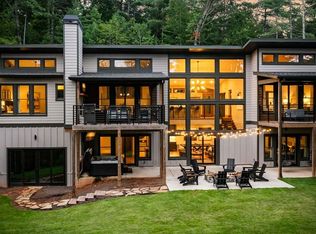
 - $1,490,0005 bd6 ba4.2k sqft177 Creekside Lndg, Ellijay, GA 30540For Sale
 MLS ID #431569, AJ Petrillo, REMAX Town & Country - BR Appalachian. NGBOR
 - $1,235,0004 bd5 ba3.6k sqft466 Watersong Blf E, Ellijay, GA 30540ActiveMLS ID #10721797, Daniel W Burns, Coldwell Banker Realty. GAMLS
- $1,330,0004 bd4 ba3.9k sqft195 River St, Ellijay, GA 30540ActiveMLS ID #10835813, ALL METRO TEAM, All Metro Realty, LLC. GAMLS
- $2,095,0005 bd5 ba7.9k sqft124 Wilderness Way, Ellijay, GA 30536For Sale
 MLS ID #7739074, Tonya Abercrombie, BHGRE Metro Brokers. FMLS GA
 - $3,200,0005 bd7 ba6.8k sqft72 Wohali Knob Trl, Ellijay, GA 30540ActiveMLS ID #10842481, Elizabeth Yancey, Better Homes GA. GAMLS
