Come tour this like new 3 year old home located on a quiet cul-de-sac in Fort Mitchell. This great neighborhood has fiber optic internet and No HOA! This beautiful home has an open concept floorplan which makes it great for entertaining. The bonus room with French doors is currently being used as an office. Nice sized great room is open to the kitchen. Dream kitchen has granite countertops, pendant lighting, stainless steel appliances, extra cabinets, a large pantry and an eat in breakfast area. Living areas have LVP floors. The master bedroom has trey ceilings and a large walk-in closet. The master bathroom has granite counters with double vanities, separate tub and shower. There is a 2 car garage, plus the attic has a plywood floor for extra storage. Enjoy your morning coffee on the oversized screened in back porch! The large backyard has a privacy fence, raised garden beds, area with mulch for a playground, plus a custom chicken coop and wired storage building in one!
Sold for $282,000
$282,000
20 Belmont Dr, Fort Mitchell, AL 36856
4beds
1,931sqft
Single Family Residence
Built in 2022
0.38 Acres Lot
$307,600 Zestimate®
$146/sqft
$1,996 Estimated rent
Home value
$307,600
$292,000 - $323,000
$1,996/mo
Zestimate® history
Owner options
List your home for rent
$1,996/mo
Rent Zestimate®
Find your next renter with Zillow Rental Manager. Plus, with online applications, you can quickly screen prospective tenants – for free.
$1,996/mo
Rent Zestimate®
Refinance and save
$1,289/mo
Est. payment
Refinancing to a lower rate could help reduce your monthly payments and save thousands over the life of the loan.
$1,289/mo
Est. payment
Explore your selling options
Work with a Zillow partner agent
Leverage their expertise and Zillow's premium Showcase listings to get your home seen by more buyers.
Get startedList with your own agent
Get your home in front of millions of buyers by listing it on Zillow.
Learn how to do itSell it yourself
Take full control of how buyers see your home on Zillow by listing For Sale by Owner (FSBO).
List your homeWhat's special
Bonus roomLarge backyardPendant lightingNice sized great roomMaster bedroomLarge pantryTrey ceilings
Zillow last checked:
Listing updated:
Listed by:
Ty Niblack 706-577-1776,
Keller Williams Realty River Cities
Bought with:
Sarina Waller, 427300
Keller Williams Realty River Cities
Source: CBORGA,MLS#: 200626
Facts & features
Interior
Bedrooms & bathrooms
- Bedrooms: 4
- Bathrooms: 2
- Full bathrooms: 2
Rooms
- Room types: Bonus Room, Great Room, Library
Primary bathroom
- Features: Double Vanity, Vaulted Ceiling(s)
Dining room
- Features: Dining Area
Kitchen
- Features: Breakfast Area, Kitchen Island, Pantry, View Family Room
Heating
- Electric, Heat Pump
Cooling
- Ceiling Fan(s), Central Electric, Heat Pump
Appliances
- Included: Dishwasher, Electric Range, Microwave, Self Cleaning Oven
- Laundry: Laundry Room
Features
- Walk-In Closet(s), Double Vanity, Entrance Foyer, Tray Ceiling(s)
- Windows: Storm Window(s)
- Attic: Attic Vent
Interior area
- Total structure area: 1,931
- Total interior livable area: 1,931 sqft
Property
Parking
- Total spaces: 2
- Parking features: Attached, 2-Garage, Level Driveway
- Attached garage spaces: 2
- Has uncovered spaces: Yes
Features
- Entry location: Stepless
- Patio & porch: Screen Porch
- Exterior features: Garden, Landscaping, Other-See Remarks
- Fencing: Fenced
Lot
- Size: 0.38 Acres
- Features: Level, Private Backyard
Details
- Additional structures: Outbuilding
- Parcel number: 571707250000014
- Special conditions: Standard
Construction
Type & style
- Home type: SingleFamily
- Architectural style: Ranch
- Property subtype: Single Family Residence
Materials
- Other
- Foundation: Slab/No
Condition
- New construction: No
- Year built: 2022
Utilities & green energy
- Sewer: Septic Tank
- Water: Public
Green energy
- Energy efficient items: Thermostat, Roof
Community & HOA
Community
- Features: Cable TV, Street Lights
- Security: Smoke Detector(s), Security
- Subdivision: Bradley Oaks
Location
- Region: Fort Mitchell
Financial & listing details
- Price per square foot: $146/sqft
- Tax assessed value: $284,400
- Date on market: 6/29/2023
Price history
| Date | Event | Price |
|---|---|---|
| 8/15/2023 | Sold | $282,000$146/sqft |
Source:  CBORGA #200626 Report a problem CBORGA #200626 Report a problem | ||
| 7/11/2023 | Pending sale | $282,000$146/sqft |
Source: CBORGA #200626 Report a problem | ||
| 6/29/2023 | Listed for sale | $282,000+38.4%$146/sqft |
Source: CBORGA #200626 Report a problem | ||
| 11/17/2020 | Sold | $203,700+2.1%$105/sqft |
Source:  East Alabama BOR #E80912 Report a problem East Alabama BOR #E80912 Report a problem | ||
| 7/20/2020 | Listing removed | $199,500$103/sqft |
Source: COLDWELL BANKER KPDD #80912 Report a problem | ||
| 6/28/2020 | Listed for sale | $199,500$103/sqft |
Source: COLDWELL BANKER KPDD #80912 Report a problem | ||
Public tax history
| Year | Property taxes | Tax assessment |
|---|---|---|
| 2025 | -- | $28,460 +5.5% |
| 2024 | -- | $26,980 +7.7% |
| 2023 | -- | $25,060 -40.2% |
| 2022 | $1,509 +6.3% | $41,920 +6.3% |
| 2021 | $1,420 +1250.7% | $39,440 +1250.7% |
| 2019 | $105 | $2,920 |
| 2017 | $105 | $2,920 |
| 2016 | $105 | $2,920 -30.5% |
| 2015 | $105 -30.5% | $4,200 |
| 2014 | $151 | $4,200 |
Find assessor info on the county website
Neighborhood: 36856
Nearby homes
- $295,600-- bd-- ba-- sqft22 Belmont Dr, Fort Mitchell, AL 36856Off Market
- $275,0004 bd2 ba1.9k sqft18 Belmont Dr, Fort Mitchell, AL 36856Sold
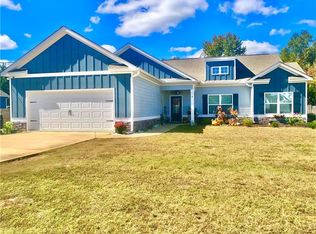
- $275,0004 bd2 ba1.8k sqft16 Belmont Dr, Fort Mitchell, AL 36856Sold

- $280,0004 bd2 ba1.7k sqft24 Belmont Dr, Fort Mitchell, AL 36856Pending
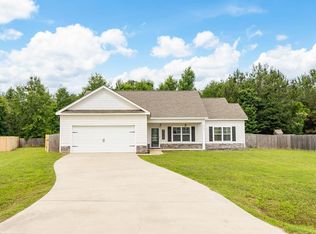
- $290,0004 bd2 ba1.9k sqft17 Belmont Dr, Fort Mitchell, AL 36856Sold
- $266,0004 bd2 ba1.7k sqft19 Belmont Dr, Fort Mitchell, AL 36856Sold
- $276,0004 bd2 ba1.8k sqft15 Belmont Dr, Fort Mitchell, AL 36856Sold
- $267,5004 bd2 ba1.8k sqft26 Belmont Dr, Fort Mitchell, AL 36856Sold
Nearby schools
GreatSchools rating
- 3/10Mt Olive Primary SchoolGrades: PK-2Distance: 7.8 mi
- 4/10Russell Co Middle SchoolGrades: 6-8Distance: 12 mi
- 4/10Russell Co High SchoolGrades: 9-12Distance: 11.7 mi


Get pre-qualified for a loan
At Zillow Home Loans, we can pre-qualify you in as little as 5 minutes with no impact to your credit score.An equal housing lender. NMLS #10287.
- Alabama
- Russell County
- Fort Mitchell
- 36856
- 20 Belmont Dr
Nearby cities
Nearby zip codes
Other Fort Mitchell Topics
