Welcome home! Located on a cul-de-sac, this move-in ready 4-bedroom, 2-bath beauty features an open-concept layout and popular split-bedroom floor plan designed for both comfort and privacy. Enjoy durable LVP flooring throughout the main living areas and cozy carpet in the bedrooms. The kitchen is the heart of the home, offering granite countertops, ample cabinet space, and a seamless view of the family room—perfect for staying connected while cooking or entertaining. The spacious primary suite overlooks the backyard and includes dual granite vanities, a shower/tub combo, and a large walk-in closet. Three additional bedrooms and a full guest bath provide plenty of space for family, guests, or a home office. Step outside to a fully fenced backyard with a covered patio, ready for relaxing evenings, weekend barbecues, or letting pets play freely.
Pending
$280,000
24 Belmont Dr, Fort Mitchell, AL 36856
4beds
1,765sqft
:
Get pre-qualified$1,673/mo
Single Family Residence
Built in 2020
0.35 Acres Lot
$-- Zestimate®
$159/sqft
$-- HOA
What's special
Three additional bedroomsFully fenced backyardAmple cabinet spaceFull guest bathLarge walk-in closetDual granite vanitiesOpen-concept layout
- 43 days |
- 177 |
- 5 |
Likely to sell faster than
Zillow last checked:
Listing updated:
Listed by:
Francesca Cable 512-577-0935,
Coldwell Banker / Kennon, Parker, Duncan & Davis
Source: CBORGA,MLS#: 232350
Facts & features
Interior
Bedrooms & bathrooms
- Bedrooms: 4
- Bathrooms: 2
- Full bathrooms: 2
Primary bathroom
- Features: Double Vanity
Dining room
- Features: Dining Area
Kitchen
- Features: View Family Room
Heating
- Electric, Forced Air
Cooling
- Ceiling Fan(s), Central Electric
Appliances
- Included: Dishwasher, Disposal, Electric Range, Microwave
- Laundry: Laundry Room
Features
- Cathedral Ceiling(s), Double Vanity
Interior area
- Total structure area: 1,765
- Total interior livable area: 1,765 sqft
Video & virtual tour
Property
Parking
- Total spaces: 2
- Parking features: Attached, 2-Garage, Level Driveway
- Attached garage spaces: 2
- Has uncovered spaces: Yes
Features
- Patio & porch: Patio
- Fencing: Fenced
Lot
- Size: 0.35 Acres
- Features: Cul-De-Sac, Level
Details
- Parcel number: 17 07 25 00 00
- Special conditions: Standard
Construction
Type & style
- Home type: SingleFamily
- Architectural style: Traditional
- Property subtype: Single Family Residence
Materials
- Cement Siding, Stone
- Foundation: Slab/No
Condition
- New construction: No
- Year built: 2020
Utilities & green energy
- Sewer: Septic Tank
- Water: Public
Community & HOA
Community
- Security: None
- Subdivision: Bradley Oaks
Location
- Region: Fort Mitchell
Financial & listing details
- Price per square foot: $159/sqft
- Tax assessed value: $258,900
- Annual tax amount: $882
- Date on market: 6/11/2026
Estimated market value
Not available
Estimated sales range
Not available
Not available
Price history
| Date | Event | Price |
|---|---|---|
| 6/26/2026 | Pending sale | $280,000$159/sqft |
Source:  CBORGA #232350 Report a problem CBORGA #232350 Report a problem | ||
| 6/11/2026 | Listed for sale | $280,000+27.3%$159/sqft |
Source: CBORGA #232350 Report a problem | ||
| 11/15/2021 | Sold | $220,000-4.3%$125/sqft |
Source:  East Alabama BOR #E87140 Report a problem East Alabama BOR #E87140 Report a problem | ||
| 10/11/2021 | Pending sale | $230,000$130/sqft |
Source: CBORGA #188580 Report a problem | ||
| 10/4/2021 | Listed for sale | $230,000+20.2%$130/sqft |
Source: East Alabama BOR #87140 Report a problem | ||
| 10/14/2020 | Sold | $191,400$108/sqft |
Source: East Alabama BOR #E80910 Report a problem | ||
| 6/29/2020 | Listing removed | $191,400$108/sqft |
Source: COLDWELL BANKER KPDD #80910 Report a problem | ||
| 6/28/2020 | Listed for sale | $191,400$108/sqft |
Source: COLDWELL BANKER KPDD #80910 Report a problem | ||
Public tax history
| Year | Property taxes | Tax assessment |
|---|---|---|
| 2025 | $882 -50.1% | $25,900 -47.3% |
| 2024 | $1,768 +3.7% | $49,100 +3.7% |
| 2023 | $1,704 +19.4% | $47,340 +19.4% |
| 2022 | $1,428 +6.2% | $39,660 +6.2% |
| 2021 | $1,344 +1178.8% | $37,340 +1178.8% |
| 2019 | $105 | $2,920 |
| 2017 | $105 | $2,920 |
| 2016 | $105 | $2,920 -30.5% |
| 2015 | $105 -30.5% | $4,200 |
| 2014 | $151 | $4,200 |
Find assessor info on the county website
Monthly payment
Est. payment
Payment breakdown
Explore the cost of this home by adjusting the details. Changes won't be saved.Climate risks
Neighborhood: 36856
Nearby schools
GreatSchools rating
- 3/10Mt Olive Primary SchoolGrades: PK-2Distance: 7.9 mi
- 4/10Russell Co Middle SchoolGrades: 6-8Distance: 12 mi
- 4/10Russell Co High SchoolGrades: 9-12Distance: 11.7 mi
- $295,600-- bd-- ba-- sqft22 Belmont Dr, Fort Mitchell, AL 36856Off Market
- $299,9004 bd2 ba1.8k sqft26 Belmont Dr, Fort Mitchell, AL 36856For Sale
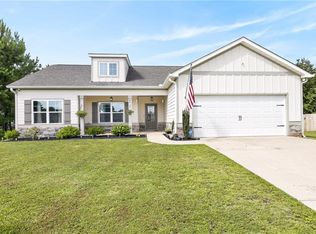
- $290,0004 bd2 ba1.9k sqft25 Belmont Dr, Fort Mitchell, AL 36856Sold

- $282,0004 bd2 ba1.9k sqft20 Belmont Dr, Fort Mitchell, AL 36856Sold
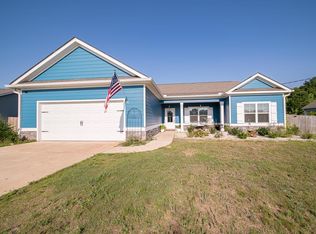
- $279,0004 bd2 ba1.9k sqft21 Belmont Dr, Fort Mitchell, AL 36856Sold
- $295,0004 bd2 ba1.9k sqft4 Pimlico Dr, Fort Mitchell, AL 36856Pending
- $286,0004 bd2 ba1.7k sqft23 Belmont Dr, Fort Mitchell, AL 36856Off Market
- $266,0004 bd2 ba1.7k sqft19 Belmont Dr, Fort Mitchell, AL 36856Sold
A local agent can set up tours, give advice and negotiate with sellers.
A local lender can help you make sure your offer is ready when you are.
Similar homes
- $294,0004 bd2 ba1.9k sqft2 Cotton Ct, Fort Mitchell, AL 36856For Sale
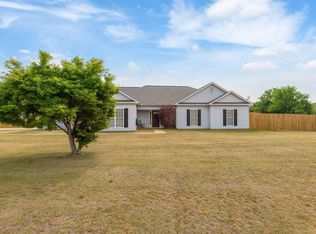
 MLS ID #231397, Jessica Van Vleet, Coldwell Banker / Kennon, Parker, Duncan & Davis. CBORGA
 - $309,9004 bd3 ba2.6k sqft42 Navajo Trl, Fort Mitchell, AL 36856For Sale
 MLS ID #232734, Amanda Hester, Keller Williams Realty River Cities. CBORGA
 - $330,0005 bd3 ba2.6k sqft11 Hope St, Fort Mitchell, AL 36856For Sale
 MLS ID #232866, Donna Long, Real Broker, LLC. CBORGA
 - from $309,9003 bd3 ba1.7k sqftHunter Plan, The Estates at Westgate 8, Fort Mitchell, AL 36856New Construction
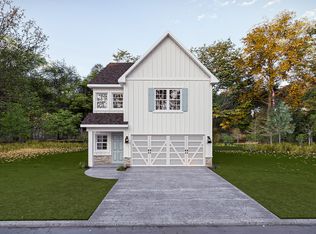 Hughston Homes
 - $335,9003 bd3 ba1.7k sqft6 Liberty Pl, Fort Mitchell, AL 36856New ConstructionCBORGA
- from $314,9003 bd2 ba1.7k sqftBrooke Plan, The Estates at Westgate 8, Fort Mitchell, AL 36856New ConstructionHughston Homes
- from $319,9003 bd3 ba1.7k sqftImani Plan, The Estates at Westgate 8, Fort Mitchell, AL 36856New ConstructionHughston Homes
- from $324,9003 bd2 ba1.8k sqftBenton Plan, The Estates at Westgate 8, Fort Mitchell, AL 36856New ConstructionHughston Homes
- $299,0004 bd2 ba2.4k sqft19 Fast Ln, Seale, AL 36875Active
 MLS ID #10760473, Megan Kennedy, eXp Realty. GAMLS
 - $299,9003 bd3 ba1.3k sqft30 Cedar Sage Ln, Fort Mitchell, AL 36856New ConstructionCBORGA
- from $334,9004 bd3 ba2.1k sqftBirch Plan, The Estates at Westgate 8, Fort Mitchell, AL 36856New ConstructionHughston Homes
- $275,0003 bd2 ba1.8k sqft2946 Birchfield Dr, Columbus, GA 31906For SaleMLS ID #232953, Shontrell Davis, Bickerstaff Parham, LLC. CBORGA
- $289,9004 bd2 ba2.1k sqft3413 Pontiac Dr, Columbus, GA 31907For SaleMLS ID #231978, Alison Cox, Keller Williams Realty River Cities. CBORGA
- $284,9004 bd3 ba2k sqft4304 Velpoe Dr, Columbus, GA 31907For SaleMLS ID #232371, Kelly Johnson, Coldwell Banker / Kennon, Parker, Duncan & Davis. CBORGA
- $260,0004 bd3 ba1.9k sqft4736 Shenandoah Ct, Columbus, GA 31907For SaleMLS ID #233072, Linda Bradley, Coldwell Banker / Kennon, Parker, Duncan & Davis. CBORGA
- from $344,9004 bd3 ba2.3k sqftDogwood Plan, The Estates at Westgate 8, Fort Mitchell, AL 36856New ConstructionHughston Homes
- $220,0003 bd2 ba1.5k sqft3502 Phelts Dr, Columbus, GA 31904For SaleMLS ID #233183, Riley Manasek, Keller Williams Realty River Cities. CBORGA
- $314,9003 bd3 ba1.7k sqft22 Cedar Sage Ln, Fort Mitchell, AL 36856New ConstructionCBORGA
- $249,9004 bd2 ba2.2k sqft3556 Boby Dr, Columbus, GA 31907For SaleMLS ID #232964, Jennifer Berry, eXp Realty LLC. CBORGA
- from $347,5004 bd3 ba2.4k sqftDelilah Plan, The Estates at Westgate 8, Fort Mitchell, AL 36856New ConstructionHughston Homes
