Welcome to 4 Pimlico Dr!
Built in 2023, this move-in-ready, beautifully designed 4-bedroom, 2-bathroom home is tucked away on a quiet cul-de-sac and offers 1,994 sq ft of open living space — plus a versatile bonus room.
Enjoy the outdoors on a spacious .54-acre lot featuring a newly built private fenced backyard and a covered patio — ideal for both relaxation and entertaining. Inside, you’ll find durable LVP flooring in the main living areas, cozy carpet in the bedrooms, and granite countertops in both the kitchen and bathrooms.
The primary suite boasts a double vanity, soaking tub, separate shower, and a large walk-in closet. Additional features include a 2-car garage and a 12x16 barn, providing plenty of storage or hobby space.
With no HOA and just 10 minutes to local elementary schools and the Ft. Benning Gate, this home blends comfort, convenience, and style — a true must-see!
Pending
$295,000
4 Pimlico Dr, Fort Mitchell, AL 36856
4beds
1,994sqft
Single Family Residence
Built in 2023
0.54 Acres Lot
$299,700 Zestimate®
$148/sqft
$-- HOA
What's special
Fully fenced backyardSoaking tubLarge walk-in closetQuiet cul-de-sacGranite countertopsDurable lvp flooringCovered patio
- 405 days
- 7
- 0
Zillow last checked:
Listing updated:
Listed by:
Kayla Cyrus 706-256-1000,
COLDWELL BANKER - KPDD
Source: East Alabama BOR,MLS#: E101869
Facts & features
Interior
Bedrooms & bathrooms
- Bedrooms: 4
- Bathrooms: 2
- Full bathrooms: 2
- Main level bathrooms: 2
- Main level bedrooms: 4
Heating
- Central, Electric, ENERGY STAR Qualified Equipment
Cooling
- Central Air, Ceiling Fan(s)
Appliances
- Included: Dishwasher, ENERGY STAR Qualified Appliances, Electric Cooktop, Electric Oven, Electric Range, Electric Water Heater, Microwave, Refrigerator, Range Hood
- Laundry: Electric Dryer Hookup, Main Level, Laundry Room
Features
- Double Vanity, High Ceilings, Pull Down Attic Stairs, Vaulted Ceiling(s), Walk-In Closet(s), Attic
- Flooring: Carpet, Luxury Vinyl
- Windows: Insulated Windows
- Basement: None
- Attic: Pull Down Stairs
- Has fireplace: No
- Fireplace features: None
- Common walls with other units/homes: No Common Walls
Interior area
- Total structure area: 1,994
- Total interior livable area: 1,994 sqft
Property
Parking
- Total spaces: 2
- Parking features: Driveway Level, Driveway, Garage Faces Front, Garage, Garage Door Opener
- Garage spaces: 2
Accessibility
- Accessibility features: None
Features
- Levels: One
- Stories: 1
- Patio & porch: Covered
- Exterior features: Private Yard, Rain Gutters
- Pool features: None
- Spa features: None
- Fencing: Fenced,Privacy,Wood
- Has view: Yes
- View description: Creek/Stream, Trees/Woods
- Has water view: Yes
- Water view: Creek/Stream
- Waterfront features: None
- Body of water: None
Lot
- Size: 0.54 Acres
- Dimensions: 156 x 51
- Features: Back Yard, Cul-De-Sac
Details
- Additional structures: Barn(s)
- Parcel number: 17072500000014062
- Special conditions: Standard
- Other equipment: None
- Horse amenities: None
Construction
Type & style
- Home type: SingleFamily
- Architectural style: Modern
- Property subtype: Single Family Residence
Materials
- Blown-In Insulation, Cement Siding, HardiPlank Type
- Roof: Shingle
Condition
- Resale
- Year built: 2023
Details
- Builder name: David Lindsay Homes
Utilities & green energy
- Electric: 110 Volts, 220 Volts
- Sewer: Septic Tank
- Water: Public
- Utilities for property: Cable Available, Electricity Available, Phone Available, Water Available
Green energy
- Energy efficient items: Appliances
- Energy generation: None
Community & HOA
Community
- Features: None
- Security: Fire Alarm
- Subdivision: Bradley Oaks
HOA
- Has HOA: No
Location
- Region: Fort Mitchell
Financial & listing details
- Price per square foot: $148/sqft
- Tax assessed value: $288,300
- Annual tax amount: $1,950
- Date on market: 9/3/2025
- Cumulative days on market: 51 days
- Road surface type: Asphalt
Estimated market value
$299,700
$285,000 - $315,000
$2,163/mo
Price history
| Date | Event | Price |
|---|---|---|
| 9/18/2025 | Pending sale | $295,000$148/sqft |
Source:  East Alabama BOR #E101869 Report a problem East Alabama BOR #E101869 Report a problem | ||
| 9/12/2025 | Price change | $295,000-1.7%$148/sqft |
Source: East Alabama BOR #E101869 Report a problem | ||
| 9/4/2025 | Listed for sale | $299,999$150/sqft |
Source: East Alabama BOR #E101869 Report a problem | ||
| 9/4/2025 | Listing removed | $299,999$150/sqft |
Source: East Alabama BOR #E101507 Report a problem | ||
| 8/18/2025 | Price change | $299,999-1.6%$150/sqft |
Source: East Alabama BOR #E101507 Report a problem | ||
| 7/29/2025 | Listed for sale | $305,000+15.3%$153/sqft |
Source: East Alabama BOR #E101507 Report a problem | ||
| 3/7/2023 | Sold | $264,500$133/sqft |
Source: East Alabama BOR #E92956 Report a problem | ||
| 1/31/2023 | Pending sale | $264,500$133/sqft |
Source: East Alabama BOR #92956 Report a problem | ||
| 11/3/2022 | Price change | $264,500+0.4%$133/sqft |
Source: East Alabama BOR #92956 Report a problem | ||
| 10/31/2022 | Listed for sale | $263,500$132/sqft |
Source: East Alabama BOR #92956 Report a problem | ||
Public tax history
| Year | Property taxes | Tax assessment |
|---|---|---|
| 2025 | $2,076 +6.4% | $57,660 +6.4% |
| 2024 | $1,950 +259.8% | $54,180 +259.8% |
| 2023 | $542 +415.8% | $15,060 +415.8% |
| 2022 | $105 | $2,920 |
| 2021 | $105 | $2,920 |
| 2019 | $105 | $2,920 |
| 2017 | $105 | $2,920 |
| 2016 | $105 | $2,920 -30.5% |
| 2015 | $105 -30.5% | $4,200 |
| 2014 | $151 | $4,200 |
Find assessor info on the county website
Monthly payment
Est. payment
Payment breakdown
Explore the cost of this home by adjusting the details. Changes won't be saved.Climate risks
Neighborhood: 36856
Nearby schools
Schools provided by the listing agent
- Elementary: Mount Olive - Russell
- Middle: Russell County
- High: Russell County
Source: East Alabama BOR. This data may not be complete. We recommend contacting the local school district to confirm school assignments for this home.

Similar homes
- $313,4004 bd3 ba2.2k sqft4 Churchhill Dr, Fort Mitchell, AL 36856For Sale
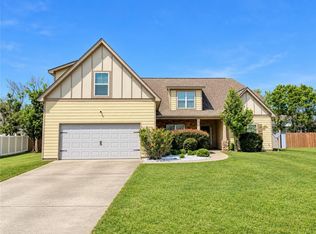
 MLS ID #E104724, Tanja Cady, KW Realty River Cities. East Alabama BOR
 - $314,9004 bd2 ba2k sqft12 Silver Eagle Ct, Fort Mitchell, AL 36856For Sale
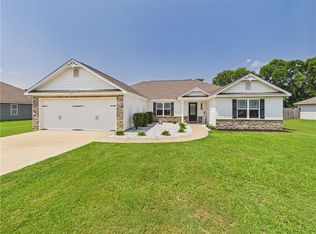 MLS ID #E104788, Chris Phillips, 1 Percent Lists Southern State. East Alabama BOR
 - $313,4004 bd3 ba2.2k sqft4 Churchill Dr, Fort Mitchell, AL 36856For Sale

 MLS ID #233771, Tanja Cady, Keller Williams Realty River Cities. CBORGA
 - $275,0004 bd2 ba1.8k sqft33 Winter Hawk Dr, Fort Mitchell, AL 36856For Sale
 MLS ID #233895, Marika Bell, Keller Williams Realty River Cities. CBORGA
 - $284,9004 bd4 ba1.9k sqft32 Churchhill Dr, Fort Mitchell, AL 36856For SaleMLS ID #E104794, Adam Sanders, Century 21 Premier Real Estate. East Alabama BOR
- $399,9004 bd4 ba2.8k sqft3 Winter Hawk Ln, Fort Mitchell, AL 36856For SaleMLS ID #234401, Rodney Niles, Platinum Properties. CBORGA
- $304,9005 bd3 ba2.6k sqft12 Navajo Trl, Fort Mitchell, AL 36856For SaleMLS ID #E104715, Cailey Huckaby, KW Realty River Cities. East Alabama BOR
- $290,0004 bd2 ba2k sqft9 Fast Ln, Seale, AL 36875For SaleMLS ID #E104902, Tiffany Kassa, COLDWELL BANKER - KPDD. East Alabama BOR
- $295,0004 bd3 ba2.2k sqft1412 Antietam Dr, Columbus, GA 31907For SaleMLS ID #234268, Francesca Cable, Coldwell Banker / Kennon, Parker, Duncan & Davis. CBORGA
- $289,0004 bd3 ba2.3k sqft5185 Legion Dr, Columbus, GA 31907For SaleMLS ID #233881, Tranisha Reid, Keller Williams Realty River Cities. CBORGA
- $289,9004 bd2 ba1.8k sqft135 Lee Road 2137, Phenix City, AL 36870For SaleMLS ID #E104695, Riley Manasek, KW Realty River Cities. East Alabama BOR
- $250,0004 bd2 ba1.7k sqft1254 Freedom Ridge Dr, Columbus, GA 31907For SaleMLS ID #234537, Michelle Williams, Normand Real Estate, LLC. CBORGA
- $289,9004 bd3 ba1.7k sqft9 Vineyard Dr, Phenix City, AL 36869For SaleMLS ID #E105019, Riley Manasek, KW Realty River Cities. East Alabama BOR
- $274,9004 bd3 ba1.7k sqft1114 28th Ave, Phenix City, AL 36869For SaleMLS ID #233955, Haley Adams, Platinum Properties. CBORGA
- $284,9003 bd2 ba1.7k sqft32 Lee Road 851, Phenix City, AL 36870For SaleMLS ID #E104883, Courtney Woodham, KW Realty River Cities. East Alabama BOR
- $254,9004 bd2 ba2.4k sqft169 Lafayette Rd, Cusseta, GA 31805Active
 MLS ID #10846648, Adam Sanders, CENTURY 21 Premier Real Estate. GAMLS
 - $329,5004 bd3 ba2.6k sqft56 Katie Dr, Phenix City, AL 36869For SaleMLS ID #234228, Heather Williams, Coldwell Banker / Kennon, Parker, Duncan & Davis. CBORGA
- $265,0005 bd3 ba2.2k sqft474 McCartha Dr, Columbus, GA 31907For SaleMLS ID #234602, Nicole Jones, Century 21 Premier Real Estate. CBORGA
- $269,9004 bd3 ba2.2k sqft1552 Antietam Dr, Columbus, GA 31907For SaleMLS ID #233931, Amber Mcconaha, Keller Williams Realty River Cities. CBORGA
- $299,9004 bd2 ba1.7k sqft27 Lincolnshire Ln, Phenix City, AL 36870For SaleMLS ID #E103716, Charles Marcum, Bowden Realty. East Alabama BOR
