Prime resale district with extended front yard and timber setting all around. Abundance of flowering landscaping. Screened porch, stone patio and rear deck for out door entertainment areas. Impressive vaulted ceiling in the foyer...but wait until you see the kitchen which features an adjacent family room area ideal for social interaction! Dog run inside as well as out side with a fenced rear yard perfect for the family pets. Specialty features include sliding door from the master suite onto the deck, ideal for those early morning or calming evening moments of solitude...all with a spectacular view of the woods, a formal dining room, a wet bar in the living room as well as the lower level recreational room, 3 fireplaces, sky lights, play room and bathrooms on each living level, a canning kitchen and work shop in the lower level and oodles of storage through out!
Sold
$350,000
20 Birchwood Dr, Ottumwa, IA 52501
4beds
3,601sqft
Single Family Residence
Built in 1957
1.72 Acres Lot
$360,300 Zestimate®
$97/sqft
$3,121 Estimated rent
Home value
$360,300
Estimated sales range
Not available
$3,121/mo
Zestimate® history
Owner options
List your home for rent
$3,121/mo
Rent Zestimate®
Find your next renter with Zillow Rental Manager. Plus, with online applications, you can quickly screen prospective tenants – for free.
$3,121/mo
Rent Zestimate®
Refinance and save
$1,958/mo
Est. payment
Refinancing to a lower rate could help reduce your monthly payments and save thousands over the life of the loan.
$1,958/mo
Est. payment
Explore your selling options
Work with a Zillow partner agent
Leverage their expertise and Zillow's premium Showcase listings to get your home seen by more buyers.
Get startedList with your own agent
Get your home in front of millions of buyers by listing it on Zillow.
Learn how to do itSell it yourself
Take full control of how buyers see your home on Zillow by listing For Sale by Owner (FSBO).
List your homeWhat's special
Zillow last checked:
Listing updated:
Listed by:
Steven M Campbell 641-777-0939,
Julian Campbell Realtors
Bought with:
Jim Clingman, ***
Bridge City Realty
Source: NoCoast MLS as distributed by MLS GRID,MLS#: 6325606
Facts & features
Interior
Bedrooms & bathrooms
- Bedrooms: 4
- Bathrooms: 5
- Full bathrooms: 2
- 3/4 bathrooms: 1
- 1/2 bathrooms: 2
Bedroom 2
- Level: Main
Bedroom 3
- Level: Upper
Bedroom 4
- Level: Upper
Other
- Level: Main
Dining room
- Description: Separate/Formal Dining Rm
- Level: Main
Other
- Level: Lower
Other
- Level: Upper
Other
- Level: Lower
Family room
- Description: Lower Level,Main Level
- Level: Main
Kitchen
- Level: Main
Living room
- Level: Main
Heating
- Forced Air
Cooling
- Central Air
Appliances
- Included: Cooktop, Wall Oven, Dishwasher, Refrigerator
Features
- Basement: Block,Full,Partially Finished,Concrete,Storage Space,Sump Pump,Walk-Out Access
- Number of fireplaces: 3
- Fireplace features: Family Room, Gas, Living Room, Wood Burning
Interior area
- Total interior livable area: 3,601 sqft
- Finished area above ground: 2,801
- Finished area below ground: 800
Property
Parking
- Total spaces: 2
- Parking features: Attached, Asphalt, Garage Door Opener
- Garage spaces: 2
Accessibility
- Accessibility features: None
Features
- Levels: One and One Half
- Fencing: Chain Link
Lot
- Size: 1.72 Acres
- Features: Irregular Lot, Few Trees
Details
- Foundation area: 2208
- Parcel number: 007411560029000
- Zoning: Residential-Single Family
Construction
Type & style
- Home type: SingleFamily
- Property subtype: Single Family Residence
Materials
- Frame, Metal Siding
- Roof: Shingle
Condition
- Year built: 1957
Utilities & green energy
- Electric: Circuit Breakers
- Sewer: Public Sewer
- Water: Public
Community & HOA
HOA
- Has HOA: No
- HOA name: SEIA
Location
- Region: Ottumwa
Financial & listing details
- Price per square foot: $97/sqft
- Tax assessed value: $361,000
- Annual tax amount: $7,250
- Date on market: 4/29/2025
- Cumulative days on market: 82 days
- Listing terms: Cash,Conventional
Price history
| Date | Event | Price |
|---|---|---|
| 7/14/2025 | Sold | $350,000-2.4%$97/sqft |
Source:  NoCoast MLS as distributed by MLS GRID #6325606 Report a problem NoCoast MLS as distributed by MLS GRID #6325606 Report a problem | ||
| 6/13/2025 | Pending sale | $358,500$100/sqft |
Source: NoCoast MLS as distributed by MLS GRID #6325606 Report a problem | ||
| 3/12/2025 | Listed for sale | $358,500+12.9%$100/sqft |
Source: NoCoast MLS as distributed by MLS GRID #6325606 Report a problem | ||
| 3/23/2022 | Sold | $317,500-2.3%$88/sqft |
Source: NoCoast MLS as distributed by MLS GRID #6148262 Report a problem | ||
| 2/28/2022 | Pending sale | $325,000$90/sqft |
Source: NoCoast MLS as distributed by MLS GRID #6148262 Report a problem | ||
| 2/4/2022 | Listed for sale | $325,000+12.5%$90/sqft |
Source: NoCoast MLS as distributed by MLS GRID #6148262 Report a problem | ||
| 9/18/2020 | Sold | $289,000$80/sqft |
Source: NoCoast MLS as distributed by MLS GRID #5580858 Report a problem | ||
| 8/27/2020 | Pending sale | $289,000$80/sqft |
Source: Remax Pride Inc. #5580858 Report a problem | ||
| 6/16/2020 | Listed for sale | $289,000$80/sqft |
Source: Remax Pride Inc. #5580858 Report a problem | ||
Public tax history
| Year | Property taxes | Tax assessment |
|---|---|---|
| 2025 | $7,308 +5.4% | $361,000 +4% |
| 2024 | $6,934 +6.2% | $347,220 |
| 2023 | $6,530 -4.2% | $347,220 +23.1% |
| 2022 | $6,818 +8.9% | $282,160 -1.8% |
| 2021 | $6,260 -1% | $287,370 +12.8% |
| 2020 | $6,324 -2.2% | $254,800 |
| 2019 | $6,466 +1% | $254,800 |
| 2018 | $6,402 +2.1% | $254,800 |
| 2017 | $6,270 +16% | $254,800 +13.2% |
| 2016 | $5,406 -0.1% | $225,000 |
| 2015 | $5,414 | $225,000 |
| 2014 | $5,414 +6.6% | $225,000 |
| 2013 | $5,080 +2.5% | -- |
| 2012 | $4,954 -27.6% | -- |
| 2011 | $6,844 +1.9% | -- |
| 2010 | $6,714 +7.6% | -- |
| 2009 | $6,240 +3.4% | -- |
| 2008 | $6,034 +4.1% | -- |
| 2007 | $5,794 +9.4% | -- |
| 2005 | $5,298 | -- |
Find assessor info on the county website
Neighborhood: 52501
Nearby homes
- $422,3004 bd4 ba4.5k sqft24 Birchwood Dr, Ottumwa, IA 52501Off Market
- $377,8004 bd3 ba2.7k sqft24 Birchwood Dr #K, Ottumwa, IA 52501Off Market

- $250,0003 bd2 ba1.5k sqft16 Birchwood Dr, Ottumwa, IA 52501Sold
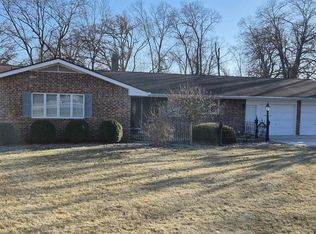
- $253,7003 bd2 ba1.3k sqft23 Birchwood Dr, Ottumwa, IA 52501Off Market
- $310,8004 bd3 ba2.8k sqft25 Birchwood Dr, Ottumwa, IA 52501Off Market
- $282,2003 bd3 ba1.9k sqft12 Birchwood Dr, Ottumwa, IA 52501Off Market
- $376,8004 bd2 ba2.6k sqft12 Birchwood Dr, Ottumwa, IA 52501Off Market
- $418,5002 bd4 ba3.4k sqft19 Birchwood Dr, Ottumwa, IA 52501Off Market
Nearby schools
GreatSchools rating
- 5/10Horace Mann Elementary SchoolGrades: K-5Distance: 1 mi
- 3/10Evans Junior High SchoolGrades: 8-9Distance: 3.3 mi
- 5/10Ottumwa High SchoolGrades: 10-12Distance: 1.7 mi


Get pre-qualified for a loan
At Zillow Home Loans, we can pre-qualify you in as little as 5 minutes with no impact to your credit score.An equal housing lender. NMLS #10287.
- Iowa
- Wapello County
- Ottumwa
- 52501
- 20 Birchwood Dr
Nearby cities
Nearby zip codes
Other Ottumwa Topics
