Nestled just steps away from the prestigious Columbine Country Club, this beautifully remodeled patio home is one of only three detached residences in the highly sought-after Columbine Villas community. Offering a ranch-style layout with a fully finished basement, the home features 2 bedrooms and 3 remodeled bathrooms, along with two Murphy beds in the lower level to provide ample space for guests. The remodeled kitchen boasts high-end finishes, including a Bosch counter-depth stainless steel refrigerator and charming French doors that open to a spacious private patio. The rear patio is designed for relaxation and entertainment, complete with a ceiling fan, built-in planters, and a remote-controlled awning for ease and comfort. Inside, elegant upgrades abound, including wood plantation shutters throughout, antique doors at the master suite, and mirrored barn doors between the kitchen and dining room. The open living area is enhanced by a custom-built bar with shelving, a wine refrigerator, a beverage fridge —perfect for entertaining. The lower level offers exceptional storage with a cedar closet and built-in shelving, as well as new cabinetry and newer plush carpeting. The garage is just as impressive, featuring an epoxy-coated floor, upgraded 240V and 110V outlets, and new LED exterior lighting. Additional enhancements include a new front door, updated windows in the lower level and smaller window in primary bedroom, a whole-house fan for added comfort. The HOA takes care of all landscaping and snow removal, offering the ultimate low-maintenance lifestyle. With its modern amenities, thoughtful upgrades, and an unbeatable location, this remarkable home truly offers the best of patio home living. Schedule your private tour today and experience everything this stunning home has to offer!
Sold for $969,465
$969,465
20 Birdie Lane, Littleton, CO 80123
2beds
2,693sqft
Single Family Residence
Built in 1973
4,704 Square Feet Lot
$923,100 Zestimate®
$360/sqft
$3,031 Estimated rent
Home value
$923,100
$858,000 - $997,000
$3,031/mo
Zestimate® history
Owner options
List your home for rent
$3,031/mo
Rent Zestimate®
Find your next renter with Zillow Rental Manager. Plus, with online applications, you can quickly screen prospective tenants – for free.
$3,031/mo
Rent Zestimate®
Refinance and save
$5,889/mo
Est. payment
Refinancing to a lower rate could help reduce your monthly payments and save thousands over the life of the loan.
$5,889/mo
Est. payment
Explore your selling options
Work with a Zillow partner agent
Leverage their expertise and Zillow's premium Showcase listings to get your home seen by more buyers.
Get startedList with your own agent
Get your home in front of millions of buyers by listing it on Zillow.
Learn how to do itSell it yourself
Take full control of how buyers see your home on Zillow by listing For Sale by Owner (FSBO).
List your homeWhat's special
Zillow last checked:
Listing updated:
Listed by:
Kim Byers 303-618-6806 kim@byers-group.com,
eXp Realty, LLC
Bought with:
Stephanie Ismert, 100048261
Madison & Company Properties
Hadley Chamberlain, 100099243
Madison & Company Properties
Source: REcolorado as distributed by MLS GRID,MLS#: 6961890
Facts & features
Interior
Bedrooms & bathrooms
- Bedrooms: 2
- Bathrooms: 3
- Full bathrooms: 1
- 3/4 bathrooms: 2
- Main level bathrooms: 2
- Main level bedrooms: 2
Primary bedroom
- Description: Antique Doors, Opens Out To Private Patio
- Level: Main
Bedroom
- Description: Light And Bright W/ Plantation Shutters
- Level: Main
Primary bathroom
- Description: Double Vanity W/ Quartz Countertops
- Level: Main
Bathroom
- Level: Main
Bathroom
- Level: Basement
Bonus room
- Description: Also Includes Murphy Bed
- Level: Basement
Dining room
- Level: Main
Family room
- Description: Fireplace. Built-In Wine & Beverage Fridge.
- Level: Main
Great room
- Description: Built-In And Murphy Bed
- Level: Basement
Kitchen
- Description: Remodeled W/ French Doors To Front Patio
- Level: Main
Laundry
- Description: Washer/Dryer Included
- Level: Main
Utility room
- Level: Basement
Heating
- Forced Air, Natural Gas
Cooling
- Central Air
Appliances
- Included: Dishwasher, Disposal, Dryer, Gas Water Heater, Humidifier, Microwave, Oven, Refrigerator, Washer, Wine Cooler
- Laundry: In Unit
Features
- Built-in Features, Ceiling Fan(s), Eat-in Kitchen, Entrance Foyer, Open Floorplan, Primary Suite, Quartz Counters, Smart Thermostat, Smoke Free, Vaulted Ceiling(s), Walk-In Closet(s)
- Flooring: Carpet, Tile, Wood
- Windows: Double Pane Windows, Window Coverings
- Basement: Daylight,Finished,Partial
- Number of fireplaces: 1
- Fireplace features: Family Room, Gas, Gas Log
- Common walls with other units/homes: No Common Walls
Interior area
- Total structure area: 2,693
- Total interior livable area: 2,693 sqft
- Finished area above ground: 1,765
- Finished area below ground: 928
Property
Parking
- Total spaces: 2
- Parking features: Concrete, Dry Walled, Floor Coating, Lighted, Oversized
- Attached garage spaces: 2
Features
- Levels: One
- Stories: 1
- Patio & porch: Covered, Front Porch, Patio
- Exterior features: Gas Valve
- Fencing: None
- Has view: Yes
- View description: Golf Course, Mountain(s)
Lot
- Size: 4,704 Square Feet
- Features: Cul-De-Sac, Irrigated, Landscaped, Level, Master Planned
Details
- Parcel number: 032085461
- Special conditions: Standard
Construction
Type & style
- Home type: SingleFamily
- Architectural style: Traditional
- Property subtype: Single Family Residence
Materials
- Brick, Frame, Wood Siding
- Roof: Composition
Condition
- Updated/Remodeled
- Year built: 1973
Utilities & green energy
- Electric: 110V, 220 Volts in Garage
- Sewer: Public Sewer
- Water: Public
- Utilities for property: Cable Available, Electricity Connected, Internet Access (Wired)
Community & HOA
Community
- Security: Carbon Monoxide Detector(s), Security System, Smoke Detector(s), Video Doorbell
- Subdivision: Columbine Villas Townhomes
HOA
- Has HOA: Yes
- Amenities included: Parking
- Services included: Exterior Maintenance w/out Roof, Irrigation, Maintenance Grounds, Recycling, Snow Removal, Trash
- HOA fee: $320 monthly
- HOA name: Columbine Villas Townhouse Association
- HOA phone: 303-683-6444
Location
- Region: Littleton
Financial & listing details
- Price per square foot: $360/sqft
- Tax assessed value: $838,100
- Annual tax amount: $5,767
- Date on market: 1/15/2025
- Listing terms: Cash,Conventional,FHA,Jumbo,VA Loan
- Exclusions: Sellers Personal Property
- Ownership: Individual
- Electric utility on property: Yes
- Road surface type: Paved
Price history
| Date | Event | Price |
|---|---|---|
| 2/13/2025 | Sold | $969,465+6.5%$360/sqft |
Source:  REcolorado as distributed by MLS GRID #6961890 Report a problem REcolorado as distributed by MLS GRID #6961890 Report a problem | ||
| 1/19/2025 | Pending sale | $910,000$338/sqft |
Source: REcolorado as distributed by MLS GRID #6961890 Report a problem | ||
| 1/15/2025 | Listed for sale | $910,000+34.4%$338/sqft |
Source: REcolorado as distributed by MLS GRID #6961890 Report a problem | ||
| 11/25/2020 | Sold | $676,930+18.8%$251/sqft |
Source: Public Record Report a problem | ||
| 12/19/2017 | Sold | $569,900$212/sqft |
Source: Public Record Report a problem | ||
| 11/30/2017 | Pending sale | $569,900$212/sqft |
Source: RE/MAX Professionals #7303920 Report a problem | ||
| 11/28/2017 | Listed for sale | $569,900+1.8%$212/sqft |
Source: RE/MAX Professionals #7303920 Report a problem | ||
| 8/15/2017 | Sold | $560,000$208/sqft |
Source: Public Record Report a problem | ||
Public tax history
| Year | Property taxes | Tax assessment |
|---|---|---|
| 2025 | $6,145 +6.6% | $52,381 -1.1% |
| 2024 | $5,767 +26.1% | $52,937 -7.4% |
| 2023 | $4,572 -0.2% | $57,171 +46.9% |
| 2022 | $4,583 | $38,927 -2.8% |
| 2021 | -- | $40,048 -3.4% |
| 2020 | $4,682 +68.9% | $41,442 |
| 2019 | $2,772 | $41,442 +58.2% |
| 2018 | $2,772 +48.5% | $26,194 |
| 2017 | $1,866 | $26,194 +10.8% |
| 2016 | -- | $23,633 |
| 2015 | -- | $23,633 +3.8% |
| 2014 | $1,592 | $22,774 -2.3% |
| 2013 | -- | $23,300 |
| 2012 | -- | $23,300 |
| 2011 | $2,501 +10.7% | $23,300 -3.9% |
| 2010 | $2,260 +28.1% | $24,240 |
| 2009 | $1,764 | $24,240 -9.6% |
| 2008 | -- | $26,801 |
| 2007 | -- | $26,801 +17% |
| 2006 | -- | $22,901 |
| 2005 | -- | $22,901 +7.3% |
| 2002 | $1,838 +19.9% | $21,340 +33.1% |
| 2001 | $1,533 | $16,030 |
Find assessor info on the county website
Neighborhood: 80123
Nearby homes
- $674,8003 bd3 ba1.7k sqft19 Birdie Ln, Littleton, CO 80123Off Market
- $696,3003 bd2 ba1.6k sqft18 Birdie Ln, Littleton, CO 80123Off Market
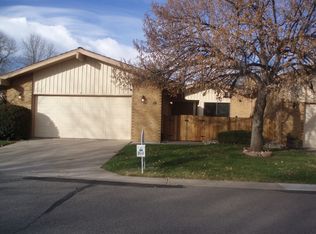
- $669,2003 bd3 ba1.8k sqft7 Par Cir, Littleton, CO 80123Off Market
- $686,2003 bd2 ba1.8k sqft8 Par Cir, Littleton, CO 80123Off Market
- $956,5003 bd3 ba3.7k sqft21 Birdie Ln, Littleton, CO 80123Sold
- $688,7002 bd3 ba2.6k sqft17 Birdie Ln, Littleton, CO 80123Off Market
- $712,8004 bd3 ba2.3k sqft16 Eagle Dr, Littleton, CO 80123Off Market
- $683,9002 bd3 ba1.7k sqft22 Birdie Ln, Littleton, CO 80123Off Market
Nearby schools
GreatSchools rating
- 9/10Wilder Elementary SchoolGrades: K-5Distance: 0.5 mi
- 7/10Goddard Middle SchoolGrades: 6-8Distance: 0.8 mi
- 9/10Heritage High SchoolGrades: 9-12Distance: 2 mi
Schools provided by the listing agent
- Elementary: Wilder
- Middle: Goddard
- High: Heritage
- District: Littleton 6
Source: REcolorado as distributed by MLS GRID. This data may not be complete. We recommend contacting the local school district to confirm school assignments for this home.
Get a cash offer in 3 minutes
Find out how much your home could sell for in as little as 3 minutes with a no-obligation cash offer.
Estimated market value
$923,100
Get a cash offer in 3 minutes
Find out how much your home could sell for in as little as 3 minutes with a no-obligation cash offer.
Estimated market value
$923,100
- Colorado
- Arapahoe County
- Columbine Valley
- 80123
- 20 Birdie Lane
Nearby cities
Nearby zip codes
Other Columbine Valley Topics
- Apartments for Rent in 80123
- Houses for Sale in 80123
- Houses for Rent in 80123
- 80123 Real Estate
- Columbine Valley Condos
- Houses for Sale in Columbine Valley
- Newest Listings in Columbine Valley
- Columbine Valley Home Values
- Columbine Valley Real Estate Agents
- Columbine Valley Refinance
- Columbine Valley Mortgage Rates
