Stunning Updated Patio Home in Littleton!
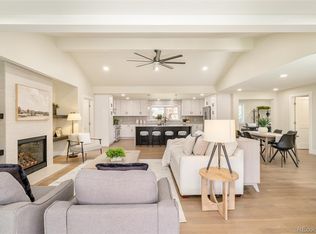
Welcome to this beautifully updated patio home located across from Columbine Country Club Golf Course. This spacious residence boasts over 3200 square feet of modern finishes, offering the perfect blend of comfort and style and is only one of three detached residences in the highly sought after Columbine Villas Community. Enjoy panoramic mountain and golf course views from your private front deck or enjoy a private BBQ from your backyard patio, ideal for entertaining or simply relaxing. Inside, you’ll find a tri-level open-concept layout with high-end features, including gourmet stainless steel kitchen appliances, an eat in kitchen, luxurious flooring window coverings, custom built-ins and three beautifully appointed bedrooms and generously updated bathrooms. The expansive windows in each room and the garden level basement bring in an abundance of natural light, making every room feel inviting and bright. Charming french doors bring you into the primary bedroom that offers two oversized walk in closets and an abundance of natural light. The primary suite is a true retreat, complete with a spa-like en-suite bathroom and a stand alone tub. A second large bedroom upstairs has a large closet and it's own bathroom as well. Multiple living areas provide plenty of space for family and guests, while the garden level finished basement offers another bedroom and additional flexible space for a home theatre, gym, office or recreation room. You will love the peaceful surroundings, this home offers the perfect location and features to enjoy the best of Littleton living. The HOA takes care of all landscaping and snow removal, offering the ultimate low maintenance lifestyle. Downtown Littleton is just minutes away and has an array of shopping and fabulous restaurants. This one won't last long!
Don't miss out on the opportunity to make this gem your own!
Sold for $956,500
$956,500
21 Birdie Lane, Littleton, CO 80123
3beds
3,746sqft
Single Family Residence
Built in 1973
3,746 Square Feet Lot
$927,700 Zestimate®
$255/sqft
$3,410 Estimated rent
Home value
$927,700
$863,000 - $993,000
$3,410/mo
Zestimate® history
Owner options
List your home for rent
$3,410/mo
Rent Zestimate®
Find your next renter with Zillow Rental Manager. Plus, with online applications, you can quickly screen prospective tenants – for free.
$3,410/mo
Rent Zestimate®
Refinance and save
$5,815/mo
Est. payment
Refinancing to a lower rate could help reduce your monthly payments and save thousands over the life of the loan.
$5,815/mo
Est. payment
Explore your selling options
Work with a Zillow partner agent
Leverage their expertise and Zillow's premium Showcase listings to get your home seen by more buyers.
Get startedList with your own agent
Get your home in front of millions of buyers by listing it on Zillow.
Learn how to do itSell it yourself
Take full control of how buyers see your home on Zillow by listing For Sale by Owner (FSBO).
List your homeWhat's special
Zillow last checked:
Listing updated:
Listed by:
Shaun Casey 720-290-6510 csyshaun@gmail.com,
Worth Clark Realty,
Eimear McNicholas 720-839-6085,
Worth Clark Realty
Bought with:
David Deveau, 100072501
David Deveau
Source: REcolorado as distributed by MLS GRID,MLS#: 9169478
Facts & features
Interior
Bedrooms & bathrooms
- Bedrooms: 3
- Bathrooms: 3
- Full bathrooms: 1
- 3/4 bathrooms: 2
Primary bedroom
- Description: Two Oversized Walk In Closets And Lots Of Sunlight
- Level: Upper
Bedroom
- Description: Large Room With Natural Sunlight
- Level: Upper
Bedroom
- Description: Garden Level With Twin Beds Included
- Level: Basement
Primary bathroom
- Description: 5 Piece With A Gorgeous Shower And Stand Alone Tub
- Level: Upper
Bathroom
- Description: Beautifully Updated With A Shower
- Level: Upper
Bathroom
- Description: Updated With A Shower, Walk Through To Laundry Room
- Level: Lower
Family room
- Description: Flex Space Could Be A Tv Area Or Bedroom Or Office
- Level: Basement
Great room
- Description: Walk Out To The Patio And Lots Of Built Ins
- Level: Lower
Kitchen
- Description: Updated Eat In Kitchen Bright And Access To The Front Deck
- Level: Main
Laundry
- Description: Large Room With Room For Top Loaders
- Level: Lower
Living room
- Description: Gorgeous Built Ins And A Wood Fire
- Level: Main
Office
- Description: Flex Room Could Be An Office Or Gym
- Level: Basement
Utility room
- Description: Doubles As An Office Or Gym
- Level: Basement
Heating
- Forced Air, Natural Gas
Cooling
- Central Air
Appliances
- Included: Convection Oven, Cooktop, Dishwasher, Disposal, Double Oven, Electric Water Heater, Humidifier, Microwave, Oven, Range, Refrigerator, Self Cleaning Oven, Tankless Water Heater
- Laundry: Laundry Closet
Features
- Built-in Features, Eat-in Kitchen, Entrance Foyer, Five Piece Bath, Granite Counters, High Ceilings, Kitchen Island, Open Floorplan, Primary Suite, Quartz Counters, Smoke Free, Vaulted Ceiling(s), Walk-In Closet(s)
- Flooring: Carpet, Wood
- Windows: Window Treatments
- Basement: Daylight,Finished,Full
- Number of fireplaces: 1
- Fireplace features: Living Room, Wood Burning
- Common walls with other units/homes: No Common Walls
Interior area
- Total structure area: 3,746
- Total interior livable area: 3,746 sqft
- Finished area above ground: 2,329
- Finished area below ground: 903
Property
Parking
- Total spaces: 2
- Parking features: Concrete, Floor Coating
- Attached garage spaces: 2
Features
- Levels: Tri-Level
- Patio & porch: Front Porch, Patio
- Exterior features: Balcony, Lighting
- Fencing: None
- Has view: Yes
- View description: Golf Course, Meadow, Mountain(s)
Lot
- Size: 3,746 Square Feet
- Features: Cul-De-Sac, Landscaped, Many Trees, On Golf Course
Details
- Parcel number: 032085479
- Special conditions: Standard
- Other equipment: Satellite Dish
Construction
Type & style
- Home type: SingleFamily
- Architectural style: Traditional
- Property subtype: Single Family Residence
Materials
- Brick, Frame, Wood Siding
- Foundation: Slab
- Roof: Composition
Condition
- Updated/Remodeled
- Year built: 1973
Details
- Warranty included: Yes
Utilities & green energy
- Electric: 110V, 220 Volts
- Sewer: Public Sewer
- Water: Public
- Utilities for property: Cable Available, Electricity Connected, Internet Access (Wired), Natural Gas Available, Natural Gas Connected
Community & HOA
Community
- Security: Carbon Monoxide Detector(s), Radon Detector, Security System, Smart Security System, Smoke Detector(s), Video Doorbell
- Subdivision: Columbine Villas Townhomes
HOA
- Has HOA: Yes
- Amenities included: Parking
- Services included: Exterior Maintenance w/out Roof, Irrigation, Maintenance Grounds, Recycling, Snow Removal, Trash
- HOA fee: $320 monthly
- HOA name: Columbine Villas Townhouse
- HOA phone: 303-683-6444
Location
- Region: Littleton
Financial & listing details
- Price per square foot: $255/sqft
- Tax assessed value: $871,800
- Annual tax amount: $7,222
- Date on market: 3/8/2025
- Listing terms: 1031 Exchange,Cash,Conventional,Jumbo
- Exclusions: Personal Property, Washer, Dryer, Refrigerator In Garage
- Ownership: Corporation/Trust
- Electric utility on property: Yes
- Road surface type: Paved
Price history
| Date | Event | Price |
|---|---|---|
| 9/5/2025 | Sold | $956,500-2.2%$255/sqft |
Source:  REcolorado as distributed by MLS GRID #9169478 Report a problem REcolorado as distributed by MLS GRID #9169478 Report a problem | ||
| 5/29/2025 | Pending sale | $978,000$261/sqft |
Source: REcolorado as distributed by MLS GRID #9169478 Report a problem | ||
| 4/11/2025 | Price change | $978,000-1%$261/sqft |
Source: REcolorado as distributed by MLS GRID #9169478 Report a problem | ||
| 3/28/2025 | Price change | $988,000-1%$264/sqft |
Source: REcolorado as distributed by MLS GRID #9169478 Report a problem | ||
| 3/8/2025 | Listed for sale | $998,000+14.7%$266/sqft |
Source: REcolorado as distributed by MLS GRID #9169478 Report a problem | ||
| 8/16/2023 | Sold | $870,000-11.6%$232/sqft |
Source: Public Record Report a problem | ||
| 5/20/2022 | Sold | $984,000+47.4%$263/sqft |
Source: Public Record Report a problem | ||
| 8/6/2021 | Sold | $667,500$178/sqft |
Source: Public Record Report a problem | ||
Public tax history
| Year | Property taxes | Tax assessment |
|---|---|---|
| 2025 | $7,222 +6.6% | $54,488 -12.4% |
| 2024 | $6,777 +67.1% | $62,210 -6.5% |
| 2023 | $4,055 -0.2% | $66,534 +92.7% |
| 2022 | $4,064 | $34,521 -2.8% |
| 2021 | -- | $35,515 +5% |
| 2020 | $4,164 +10.6% | $33,813 |
| 2019 | $3,766 | $33,813 +3.6% |
| 2018 | $3,766 +17.5% | $32,623 |
| 2017 | $3,206 | $32,623 +40.8% |
| 2016 | -- | $23,164 |
| 2015 | -- | $23,164 -7.6% |
| 2014 | $1,545 | $25,082 +9.2% |
| 2013 | -- | $22,960 |
| 2012 | -- | $22,960 |
| 2011 | $2,615 +10.7% | $22,960 -9.4% |
| 2010 | $2,363 +56.2% | $25,350 |
| 2009 | $1,513 | $25,350 +5.1% |
| 2008 | -- | $24,111 |
| 2007 | -- | $24,111 +8.3% |
| 2006 | -- | $22,256 |
| 2005 | -- | $22,256 +1.3% |
| 2002 | $1,892 +29.8% | $21,970 +44.2% |
| 2001 | $1,458 | $15,240 |
Find assessor info on the county website
Neighborhood: 80123
Nearby homes
- $683,9002 bd3 ba1.7k sqft22 Birdie Ln, Littleton, CO 80123Off Market
- $1,295,0003 bd3 ba3.4k sqft42 Eagle Dr, Littleton, CO 80123Sold
- $709,9003 bd1 ba2.4k sqft23 Birdie Ln, Littleton, CO 80123Off Market

- $853,1253 bd3 ba2.5k sqft41 Eagle Dr, Littleton, CO 80123Sold
- $969,4652 bd3 ba2.6k sqft20 Birdie Ln, Littleton, CO 80123Sold
- $900,1002 bd3 ba2.6k sqft43 Eagle Dr, Littleton, CO 80123Off Market
- $649,1002 bd3 ba1.6k sqft24 Birdie Ln, Littleton, CO 80123Off Market
- $691,9005 bd3 ba2.6k sqft40 Eagle Dr, Littleton, CO 80123Off Market
Nearby schools
GreatSchools rating
- 9/10Wilder Elementary SchoolGrades: K-5Distance: 0.6 mi
- 7/10Goddard Middle SchoolGrades: 6-8Distance: 0.8 mi
- 9/10Heritage High SchoolGrades: 9-12Distance: 2 mi
Schools provided by the listing agent
- Elementary: Wilder
- Middle: Goddard
- High: Heritage
- District: Littleton 6
Source: REcolorado as distributed by MLS GRID. This data may not be complete. We recommend contacting the local school district to confirm school assignments for this home.
Get a cash offer in 3 minutes
Find out how much your home could sell for in as little as 3 minutes with a no-obligation cash offer.
Estimated market value
$927,700
Get a cash offer in 3 minutes
Find out how much your home could sell for in as little as 3 minutes with a no-obligation cash offer.
Estimated market value
$927,700
- Colorado
- Arapahoe County
- Columbine Valley
- 80123
- 21 Birdie Lane
Nearby cities
Nearby zip codes
Other Columbine Valley Topics
- Apartments for Rent in 80123
- Houses for Sale in 80123
- Houses for Rent in 80123
- 80123 Real Estate
- Columbine Valley Condos
- Houses for Sale in Columbine Valley
- Newest Listings in Columbine Valley
- Columbine Valley Home Values
- Columbine Valley Real Estate Agents
- Columbine Valley Refinance
- Columbine Valley Mortgage Rates
