Skip main navigation
Pending
  • Price cut: $30K (8/4)
    $699,900

    20 Biscayne Drive, Marstons Mills, MA 02648

    3beds
    1,816sqft
    : 
    $4,225/mo
    Get pre-qualified
    Single Family Residence
    Built in 1988
    1.02 Acres Lot
    $687,400 Zestimate®
    $385/sqft
    $-- HOA

    What's special

    Generous living spacesExpansive corner lotExceptional privacyComfortable bedroomsPeaceful surroundings
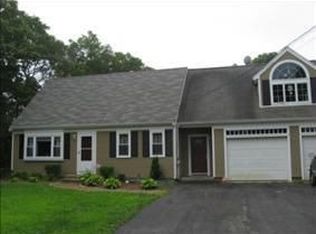
    OFFER ACCEPTED, OPEN HOUSE HAS BEEN CANCELLED! Welcome to 20 Biscayne Drive in Marstons Mills, a fantastic 3-bedroom, 3-bath Cape ideally situated on just over an acre of beautifully verdant land in a well-established neighborhood. This inviting home offers a spacious and functional floor plan, providing plenty of room for both everyday living and entertaining. Inside, you'll find generous living spaces, comfortable bedrooms, and three full bathrooms for added convenience. The expansive corner lot offers exceptional privacy and endless possibilities for outdoor enjoyment, whether you're gardening, entertaining, or simply relaxing in the peaceful surroundings. This home offers a two-car attached garage with garage door openers. Conveniently located near beaches, golf courses, shopping, restaurants, and all that Cape Cod has to offer, this property combines neighborhood charm with the space and flexibility you've been searching for. With a little updating, this home could be a showcase!
    46 days
    161
    2

    Zillow last checked:

    Listing updated:

    Listed by:

    Nikki DeFrancesco 774-271-1844,

    SilverStone Capeside Realty Group

    Source: CCIMLS,MLS#: 22603505MLS Logo

      Facts & features

      Interior

      Bedrooms & bathrooms
      • Bedrooms: 3
      • Bathrooms: 3
      • Full bathrooms: 2
      • 1/2 bathrooms: 1
      Heating
      • Natural Gas
      Cooling
      • None
      Appliances
      • Included: Natural Gas, Water Heater
      Features
      • Attic Storage
      • Flooring: Vinyl, Tile, Carpet
      • Basement: Full
      Interior area
      • Total structure area: 1,816
      • Total interior livable area: 1,816 sqft

      Property

      Parking
      • Total spaces: 4
      • Parking features: Garage Door Opener, Driveway, Paved
      • Attached garage spaces: 2
      • Has uncovered spaces: Yes
      Features
      • Stories: 2
      • Patio & porch: Deck
      Lot
      • Size: 1.02 Acres
      • Features: Corner Lot
      Details
      • Parcel number: MMIL M:0012 B:0013 L:0001
      • Special conditions: Estate Sale

      Construction

      Type & style
      • Home type: SingleFamily
      • Property subtype: Single Family Residence
      Materials
      • Clapboard, Shingle Siding, Vinyl Siding
      • Roof: Asphalt
      Condition
      • Year built: 1988

      Utilities & green energy

      • Water: Public

      Community & HOA

      Community
      • Subdivision: Greenbriar
      Location
      • Region: Marstons Mills

      Financial & listing details

      • Price per square foot: $385/sqft
      • Tax assessed value: $647,100
      • Annual tax amount: $4,400
      • Date on market: 7/20/2026
      • Cumulative days on market: 19 days

        Estimated market value

        $687,400

        $653,000 - $722,000

        $3,820/mo

        Price history

        DateEventPrice
        8/7/2026Pending sale$699,900$385/sqft
        Source: CCIMLS #22603505 Report a problem
        8/7/2026Contingent$699,900$385/sqft
        Source: MLS PIN #73552265 Report a problem
        8/4/2026Price change$699,900-4.1%$385/sqft
        Source: CCIMLS #22603505 Report a problem
        7/20/2026Listed for sale$729,900$402/sqft
        Source: MLS PIN #73552265 Report a problem

        Public tax history

        YearProperty taxesTax assessment
        2025$5,062 +7.7%$625,700 +3.9%
        2024$4,702 +4.6%$602,100 +11.7%
        2023$4,494 +5.6%$538,900 +22%
        2022$4,257 +1.8%$441,600 +10.8%
        2021$4,180 -3.8%$398,500 +0.5%
        2020$4,346 +5%$396,500 +8%
        2019$4,141 +7.4%$367,100 +6.8%
        2018$3,856 +7.4%$343,700 +3%
        2017$3,590 -2.3%$333,600 -1.1%
        2016$3,675 +5%$337,200 +4.5%
        2015$3,500 +8.9%$322,600 +6.7%
        2014$3,213 +3.7%$302,300 0%
        2013$3,097 +3.1%$302,400 -0.9%
        2012$3,004 +5%$305,000 0%
        2011$2,862 +3.8%$305,100 0%
        2010$2,756 -1.6%$305,200 -13.1%
        2009$2,802 -1.8%$351,100 -6.3%
        2008$2,853 +6.5%$374,900 -11.5%
        2007$2,678 +3.1%$423,800 +3%
        2006$2,597 +17.6%$411,600 +12.8%
        2005$2,208 +41.7%$365,000 +162.8%
        2004$1,558 $138,900
        2003$1,558 +24.7%$138,900
        2001$1,249 -1.5%$138,900 +40.2%
        2000$1,268 $99,100
        Find assessor info on the county website

        Monthly payment

        Est. payment

        Payment breakdown

        Explore the cost of this home by adjusting the details. Changes won't be saved.
        All calculations are estimates and provided by Zillow, Inc. for informational purposes only. Actual amounts may vary.
        HOA fees may include property taxes on listings classified as Co-Ops. Contact the listing agent and/or owner for fee details.
        See how much you could borrow to make a competitive offer.

        Climate risks

        Neighborhood: Marstons Mills

        Getting around

        8 / 100
        Car-Dependent
        27 / 100
        Somewhat Bikeable

        Nearby schools

        GreatSchools rating

        A local agent can set up tours, give advice and negotiate with sellers.

        Browse local experts