Skip main navigation
Sold for $970,000
  • $970,000

    765 Wakeby Road, Marstons Mills, MA 02648

    3beds
    2,086sqft
    Single Family Residence
    Built in 1986
    1 Acres Lot
    $1,043,700 Zestimate®
    $465/sqft
    $3,724 Estimated rent

    Home value

    $1,043,700

    $971,000 - $1.13M

    $3,724/mo

    Zestimate® history
    Loading
    Loading...

    Owner options

    List your home for rent

    $3,724/mo

    Rent Zestimate®

    Find your next renter with Zillow Rental Manager. Plus, with online applications, you can quickly screen prospective tenants – for free.

    Learn more

    $3,724/mo

    Rent Zestimate®

    Refinance and save

    $6,104/mo

    Est. payment

    Refinancing to a lower rate could help reduce your monthly payments and save thousands over the life of the loan.

    See today's rates

    $6,104/mo

    Est. payment

    Explore your selling options

    Work with a Zillow partner agent

    Leverage their expertise and Zillow's premium Showcase listings to get your home seen by more buyers.

    Get started

    List with your own agent

    Get your home in front of millions of buyers by listing it on Zillow.

    Learn how to do it

    Sell it yourself

    Take full control of how buyers see your home on Zillow by listing For Sale by Owner (FSBO).

    List your home

    What's special

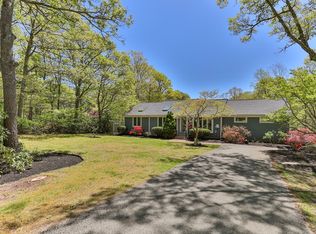
    Be sure to see this spacious updated ranch style home, offering meticulously designed luxury kitchen featuring Miele brand fridge freezer, dishwasher, wall ovens, Thermador gas cook top & beverage fridge, Farmhouse sink in a gorgeous island topped with marble. Cathedral ceilings throughout. Spacious layout with newer Pella sliders to deck in primary & living rooms. Primary en suite with glass surround shower, double vanities. Living room boasts gas stone fireplace with custom millwork surround. Pella Windows with built-in blinds. 2019 HVAC system with ''Nest'' control. On Demand hot water. Roof & Skylights 2024 (Cazeault). Outside find your built-in salt water system Gunite pool plus newer two story barn & several outbuildings. Expansive low maintenance deck. Sub panel for generator. Stone walls. Large one acre lot with two driveways.

    Zillow last checked:

    Listing updated:

    Listed by:

    Ginny E Guimond 774-238-0027,

    William Raveis Real Estate & Home Services

    Bought with:

    Member Non

    cci.unknownoffice

    Source: CCIMLS,MLS#: 22402393MLS Logo

    Facts & features

    Interior

    Bedrooms & bathrooms
    • Bedrooms: 3
    • Bathrooms: 2
    • Full bathrooms: 2
    Heating
    • Natural Gas
    Cooling
    • Central Air
    Appliances
    • Included: Countertop Range, Dishwasher, Freezer, Gas Range, Refrigerator, Range Hood, Wall/Oven Cook Top, Washer, Wine Cooler, Natural Gas, Tankless Water Heater
    Features
    • Linen Closet, Pantry
    • Flooring: Hardwood, Tile
    • Basement: Finished,Full
    Interior area
    • Total structure area: 2,086
    • Total interior livable area: 2,086 sqft

    Property

    Parking
    • Total spaces: 2
    • Parking features: Direct Access, Garage Door Opener
    • Attached garage spaces: 2
    Features
    • Stories: 1
    • Patio & porch: Deck, Patio
    • Exterior features: Garden
    Lot
    • Size: 1 Acres
    Details
    • Additional structures: Outbuilding
    • Parcel number: 012007002
    • Special conditions: None

    Construction

    Type & style
    • Home type: SingleFamily
    • Property subtype: Single Family Residence
    Materials
    • Clapboard, Other
    • Roof: Asphalt,Pitched
    Condition
    • Year built: 1986

    Utilities & green energy

    • Water: Public

    Community & HOA

    Location
    • Region: Marstons Mills

    Financial & listing details

    • Price per square foot: $465/sqft
    • Tax assessed value: $810,700
    • Annual tax amount: $5,025
    • Date on market: 5/23/2024
    • Cumulative days on market: 3 days

    Price history

    DateEventPrice
    6/28/2024Sold$970,000+7.9%$465/sqft
    Source: CCIMLS #22402393 Report a problem
    5/27/2024Pending sale$899,000$431/sqft
    Source: CCIMLS #22402393 Report a problem
    5/23/2024Listed for sale$899,000+124.8%$431/sqft
    Source: CCIMLS #22402393 Report a problem
    1/27/2010Sold$400,000-5.9%$192/sqft
    Source: CCIMLS #20906777 Report a problem
    11/22/2009Price change$425,000-2.3%$204/sqft
    Source: NCI #20906777 Report a problem
    8/7/2009Listed for sale$434,900+8.7%$208/sqft
    Source: CENTURY 21 Beach Road Real Estate #20906777 Report a problem
    3/8/2009Sold$400,000+11.1%$192/sqft
    Source: Agent Provided Report a problem
    1/31/2007Sold$360,000$173/sqft
    Source: CCIMLS #20610469 Report a problem

    Public tax history

    YearProperty taxesTax assessment
    2025$6,609 +4.4%$816,900 +0.8%
    2024$6,332 +6.7%$810,700 +13.9%
    2023$5,937 +1.7%$711,900 +17.6%
    2022$5,838 +5.8%$605,600 +15.2%
    2021$5,517 -3.6%$525,900 +0.7%
    2020$5,724 +5.6%$522,300 +8.6%
    2019$5,423 +10.4%$480,800 +9.8%
    2018$4,912 +8.4%$437,800 +3.9%
    2017$4,532 -1.3%$421,200
    2016$4,591 +5.1%$421,200 +4.6%
    2015$4,370 +1.6%$402,800 -0.5%
    2014$4,303 +4.4%$404,800 +0.6%
    2013$4,120 +13%$402,300 +8.6%
    2012$3,647 +2.9%$370,300 -2%
    2011$3,545 +14.2%$377,900 +9.9%
    2010$3,105 +5.9%$343,800 -6.5%
    2009$2,933 -12.1%$367,600 -16.1%
    2008$3,335 +20.9%$438,200 +0.4%
    2007$2,759 +1.5%$436,600 +1.4%
    2006$2,717 +13%$430,600 +8.4%
    2005$2,404 -11.5%$397,300 +64%
    2004$2,717 $242,200
    2003$2,717 +24.8%$242,200
    2001$2,177 +0.2%$242,200 +42.7%
    2000$2,172 $169,700
    Find assessor info on the county website

    Neighborhood: Marstons Mills

    Nearby schools

    GreatSchools rating
    Get a cash offer in 3 minutes
    Find out how much your home could sell for in as little as 3 minutes with a no-obligation cash offer.
    Estimated market value
    $1,043,700
    Get a cash offer in 3 minutes
    Find out how much your home could sell for in as little as 3 minutes with a no-obligation cash offer.
    Estimated market value
    $1,043,700