Build Your Dream Home on a Peaceful 1-Acre Lot!
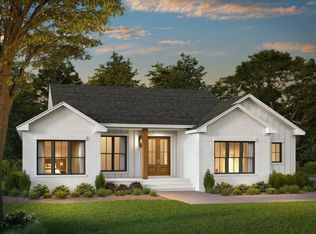
Welcome to the opportunity of a lifetime! These to-be-built ranch-style home offer the perfect balance of tranquility and convenience. Nestled on a spacious 1-acre lot in a tranquil location, this property provides a peaceful retreat while being just minutes from interstate access.
Designed for easy living, the floor plan features three bedrooms, 2 baths, and an open-concept layout perfect for both daily life and entertaining. The builder's thoughtful design ensures comfort and functionality, and as the future homeowner, you'll have the unique opportunity to customize select features to create a home that reflects your personal style.
Whether you're enjoying the spacious interiors or the beauty of the surrounding property, this home is designed to meet all your needs. Don't miss the chance to make this property your own and build the home you've always envisioned!
Qualifies for USDA financing!
Contact us today for more details and customization options!
New construction
$339,000
20 Blackberry Ln, Trenton, SC 29847
3beds
2,377sqft
:
Get pre-qualified$2,036/mo
Single Family Residence
Built in 2025
1 Acres Lot
$-- Zestimate®
$143/sqft
$-- HOA
What's special
- 532 days |
- 575 |
- 30 |
Zillow last checked:
Listing updated:
Listed by:
Tonya Denise Tillman 803-443-9457,
Property Partners
Source: Aiken MLS,MLS#: 215777
Facts & features
Interior
Bedrooms & bathrooms
- Bedrooms: 3
- Bathrooms: 2
- Full bathrooms: 2
Primary bedroom
- Level: Lower
- Area: 214.5
- Dimensions: 16.5 x 13
Bedroom 2
- Level: Lower
- Area: 128.8
- Dimensions: 11.2 x 11.5
Bedroom 3
- Level: Lower
- Area: 129.95
- Dimensions: 11.3 x 11.5
Den
- Area: 263.16
- Dimensions: 15.3 x 17.2
Kitchen
- Area: 206.8
- Dimensions: 18.8 x 11
Heating
- Electric
Cooling
- Central Air, Electric
Appliances
- Included: Range, Self Cleaning Oven, Refrigerator, Dishwasher, Electric Water Heater
Features
- Walk-In Closet(s), Bedroom on 1st Floor, Ceiling Fan(s), Primary Downstairs, Kitchen Island, Eat-in Kitchen, Pantry
- Flooring: Carpet
- Basement: None
- Number of fireplaces: 1
- Fireplace features: Electric, Family Room
Interior area
- Total structure area: 2,377
- Total interior livable area: 2,377 sqft
- Finished area above ground: 2,377
- Finished area below ground: 0
Video & virtual tour
Property
Parking
- Total spaces: 2
- Parking features: Attached, Driveway, Garage Door Opener
- Attached garage spaces: 2
- Has uncovered spaces: Yes
Features
- Levels: One
- Patio & porch: Patio
- Exterior features: None
- Pool features: None
Lot
- Size: 1 Acres
- Features: Landscaped, Level
Details
- Additional structures: None
- Parcel number: 1870000029000
- Special conditions: Standard
- Horses can be raised: Yes
- Horse amenities: None
Construction
Type & style
- Home type: SingleFamily
- Architectural style: Ranch
- Property subtype: Single Family Residence
Materials
- Vinyl Siding
- Foundation: Slab
- Roof: Shingle
Condition
- New construction: Yes
- Year built: 2025
Details
- Builder name: T1er One Construction
Utilities & green energy
- Sewer: Septic Tank
- Water: Public
- Utilities for property: Cable Available
Community & HOA
Community
- Features: None
- Subdivision: None
HOA
- Has HOA: No
Location
- Region: Trenton
Financial & listing details
- Price per square foot: $143/sqft
- Tax assessed value: $18,288
- Date on market: 2/12/2025
- Cumulative days on market: 533 days
- Listing terms: Contract
- Road surface type: Dirt
Estimated market value
Not available
Estimated sales range
Not available
$1,499/mo
Price history
| Date | Event | Price |
|---|---|---|
| 6/16/2025 | Price change | $339,000-2.9%$143/sqft |
Source:  Aiken MLS #215777 Report a problem Aiken MLS #215777 Report a problem | ||
| 4/9/2025 | Price change | $349,000+16.7%$147/sqft |
Source: Aiken MLS #215777 Report a problem | ||
| 2/12/2025 | Listed for sale | $299,000$126/sqft |
Source: Aiken MLS #215777 Report a problem | ||
Public tax history
| Year | Property taxes | Tax assessment |
|---|---|---|
| 2022 | -- | $730 |
| 2021 | -- | $730 +2.8% |
| 2020 | -- | $710 |
| 2019 | -- | $710 |
| 2018 | -- | $710 |
| 2017 | -- | $710 -20.3% |
| 2016 | -- | $891 |
Find assessor info on the county website
Monthly payment
Est. payment
Payment breakdown
Explore the cost of this home by adjusting the details. Changes won't be saved.Climate risks
Neighborhood: 29847
Nearby schools
GreatSchools rating
- 4/10Douglas Elementary SchoolGrades: PK-5Distance: 3.1 mi
- 5/10Johnston-Edgefield-Trenton Middle SchoolGrades: 6-8Distance: 8.4 mi
- 4/10Strom Thurmond High SchoolGrades: 9-12Distance: 8.2 mi
Schools provided by the listing agent
- Elementary: Douglas
- Middle: Jet
- High: Strom Thurmond
Source: Aiken MLS. This data may not be complete. We recommend contacting the local school district to confirm school assignments for this home.
- $12,6562.98 Acres7 Chevy Ln, Trenton, SC 29847Off Market
- $6,8552 bd2 ba924 sqft7 Chevy Ln, Trenton, SC 29847Off Market
- $153,500-- bd-- ba1.5k sqft12 Blackberry Ln, Trenton, SC 29847Off Market
- $16,8314.16 Acres54 Blackberry Ln, Trenton, SC 29847Off Market
- $10,349-- bd2 ba1.3k sqft54 Blackberry Ln, Trenton, SC 29847Off Market
- $4,5451 Acres3313 State Highway 19, Trenton, SC 29847Off Market
- $19,205-- bd-- ba1.5k sqft3313 State Highway 19, Trenton, SC 29847Off Market
- $30,0005 Acres3329 State Highway 19, Graniteville, SC 29847Off Market
A local agent can set up tours, give advice and negotiate with sellers.
Similar homes
- $314,9003 bd3 ba1.5k sqft421 Bauskett St, Edgefield, SC 29824New Construction
 MLS ID #221291, Judy C Pendarvis, Weichert, Realtors - Pendarvis Co.. Aiken MLS
 - $308,3164 bd2 ba1.7k sqft3400 Wrenfield Way, North Augusta, SC 29841New Construction
 Aiken MLS
 - $340,0004 bd3 ba2k sqft549 Pherson St, Aiken, SC 29801New Construction
 Aiken MLS
 - from $322,7004 bd3 ba1.9k sqftMulberry Plan, Highland Hills, Graniteville, SC 29829New Construction
 DR Horton
 - $349,9003 bd2 ba1.8k sqft692 Pherson Street #108, Aiken, SC 29801New Construction
 MLS ID #98252984, Karen Stewart, Southeastern Residential, LLC. Hive MLS
 - $345,7504 bd3 ba2.4k sqft605 Pherson Street #L58, Aiken, SC 29801New ConstructionMLS ID #98256315, Karen Stewart, Southeastern Residential, LLC. Hive MLS
- $345,7504 bd3 ba2.4k sqft605 Pherson St, Aiken, SC 29801New ConstructionAiken MLS
- $327,5004 bd3 ba2k sqft552 Pherson St, Aiken, SC 29801New ConstructionAiken MLS
- from $342,9904 bd4 ba2.5k sqftEdinburg Plan, Highland Bluff, Aiken, SC 29801New ConstructionEastwood Homes
- from $323,7503 bd3 ba2k sqft2078 Plan, Forrest Bluff, North Augusta, GA 29841New ConstructionIvey Homes
- $352,9004 bd3 ba2.4k sqft590 Pherson Street #L102, Aiken, SC 29801New ConstructionMLS ID #100573416, Karen Stewart, Southeastern Residential, LLC. Hive MLS
- $329,9904 bd3 ba1.9k sqft646 Pherson St, Aiken, SC 29801New ConstructionAiken MLS
- $329,9904 bd3 ba1.9k sqft646 Pherson Street Lot 105, Aiken, SC 29801New ConstructionMLS ID #98252990, Karen Stewart, Southeastern Residential, LLC. Hive MLS
- $308,5003 bd3 ba1.9k sqft625 Pherson St, Aiken, SC 29801New ConstructionAiken MLS
- $324,5004 bd3 ba2k sqft570 Pherson Street #L101, Aiken, SC 29801New ConstructionMLS ID #98256189, Karen Stewart, Southeastern Residential, LLC. Hive MLS
- $324,5004 bd3 ba2k sqft570 Pherson St, Aiken, SC 29801New ConstructionAiken MLS
- $322,5504 bd3 ba2k sqft665 Pherson Street #L55, Aiken, SC 29801New ConstructionHive MLS
- $322,5504 bd3 ba2k sqft665 Pherson St, Aiken, SC 29801New ConstructionMLS ID #222888, Emily Ardis, Southeastern Residential. Aiken MLS
- $341,0504 bd2 ba1.8k sqft1014 Gregory Landing Dr, North Augusta, SC 29860New ConstructionMLS ID #223954, William Seamon, Real Broker LLC. Aiken MLS
- $354,9904 bd3 ba2.2k sqft660 Pherson Street #106, Aiken, SC 29801New ConstructionMLS ID #98252988, Karen Stewart, Southeastern Residential, LLC. Hive MLS
