Open Houses Cancelled ~ Offer accepted! Step into a world of timeless elegance with this rare 1940s 3 Bedroom custom-built Dutch Gambrel home, nestled on an expansive lot along a charming downtown street. This home has been cherished by a single family, who's roots are steeped in Westboro history creating a sense of continuity and a deep connection to the town. This residence exudes an unparalleled blend of vintage charm and modern convenience. While it may need some work, the investment of time and effort is sure to yield a rewarding transformation, resulting in a home that's uniquely yours. Located within close proximity to schools, the downtown library, shopping, and restaurants, it offers a lifestyle of both convenience and cultural richness.
Sold for $705,000
$705,000
20 Blake St, Westborough, MA 01581
3beds
1,768sqft
Single Family Residence
Built in 1941
0.7 Acres Lot
$836,100 Zestimate®
$399/sqft
$3,820 Estimated rent
Home value
$836,100
$736,000 - $962,000
$3,820/mo
Zestimate® history
Owner options
List your home for rent
$3,820/mo
Rent Zestimate®
Find your next renter with Zillow Rental Manager. Plus, with online applications, you can quickly screen prospective tenants – for free.
$3,820/mo
Rent Zestimate®
Refinance and save
$4,862/mo
Est. payment
Refinancing to a lower rate could help reduce your monthly payments and save thousands over the life of the loan.
$4,862/mo
Est. payment
Explore your selling options
Work with a Zillow partner agent
Leverage their expertise and Zillow's premium Showcase listings to get your home seen by more buyers.
Get startedList with your own agent
Get your home in front of millions of buyers by listing it on Zillow.
Learn how to do itSell it yourself
Take full control of how buyers see your home on Zillow by listing For Sale by Owner (FSBO).
List your homeWhat's special
Close proximity to schoolsModern convenienceExpansive lot
Zillow last checked:
Listing updated:
Listed by:
Mary G. Wood 508-958-0225,
Lamacchia Realty, Inc. 508-290-0303
Bought with:
Laura Virzi Estaphan
REMAX Executive Realty
Source: MLS PIN,MLS#: 73187055
Facts & features
Interior
Bedrooms & bathrooms
- Bedrooms: 3
- Bathrooms: 2
- Full bathrooms: 1
- 1/2 bathrooms: 1
Primary bedroom
- Features: Walk-In Closet(s), Closet, Flooring - Hardwood
- Level: Second
- Area: 198
- Dimensions: 11 x 18
Bedroom 2
- Features: Closet, Closet/Cabinets - Custom Built, Flooring - Hardwood, Attic Access
- Level: Second
- Area: 156
- Dimensions: 13 x 12
Bedroom 3
- Features: Closet, Flooring - Hardwood
- Level: Second
- Area: 99
- Dimensions: 9 x 11
Primary bathroom
- Features: No
Bathroom 1
- Features: Bathroom - Full, Bathroom - Tiled With Tub & Shower, Flooring - Laminate
- Level: Second
- Area: 35
- Dimensions: 7 x 5
Bathroom 2
- Features: Bathroom - Half, Flooring - Laminate, Pedestal Sink
- Level: First
- Area: 18
- Dimensions: 3 x 6
Dining room
- Features: Closet/Cabinets - Custom Built, Flooring - Hardwood
- Level: First
- Area: 144
- Dimensions: 12 x 12
Family room
- Features: Closet/Cabinets - Custom Built, Flooring - Hardwood, French Doors, Cable Hookup
- Level: First
- Area: 264
- Dimensions: 12 x 22
Kitchen
- Features: Flooring - Laminate, Dining Area, Chair Rail, Exterior Access
- Level: First
- Area: 176
- Dimensions: 16 x 11
Living room
- Features: Closet/Cabinets - Custom Built, Flooring - Hardwood, French Doors, Cable Hookup
- Level: First
- Area: 253
- Dimensions: 11 x 23
Heating
- Baseboard, Hot Water, Oil
Cooling
- None
Appliances
- Included: Electric Water Heater, Water Heater, Range, Dishwasher, Refrigerator, Washer, Dryer
- Laundry: Electric Dryer Hookup, Washer Hookup, In Basement
Features
- Entrance Foyer, High Speed Internet
- Flooring: Wood, Vinyl, Hardwood, Flooring - Hardwood
- Doors: Insulated Doors, Storm Door(s)
- Windows: Storm Window(s), Screens
- Basement: Full,Walk-Out Access,Interior Entry,Concrete,Unfinished
- Number of fireplaces: 1
- Fireplace features: Living Room
Interior area
- Total structure area: 1,768
- Total interior livable area: 1,768 sqft
- Finished area above ground: 1,768
Property
Parking
- Total spaces: 5
- Parking features: Attached, Garage Door Opener, Storage, Garage Faces Side, Paved Drive, Off Street, Paved
- Attached garage spaces: 2
- Uncovered spaces: 3
Accessibility
- Accessibility features: Accessible Entrance
Features
- Exterior features: Rain Gutters, Professional Landscaping, Screens, Garden, Stone Wall
- Waterfront features: Stream
- Frontage length: 225.00
Lot
- Size: 0.7 Acres
- Features: Wooded, Cleared, Gentle Sloping
Details
- Foundation area: 0
- Parcel number: M:0020 B:000040 L:0,1734634
- Zoning: R
Construction
Type & style
- Home type: SingleFamily
- Architectural style: Colonial,Cape
- Property subtype: Single Family Residence
Materials
- Frame
- Foundation: Concrete Perimeter, Block
- Roof: Shingle
Condition
- Year built: 1941
Utilities & green energy
- Electric: Circuit Breakers, 100 Amp Service
- Sewer: Public Sewer
- Water: Public
- Utilities for property: for Electric Range, for Electric Dryer, Washer Hookup
Community & HOA
Community
- Features: Public Transportation, Shopping, Tennis Court(s), Park, Walk/Jog Trails, Golf, Bike Path, Conservation Area, Highway Access, House of Worship, Public School, T-Station
HOA
- Has HOA: No
Location
- Region: Westborough
Financial & listing details
- Price per square foot: $399/sqft
- Tax assessed value: $499,900
- Annual tax amount: $8,418
- Date on market: 9/28/2026
- Road surface type: Paved
Price history
| Date | Event | Price |
|---|---|---|
| 2/1/2024 | Sold | $705,000+0.7%$399/sqft |
Source: MLS PIN #73187055 Report a problem | ||
| 12/13/2023 | Listed for sale | $699,900$396/sqft |
Source: MLS PIN #73187055 Report a problem | ||
Public tax history
| Year | Property taxes | Tax assessment |
|---|---|---|
| 2025 | $10,316 +15.7% | $633,300 +16.5% |
| 2024 | $8,919 +6% | $543,500 +8.7% |
| 2023 | $8,418 +9.2% | $499,900 +19.9% |
| 2022 | $7,708 +0.3% | $416,900 +0.6% |
| 2021 | $7,683 +5.6% | $414,400 +4.3% |
| 2020 | $7,277 +5.5% | $397,200 +5.6% |
| 2019 | $6,898 +10% | $376,300 +10.7% |
| 2018 | $6,273 +3.7% | $339,800 |
| 2017 | $6,048 +0.5% | $339,800 +0.4% |
| 2016 | $6,017 -0.6% | $338,600 +4% |
| 2015 | $6,053 +0.2% | $325,600 +4% |
| 2014 | $6,040 +1.7% | $313,100 |
| 2013 | $5,940 +2.9% | $313,100 +4.2% |
| 2012 | $5,773 +4.8% | $300,500 -0.5% |
| 2011 | $5,507 +3.8% | $301,900 -3.4% |
| 2010 | $5,306 +8.8% | $312,500 -0.7% |
| 2009 | $4,879 -7.5% | $314,800 -12.3% |
| 2008 | $5,277 +7.6% | $359,000 |
| 2007 | $4,904 -1.4% | $359,000 |
| 2006 | $4,976 +6.2% | $359,000 +10.1% |
| 2005 | $4,687 +10.4% | $326,200 +6.6% |
| 2004 | $4,246 +10.3% | $306,100 +5.6% |
| 2003 | $3,851 +23.8% | $290,000 +25.9% |
| 2002 | $3,110 +9.9% | $230,400 +23.1% |
| 2000 | $2,829 -1.1% | $187,100 +10.9% |
| 1998 | $2,861 | $168,700 |
Find assessor info on the county website
Neighborhood: 01581
Nearby homes
- $721,9004 bd2 ba2k sqft22 Blake St, Westborough, MA 01581Off Market
- $1,074,9004 bd5 ba3.3k sqft19 Blake St, Westborough, MA 01581Off Market
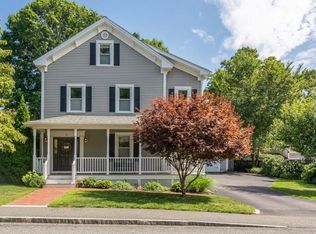
- $712,5004 bd2 ba2.4k sqft21 Blake St, Westborough, MA 01581Off Market
- $753,1006 bd3 ba2.6k sqft17 Blake St, Westborough, MA 01581Off Market
- $688,6002 bd3 ba1.5k sqft3 Weld St, Westborough, MA 01581Off Market
- $683,7003 bd2 ba1.7k sqft15 Blake St, Westborough, MA 01581Off Market
- $782,2006 bd3 ba3.3k sqft23 Blake St, Westborough, MA 01581Off Market
- $745,0003 bd2 ba2.1k sqft24 Blake St, Westborough, MA 01581Sold
Nearby schools
GreatSchools rating
- 8/10Armstrong Elementary SchoolGrades: K-3Distance: 0.2 mi
- 10/10Sarah W Gibbons Middle SchoolGrades: 7-8Distance: 0.3 mi
- 8/10Westborough High SchoolGrades: 9-12Distance: 0.4 mi
Schools provided by the listing agent
- Elementary: Armstrong/Mill
- Middle: Gibbons
- High: Whs
Source: MLS PIN. This data may not be complete. We recommend contacting the local school district to confirm school assignments for this home.
Get a cash offer in 3 minutes
Find out how much your home could sell for in as little as 3 minutes with a no-obligation cash offer.
Estimated market value
$836,100
Get a cash offer in 3 minutes
Find out how much your home could sell for in as little as 3 minutes with a no-obligation cash offer.
Estimated market value
$836,100
