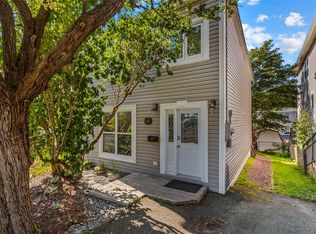
Originally renovated in 2009 and exceptionally well maintained since, this home offers a warm, comfortable layout with hardwood flooring throughout and has been freshly repainted, making it move-in ready. A WETT-certified wood stove has been added, creating a cozy focal point while providing an additional heat source. The main living areas include a comfortable family room and kitchen, offering plenty of natural light and a practical layout for everyday living. The spacious primary bedroom features a large closet complete with an organizer, while the additional bedrooms provide flexibility for family, guests or a home office/nursery. A full 4-piece bathroom completes the living space. Outside, mature trees provide added privacy, while an alleyway offers convenient access to the rear of the property. A 10x12 baby barn provides excellent additional storage. The home sits on a poured concrete foundation and the torch-on roof is approximately 10 years old. Additional upgrades include Mysa smart thermostats, which the owners have found contributed to approximately 26% savings on their electricity usage. With its combination of hardwood floors, added wood stove, private outdoor setting, useful storage and thoughtful improvements, this is a well-cared-for home with plenty to offer. No conveyence of offer until Tuesday, September 1 @ 11:00AM and left open for acceptance until 4:00pm the same day.
For sale
C$219,900
20 Boncloddy Street, St. John's, NL A1C4J1
2beds
879sqft
Retail, Townhouse, Single Family Residence
Built in 1940
0.5 Acres Lot
$-- Zestimate®
C$250/sqft
C$-- HOA
What's special
Hardwood flooring throughoutFreshly repaintedWett-certified wood stoveCozy focal pointComfortable family roomPlenty of natural lightSpacious primary bedroom
- 5 hours |
- 16 |
- 0 |
Zillow last checked:
Listing updated:
Listed by:
Erica Coultas,
RE/MAX Infinity Realty Inc. - Sheraton Hotel
Source: Newfoundland and Labrador AR,MLS®#: 1302454
Facts & features
Interior
Bedrooms & bathrooms
- Bedrooms: 2
- Bathrooms: 1
- Full bathrooms: 1
Bedroom
- Level: Second
- Area: 69.76 Square Feet
- Dimensions: 10.11 x 6.9
Bathroom
- Level: Second
- Area: 31.68 Square Feet
- Dimensions: 6.2 x 5.11
Other
- Level: Second
- Area: 141.68 Square Feet
- Dimensions: 8.8 x 16.1
Foyer
- Level: Main
- Area: 94.5 Square Feet
- Dimensions: 5.0 x 18.9
Kitchen
- Level: Main
- Area: 140.4 Square Feet
- Dimensions: 10.4 x 13.5
Laundry
- Level: Main
- Area: 22.1 Square Feet
- Dimensions: 6.5 x 3.4
Living room
- Level: Main
- Area: 194.67 Square Feet
- Dimensions: 10.3 x 18.9
Office
- Level: Second
- Area: 49.64 Square Feet
- Dimensions: 6.8 x 7.3
Heating
- Baseboard, Electric
Cooling
- Electric
Features
- Flooring: Mixed
Interior area
- Total structure area: 879
- Total interior livable area: 879 sqft
Property
Parking
- Parking features: None
- Has uncovered spaces: Yes
Features
- Levels: Two
- Patio & porch: Patio
- Water view: Year Round Road Access
Lot
- Size: 0.5 Acres
- Dimensions: Under 0.5 acres
- Features: Landscaped, Recreation Nearby, Shopping Nearby, Bus Service, Under 0.5 Acres
Details
- Additional structures: Shed(s)
- Zoning description: Res.
Construction
Type & style
- Home type: SingleFamily
- Property subtype: Retail, Townhouse, Single Family Residence
Materials
- Vinyl Siding
- Foundation: Concrete
- Roof: Torched-on
Condition
- Year built: 1940
Utilities & green energy
- Sewer: Public Sewer
- Water: Public
- Utilities for property: Cable Connected, Electricity Connected, High Speed Internet, Phone Connected
Community & HOA
Location
- Region: St Johns
Financial & listing details
- Price per square foot: C$250/sqft
- Annual tax amount: C$1,770
- Date on market: 8/27/2026
Price history
Price history is unavailable.
Public tax history
Tax history is unavailable.
Climate risks
Neighborhood: A1C
Nearby schools
GreatSchools rating
No schools nearby
We couldn't find any schools near this home.
Schools provided by the listing agent
- District: St. John's
Source: Newfoundland and Labrador AR. This data may not be complete. We recommend contacting the local school district to confirm school assignments for this home.
- C$289,9002 bd2 ba1k sqft4 Pennywell Rd, St. John's, NL A1C2K9For Sale

- C$119,9003 bd1 ba1.4k sqft40 Cookstown Rd, St. John's, NL A1C4G8Pending
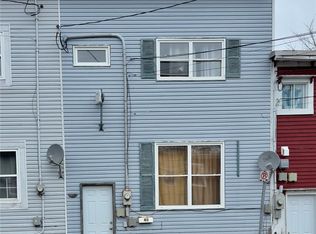

- C$--1 bd1 ba680 sqft20 Lemarchant Rd, St. John's, NL A1C2G7Off Market
- C$239,9003 bd1 ba1.7k sqft30 Gear St, St. John's, NL A1C2J5For Sale

- C$269,9003 bd2 ba1.9k sqft6 Lemarchant Rd, St. John's, NL A1C2G5For Sale
- C$209,9005 bd2 ba1.9k sqft78 Cabot St, St. John's, NL A1C1Z6For Sale
- C$239,9003 bd1 ba1.6k sqft85 Cabot St, St. John's, NL A1C1Z7For Sale
- C$299,0005 bd3 ba2.1k sqft8 Cabot St #6, St. John's, NL A1C1Z6For Sale
Similar homes
- C$219,9003 bd1 ba1.1k sqft194 Merrymeeting Road, St. John's, NL A1C2W5For Sale
 MLS ID #1301380, Josh Stokes, Keller Williams Platinum Realty. Newfoundland and Labrador AR
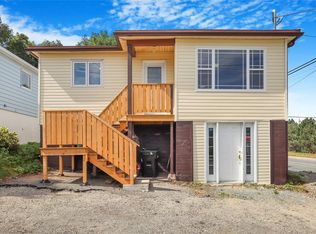
 - C$219,9003 bd1 ba861 sqft69 Cashin Avenue, St John's, NL A1E3B4For Sale
 MLS ID #1302332, Jaykumar Patel, Century 21 Seller`s Choice Inc.. Newfoundland and Labrador AR
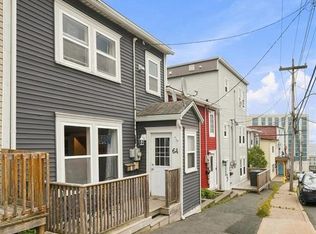
 - C$260,0003 bd2 ba1.2k sqft64 Brazil Street, St. John's, NL A1C4V2For Sale
 MLS ID #1302387, Jason Mac, Keller Williams Platinum Realty. Newfoundland and Labrador AR
 - C$279,9002 bd2 ba1.2k sqft122 Freshwater Road, St. John's, NL A1C2N8For Sale
 MLS ID #1302372, Brad Colbert, RE/MAX Realty Specialists. Newfoundland and Labrador AR
 - C$220,0003 bd2 ba946 sqft91 Campbell Avenue, St. John's, NL A1E2Z5For SaleMLS ID #1301358, Melissa Best, BlueKey Realty Inc.. Newfoundland and Labrador AR
- C$195,0003 bd2 ba1.2k sqft11 Mogridge Street, St. John's, NL A1G1K7For SaleMLS ID #1302364, Bruce Harvey, eXp Realty. Newfoundland and Labrador AR
- C$229,9002 bd1 ba800 sqft13 McFarlane Street, St. John's, NL A1C4T5For SaleMLS ID #1299568, Ryan Elliott, Royal LePage Vision Realty. Newfoundland and Labrador AR
- C$195,0002 bd1 ba968 sqft117 Queens Road UNIT 12, St John's, NL A1C2B2For SaleMLS ID #1302002, Jay Haynes, BlueKey Realty Inc.. Newfoundland and Labrador AR
- C$269,9002 bd1 ba849 sqft69 Kings Road, St. John's, NL A1C3P7For SaleMLS ID #1302154, Adam Healey, BlueKey Realty Inc.. Newfoundland and Labrador AR
- C$179,9003 bd1 ba979 sqft4-6 Green Street, St. John's, NL A1A4Z4For SaleMLS ID #1302398, Heather Howard, eXp Realty. Newfoundland and Labrador AR
- C$204,5002 bd1 ba710 sqft111 Linden Place UNIT 51, St. John’s, NL A1B2S9For SaleMLS ID #1301868, Reagan Dilny, RE/MAX Infinity Realty Inc. - Sheraton Hotel. Newfoundland and Labrador AR
- C$179,0003 bd1 ba909 sqft23 Campbell Avenue, St. John's, NL A1E2Z3For SaleMLS ID #1302156, Melissa Best, BlueKey Realty Inc.. Newfoundland and Labrador AR
- C$169,9003 bd1 ba1.2k sqft144 Merrymeeting Road, St. John's, NL A1C2W4For SaleMLS ID #1299642, Balamurali Balasubramani, Century 21 Seller`s Choice Inc.. Newfoundland and Labrador AR
- C$289,9002 bd2 ba1k sqft4 Pennywell Road, St. John's, NL A1C2K9For SaleMLS ID #1300661, Brandon Pennell, BlueKey Realty Inc.. Newfoundland and Labrador AR
- C$209,9002 bd1 ba800 sqft101 Bay Bulls Road UNIT 17, St. John's, NL A1G1A6For SaleMLS ID #1301581, Sheilagh Byrne, Royal LePage Atlantic Homestead. Newfoundland and Labrador AR
- C$250,0002 bd1 ba885 sqft2 Moreys Lane, Torbay, NL A1K1A4For SaleMLS ID #1298880, Chad Hoyles, HomeLife Experts Realty Inc.. Newfoundland and Labrador AR
- C$169,9002 bd1 ba830 sqft239 Craigmillar Avenue UNIT 103, St. John's, NL A1E2A2For SaleMLS ID #1301694, Liam Condon, Royal LePage Atlantic Homestead. Newfoundland and Labrador AR
- C$329,0003 bd1 ba1.2k sqft39 Spencer Street, St John's, NL A1C4H1New ConstructionMLS ID #1298237, Marquita Joy, Century 21 Seller`s Choice Inc.. Newfoundland and Labrador AR
- C$325,0003 bd2 ba1.1k sqft6 Mount Cashel Road, St. John's, NL A1A1X7For SaleMLS ID #1302196, Conor Stack, RE/MAX Infinity Realty Inc. - Sheraton Hotel. Newfoundland and Labrador AR
- C$190,0002 bd1 ba680 sqft78 Thorburn Road UNIT 304, St. John's, NL A1B3T4For SaleMLS ID #1302105, Jay Schwartz, Royal LePage Vision Realty. Newfoundland and Labrador AR
