Skip main navigation
Sold for $238,000
  • $238,000

    20 Brandywine Ct, Colonial Heights, VA 23834

    3beds
    1,798sqft
    Townhouse, Single Family Residence
    Built in 1984
    1,742.4 Square Feet Lot
    $245,000 Zestimate®
    $132/sqft
    $1,980 Estimated rent

    Home value

    $245,000

    Estimated sales range

    Not available

    $1,980/mo

    Zestimate® history
    Loading
    Loading...

    Owner options

    List your home for rent

    $1,980/mo

    Rent Zestimate®

    Find your next renter with Zillow Rental Manager. Plus, with online applications, you can quickly screen prospective tenants – for free.

    Learn more

    $1,980/mo

    Rent Zestimate®

    Refinance and save

    $1,377/mo

    Est. payment

    Refinancing to a lower rate could help reduce your monthly payments and save thousands over the life of the loan.

    See today's rates

    $1,377/mo

    Est. payment

    Explore your selling options

    Work with a Zillow partner agent

    Leverage their expertise and Zillow's premium Showcase listings to get your home seen by more buyers.

    Get started

    List with your own agent

    Get your home in front of millions of buyers by listing it on Zillow.

    Learn how to do it

    Sell it yourself

    Take full control of how buyers see your home on Zillow by listing For Sale by Owner (FSBO).

    List your home

    What's special

    Lush greeneryPeaceful privacyQuiet cul-de-sacThoughtful layoutUpdated walk-in showerGas rangeVersatile bonus room
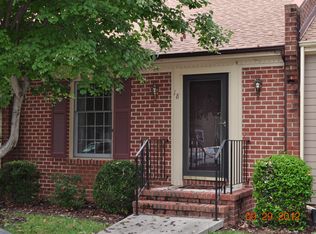
    Nestled on a quiet cul-de-sac in Colonial Heights, 20 Brandywine Court is more than just a home - it’s an invitation to live with ease, comfort, and convenience in one of the area’s most community-oriented neighborhoods. Step inside this spacious 3 bed, 2 bath townhouse and feel it: the thoughtful layout, peaceful atmosphere, and potential to make it truly yours. With nearly 1,800 square feet of flexible living space, this home offers main-level living with an owner’s suite featuring an updated walk-in shower for effortless comfort. The kitchen opens to a private back deck, where mornings begin with coffee overlooking lush greenery, and evenings wind down in peaceful privacy. Whether you're grilling, reading, or enjoying the birdsong, this backyard retreat is a quiet escape. Downstairs, two bedrooms and a versatile bonus room offer space for guests, a home office, gym - or whatever fits your lifestyle. Laundry and storage are also located on the lower level, with potential for more finished space. This home offers true freedom: no exterior maintenance, thanks to the association’s coverage of roof, siding, and landscaping. Low-maintenance living at its best, giving you more time to enjoy everything Colonial Heights offers. *Catch a show at the Swift Creek Mill Theatre *Experience magical holiday lights on Conduit Corridor *Spend weekends at nearby White Bank Park with trails, fishing, disc golf & more *Enjoy the library, local dining, and Tussing Elementary *Easy access to Fort Gregg-Adams, I-95 & Route 295 Whether you're downsizing, investing, or seeking a fresh start, this home is ready to welcome you. 20 Brandywine Court | Colonial Heights, VA 23834 3 bedrooms | 2 bathrooms | 1,798 SF Owner’s Suite on Main Level Private Deck with Lush Yard Association Covers Exterior Maintenance Gas Range + Updated Shower $228,000 Your story starts here. Quiet mornings, sought-after location, & a lifestyle designed for ease. Schedule your private tour today.

    Zillow last checked:

    Listing updated:

    Listed by:

    Allie Cullen 804-896-5830,

    Metro Premier Homes LLC

    Bought with:

    Scott Morgan, 0225197247

    Fathom Realty Virginia

    Source: CVRMLS,MLS#: 2514478MLS LogoOriginating MLS: Central Virginia Regional MLS

    Facts & features

    Interior

    Bedrooms & bathrooms
    • Bedrooms: 3
    • Bathrooms: 2
    • Full bathrooms: 2
    Primary bedroom
    • Level: First
    • Dimensions: 0 x 0
    Bedroom 2
    • Level: Lower
    • Dimensions: 0 x 0
    Bedroom 3
    • Level: Lower
    • Dimensions: 0 x 0
    Additional room
    • Description: semi-finished basement area
    • Level: Lower
    • Dimensions: 0 x 0
    Other
    • Description: Tub & Shower
    • Level: Basement
    Other
    • Description: Shower
    • Level: First
    Kitchen
    • Level: First
    • Dimensions: 0 x 0
    Living room
    • Level: First
    • Dimensions: 0 x 0
    Heating
    • Forced Air, Natural Gas
    Cooling
    • Central Air
    Appliances
    • Included: Dishwasher, Gas Cooking, Gas Water Heater, Microwave, Refrigerator, Stove
    • Laundry: Washer Hookup, Dryer Hookup
    Features
    • Bedroom on Main Level, Ceiling Fan(s), Dining Area, Eat-in Kitchen, French Door(s)/Atrium Door(s), Main Level Primary, Walk-In Closet(s)
    • Flooring: Concrete, Laminate, Tile
    • Doors: French Doors
    • Basement: Full,Partially Finished,Walk-Out Access
    • Attic: None
    Interior area
    • Total interior livable area: 1,798 sqft
    • Finished area above ground: 1,798
    • Finished area below ground: 0

    Property

    Parking
    • Parking features: Assigned, Guest, Off Street
    Accessibility
    • Accessibility features: Accessible Full Bath, Accessible Bedroom, Accessible Kitchen
    Features
    • Levels: Two
    • Stories: 2
    • Patio & porch: Deck
    • Exterior features: Deck
    • Pool features: None
    • Fencing: None
    Lot
    • Size: 1,742 sqft
    Details
    • Parcel number: 6510070E005
    • Zoning description: RTH

    Construction

    Type & style
    • Home type: Townhouse
    • Architectural style: Row House
    • Property subtype: Townhouse, Single Family Residence
    • Attached to another structure: Yes
    Materials
    • Brick, Block, Drywall, Vinyl Siding
    • Roof: Shingle
    Condition
    • Resale
    • New construction: No
    • Year built: 1984

    Utilities & green energy

    • Sewer: Public Sewer
    • Water: Public

    Community & neighborhood

    Community
    • Community features: Home Owners Association
    Location
    • Region: Colonial Heights
    • Subdivision: Huntington Green

    HOA & financial

    HOA
    • Has HOA: Yes
    • HOA fee: $188 monthly

    Other

    Other facts
    • Ownership: Individuals
    • Ownership type: Sole Proprietor

    Price history

    DateEventPrice
    6/30/2025Sold$238,000+4.4%$132/sqft
    Source: CVRMLS #2514478 Report a problem
    5/26/2025Pending sale$228,000$127/sqft
    Source: CVRMLS #2514478 Report a problem
    5/23/2025Listed for sale$228,000$127/sqft
    Source: CVRMLS #2514478 Report a problem

    Public tax history

    YearProperty taxesTax assessment
    2025$2,410 $200,800
    2024$2,410 +19.7%$200,800 +19.7%
    2023$2,014 $167,800
    2022$2,014 +16.8%$167,800 +16.8%
    2021$1,724 $143,700
    2020$1,724 +8%$143,700 +8%
    2019$1,597 $133,100
    2018$1,597 +7.6%$133,100
    2017$1,484 --
    2016$1,484 +99.2%--
    2015$745 --
    2014$745 --
    2013-- --
    2012-- --
    2011-- --
    2010-- --
    2009-- --
    2008-- --
    2007-- --
    2006-- --
    2005-- --
    2004-- --
    2003-- --

    Find assessor info on the county website

    Neighborhood: 23834

    Nearby schools

    GreatSchools rating
    Schools provided by the listing agent
    • Elementary: Tussing
    • Middle: Colonial Heights
    • High: Colonial Heights

    Source: CVRMLS. This data may not be complete. We recommend contacting the local school district to confirm school assignments for this home.

    Get a cash offer in 3 minutes
    Find out how much your home could sell for in as little as 3 minutes with a no-obligation cash offer.
    Estimated market value
    $245,000
    Get a cash offer in 3 minutes
    Find out how much your home could sell for in as little as 3 minutes with a no-obligation cash offer.
    Estimated market value
    $245,000