Skip main navigation
Off market
  • $685,100

    20 Bright Summer Way, Glenmoore, PA 19343

    4beds
    3,171sqft
    SingleFamily
    Built in 1997
    1.3 Acres Lot
    $685,100 Zestimate®
    $216/sqft
    $4,161 Estimated rent

    Home value

    $685,100

    $651,000 - $719,000

    $4,161/mo

    Zestimate® history
    Loading
    Loading...

    Owner options

    List your home for rent

    $4,161/mo

    Rent Zestimate®

    Find your next renter with Zillow Rental Manager. Plus, with online applications, you can quickly screen prospective tenants – for free.

    Learn more

    $4,161/mo

    Rent Zestimate®

    Refinance and save

    $4,436/mo

    Est. payment

    Refinancing to a lower rate could help reduce your monthly payments and save thousands over the life of the loan.

    See today's rates

    $4,436/mo

    Est. payment

    Explore your selling options

    Work with a Zillow partner agent

    Leverage their expertise and Zillow's premium Showcase listings to get your home seen by more buyers.

    Get started

    List with your own agent

    Get your home in front of millions of buyers by listing it on Zillow.

    Learn how to do it

    Sell it yourself

    Take full control of how buyers see your home on Zillow by listing For Sale by Owner (FSBO).

    List your home

    What's special

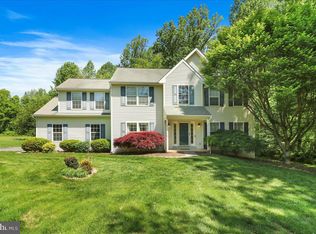
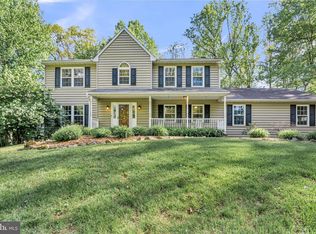
    Easy to show!! Fabulous opportunity to own a wonderful home in the Award Winning Downingtown West School district and Stem Academy!! 20 Bright Summer Way is a 3,171 sq ft, Asbury model built by Jack Stewart w/ plenty of upgrades. The 4 BR/2.1BA Colonial that will surely welcome your family as their new home. The home is situated on a 1.3 acres in a cul de sac in this neighborhood. 1st floor has a 2 Story entry, Formal LR w/ Hardwood flrs, Formal DR w/ Chair Rl, Crwn Mldg and Hardwood flrs, Sunny and Bright Breakfast room is adjacent to the Eat in kitchen w/ Oak cab,. Granite tops (2016) 18x18 tile flr, S/S Smoothtop Stove, (2016) S/s D/W, S/S Refrigerator, (2016) Large FR has Hardwood Flrs, Built in shelves, Wood burning Fireplace and An Atrium Door to a deck. This floor is finished off with a Powder room and Convenient Laundry Room w/ Washer and dryer (2018). The 2nd floor boasts a Nicely sized MBR w/ Carpet (2016), His and Her walk in closets and a Gracious MBA that includes double sinks, tile floor, Full shower and linen closet. 3 Addt'l Bedrooms w/ Ceiling fans and a Hall bath w/ 4x4 tile flr and Full shower complete the second floor. You can enjoy those family parties in the Full finished 700 sq ft of Owens Corning basement system w/ Walk Out, Projector and Screen, Dry bar and Plenty of storage. This property has been redone in 2016 with Hickory Hardwood floors, New Appliances, New Carpet in second floor, New Tile, Gutter Guards, LED lights t/o, High Efficiency Anderson windows, Ceiling fans in all Br's and LR and Kitchen, Pressure tank (2019), Shed (2019) and Radon system (2016) . Great schools, wonderful neighborhood and a fantastic house makes this a winner!!!! Show and Sell!!

    This property is off market, which means it's not currently listed for sale or rent on Zillow. This may be different from what's available on other websites or public sources.
    Facts & features

    Interior

    Bedrooms & bathrooms
    • Bedrooms: 4
    • Bathrooms: 3
    • Full bathrooms: 2
    • 1/2 bathrooms: 1
    Heating
    • Forced air, Gas
    Cooling
    • Central
    Appliances
    • Included: Dishwasher, Dryer, Microwave, Refrigerator, Washer
    Features
    • Recessed Lighting, Walk-In Closet(s), Soaking Tub, Wood Floors, Bar, Wet/Dry Bar, Wainscotting, Upgraded Countertops, Floor Plan - Traditional, Family Room Off Kitchen, Tub Shower
    • Flooring: Tile, Carpet, Hardwood
    • Has fireplace: Yes
    Interior area
    • Total interior livable area: 3,171 sqft
    • Finished area below ground: 560

    Property

    Parking
    • Total spaces: 8
    • Parking features: Garage - Attached
    Features
    • Exterior features: Vinyl
    Lot
    • Size: 1.30 Acres
    Details
    • Parcel number: 310200201300
    • Special conditions: Standard

    Construction

    Type & style
    • Home type: SingleFamily
    • Architectural style: Conventional
    Materials
    • Roof: Other
    Condition
    • Year built: 1997

    Community & neighborhood

    Location
    • Region: Glenmoore
    • Municipality: WALLACE TWP

    HOA & financial

    HOA
    • Has HOA: Yes
    • HOA fee: $90 monthly

    Other

    Other facts
    • Heating: Forced Air
    • Appliances: Dishwasher, Refrigerator, Built-in Microwave, Water Heater, Dryer, Washer, Self Cleaning Oven, Stainless Steel Appliance(s), Oven/Range - Electric
    • AssociationYN: true
    • FireplaceYN: true
    • GarageYN: true
    • AttachedGarageYN: true
    • HeatingYN: true
    • CoolingYN: true
    • StructureType: Detached
    • ConstructionMaterials: Vinyl Siding
    • StoriesTotal: 3
    • ArchitecturalStyle: Colonial
    • OpenParkingSpaces: 6
    • SpecialListingConditions: Standard
    • ParkingFeatures: Driveway, Attached Garage, Garage Door Opener, Asphalt, Garage Faces Side, Inside Entrance
    • CoveredSpaces: 2
    • Cooling: Central Air
    • InteriorFeatures: Recessed Lighting, Walk-In Closet(s), Soaking Tub, Wood Floors, Bar, Wet/Dry Bar, Wainscotting, Upgraded Countertops, Floor Plan - Traditional, Family Room Off Kitchen, Tub Shower
    • BelowGradeFinishedArea: 560
    • MlsStatus: ACTIVE UNDER CONTRACT
    • Municipality: WALLACE TWP
    • TaxAnnualAmount: 6714.0

    Price history

    DateEventPrice
    3/8/2021Sold$475,000$150/sqft
    Source: Public Record Report a problem
    2/10/2021Pending sale$475,000$150/sqft
    Source: Long & Foster Broker Feed #PACT525136 Report a problem
    1/20/2021Contingent$475,000$150/sqft
    Source: Local MLS #PACT525136 Report a problem
    1/20/2021Pending sale$475,000$150/sqft
    Source: Long & Foster Real Estate, Inc. #PACT525136 Report a problem
    1/6/2021Listed for sale$475,000$150/sqft
    Source: Long & Foster Real Estate, Inc. #PACT525136 Report a problem
    11/30/2020Listing removed$475,000$150/sqft
    Source: Long & Foster Real Estate, Inc. #PACT525136 Report a problem
    11/22/2020Listed for sale$475,000+53.2%$150/sqft
    Source: Long & Foster Real Estate, Inc. #PACT525136 Report a problem
    4/4/2016Sold$310,000-8.8%$98/sqft
    Source: Public Record Report a problem
    11/24/2015Listing removed$339,900$107/sqft
    Source: Long & Foster-Exton #6650786 Report a problem
    11/5/2015Price change$339,900-2.9%$107/sqft
    Source: Long & Foster-Exton #6650786 Report a problem
    10/14/2015Price change$349,900-2.8%$110/sqft
    Source: Long & Foster-Exton #6650786 Report a problem
    9/17/2015Price change$359,900-2.7%$113/sqft
    Source: Long & Foster-Exton #6622185 Report a problem
    9/3/2015Price change$369,900-1.3%$117/sqft
    Source: Long & Foster-Exton #6622185 Report a problem
    8/25/2015Price change$374,900-1.3%$118/sqft
    Source: Long & Foster-Exton #6622185 Report a problem
    8/17/2015Price change$379,900-2.6%$120/sqft
    Source: Long & Foster-Exton #6622185 Report a problem
    8/10/2015Listed for sale$389,900+76.5%$123/sqft
    Source: Long & Foster-Exton #6622185 Report a problem
    9/4/1997Sold$220,900$70/sqft
    Source: Public Record Report a problem

    Public tax history

    YearProperty taxesTax assessment
    2025$7,705 +1.7%$214,780
    2024$7,574 +3.4%$214,780
    2023$7,326 +4%$214,780 +0.9%
    2022$7,046 +2.6%$212,800
    2021$6,869 +190.3%$212,800
    2020$2,366 -64.8%$212,800
    2019$6,714 $212,800
    2018$6,714 +9900.1%$212,800
    2017$67 -98.9%$212,800
    2016$6,328 $212,800
    2015$6,328 $212,800
    2014$6,328 $212,800
    2013-- $212,800
    2012-- $212,800
    2011-- $212,800
    2010-- $212,800
    2009-- $212,800
    2008-- $212,800 +1.3%
    2007-- $210,040
    2006-- $210,040
    2005-- $210,040
    2004-- $210,040
    2003-- $210,040
    2000-- $210,040

    Find assessor info on the county website

    Neighborhood: 19343

    Nearby schools

    GreatSchools rating
    Schools provided by the listing agent
    • High: DOWNINGTOWN HIGH SCHOOL WEST CAMPUS
    • District: DOWNINGTOWN AREA

    Source: The MLS. This data may not be complete. We recommend contacting the local school district to confirm school assignments for this home.

    Get a cash offer in 3 minutes
    Find out how much your home could sell for in as little as 3 minutes with a no-obligation cash offer.
    Estimated market value
    $685,100
    Get a cash offer in 3 minutes
    Find out how much your home could sell for in as little as 3 minutes with a no-obligation cash offer.
    Estimated market value
    $685,100