In the desirable Downingtown School District, this 4 bedroom, 2.5 bath two-story colonial is a treasure for buyers looking for both privacy and convenience. In the Mayflower community on quiet Bright Summer Way on 1.1 acres, there is much to love. The kitchen is complete with an island, bar seating, granite counters, a breakfast room, newer appliances and is open to the bright family room. Patio doors from the breakfast room exit to a maintenance-free deck overlooking a gorgeous back yard with mature trees. The large family room is warmed by a propane or wood fireplace and is open to an office/play room with custom shelving. A separate formal dining room, powder room and laundry complete the first floor. Second floor bedrooms are generously sized with a master suite on one side and guest bedrooms on the other. A guest bathroom with a double bowl vanity and tub/shower is convenient to the guest bedrooms. A finished basement includes additional living areas with a family room and office/craft room. The unfinished space is perfect for storage. A side-entry two-car attached garage is convenient to the laundry/mud room. Lawn equipment is stored in a shed, tucked in the rear. A new roof, including skylight replacement and upstairs bathroom vents, is scheduled for the end of May. This beautiful 1.1 acre level property is surrounded by woods and fields, perfect for back yard games and family barbeques. Enjoy life in rural Wallace Township in the northwest corner of Chester County, minutes from Marsh Creek State Park. The conveniences available in Lionville/Exton/West Chester are just around the corner.
Sold for $675,000
$675,000
21 Bright Summer Way, Glenmoore, PA 19343
4beds
3,348sqft
Single Family Residence
Built in 1997
1.1 Acres Lot
$707,300 Zestimate®
$202/sqft
$3,796 Estimated rent
Home value
$707,300
$658,000 - $757,000
$3,796/mo
Zestimate® history
Owner options
List your home for rent
$3,796/mo
Rent Zestimate®
Find your next renter with Zillow Rental Manager. Plus, with online applications, you can quickly screen prospective tenants – for free.
$3,796/mo
Rent Zestimate®
Refinance and save
$4,607/mo
Est. payment
Refinancing to a lower rate could help reduce your monthly payments and save thousands over the life of the loan.
$4,607/mo
Est. payment
Explore your selling options
Work with a Zillow partner agent
Leverage their expertise and Zillow's premium Showcase listings to get your home seen by more buyers.
Get startedList with your own agent
Get your home in front of millions of buyers by listing it on Zillow.
Learn how to do itSell it yourself
Take full control of how buyers see your home on Zillow by listing For Sale by Owner (FSBO).
List your homeWhat's special
Master suiteFinished basementSide-entry two-car attached garageFamily roomLarge family roomMaintenance-free deckBar seating
Zillow last checked:
Listing updated:
Listed by:
Esther Prosser 484-269-7153,
Stoltzfus Realtors,
Co-Listing Agent: Turner Morgan Stoltzfus 484-706-1010,
Stoltzfus Realtors
Bought with:
Alexa Holmes, RS367423
Styer Real Estate
Source: Bright MLS,MLS#: PACT2098090
Facts & features
Interior
Bedrooms & bathrooms
- Bedrooms: 4
- Bathrooms: 3
- Full bathrooms: 2
- 1/2 bathrooms: 1
- Main level bathrooms: 1
Rooms
- Room types: Dining Room, Bedroom 2, Bedroom 3, Bedroom 4, Kitchen, Family Room, Breakfast Room, Bedroom 1, Exercise Room, Laundry, Office, Recreation Room, Bathroom 1, Bathroom 2
Bedroom 1
- Features: Ceiling Fan(s), Flooring - Carpet, Primary Bedroom - Sitting Area, Walk-In Closet(s)
- Level: Upper
- Area: 272 Square Feet
- Dimensions: 16 x 17
Bedroom 2
- Features: Ceiling Fan(s), Flooring - Carpet
- Level: Upper
- Area: 182 Square Feet
- Dimensions: 13 x 14
Bedroom 3
- Features: Ceiling Fan(s), Flooring - Carpet
- Level: Upper
- Area: 130 Square Feet
- Dimensions: 13 x 10
Bedroom 4
- Features: Ceiling Fan(s), Flooring - Carpet
- Level: Upper
- Area: 208 Square Feet
- Dimensions: 13 x 16
Bathroom 1
- Features: Soaking Tub, Countertop(s) - Solid Surface, Double Sink, Flooring - Ceramic Tile, Bathroom - Walk-In Shower, Skylight(s)
- Level: Upper
- Area: 143 Square Feet
- Dimensions: 13 x 11
Bathroom 2
- Features: Bathroom - Tub Shower, Countertop(s) - Solid Surface, Double Sink, Flooring - Ceramic Tile
- Level: Upper
- Area: 60 Square Feet
- Dimensions: 6 x 10
Breakfast room
- Features: Flooring - Luxury Vinyl Tile
- Level: Main
- Area: 99 Square Feet
- Dimensions: 9 x 11
Dining room
- Features: Flooring - HardWood
- Level: Main
- Area: 156 Square Feet
- Dimensions: 13 x 12
Exercise room
- Features: Flooring - Engineered Wood
- Level: Lower
- Area: 130 Square Feet
- Dimensions: 13 x 10
Family room
- Features: Flooring - Carpet, Fireplace - Gas, Fireplace - Wood Burning
- Level: Main
- Area: 238 Square Feet
- Dimensions: 17 x 14
Kitchen
- Features: Granite Counters, Flooring - Luxury Vinyl Tile, Kitchen Island, Eat-in Kitchen, Kitchen - Propane Cooking, Pantry
- Level: Main
- Area: 143 Square Feet
- Dimensions: 13 x 11
Laundry
- Features: Flooring - Luxury Vinyl Tile
- Level: Main
- Area: 49 Square Feet
- Dimensions: 7 x 7
Office
- Features: Built-in Features, Flooring - Carpet
- Level: Main
- Area: 224 Square Feet
- Dimensions: 16 x 14
Recreation room
- Features: Flooring - Engineered Wood
- Level: Lower
- Area: 644 Square Feet
- Dimensions: 23 x 28
Heating
- Forced Air, Heat Pump, Propane
Cooling
- Central Air, Electric
Appliances
- Included: Microwave, Dishwasher, Ice Maker, Self Cleaning Oven, Oven, Washer, Water Heater, Dryer, Oven/Range - Electric, Electric Water Heater
- Laundry: Main Level, Laundry Room
Features
- Soaking Tub, Bathroom - Tub Shower, Built-in Features, Ceiling Fan(s), Family Room Off Kitchen, Formal/Separate Dining Room, Eat-in Kitchen, Kitchen Island, Pantry, Primary Bath(s), Upgraded Countertops, Walk-In Closet(s), Bathroom - Walk-In Shower, Dry Wall
- Flooring: Carpet, Ceramic Tile, Engineered Wood, Hardwood, Luxury Vinyl, Wood
- Doors: Sliding Glass, Storm Door(s)
- Windows: Screens, Vinyl Clad, Double Pane Windows, Skylight(s), Window Treatments
- Basement: Full,Exterior Entry,Partially Finished
- Number of fireplaces: 1
- Fireplace features: Gas/Propane, Mantel(s), Wood Burning
Interior area
- Total structure area: 3,348
- Total interior livable area: 3,348 sqft
- Finished area above ground: 2,574
- Finished area below ground: 774
Property
Parking
- Total spaces: 4
- Parking features: Garage Faces Side, Garage Door Opener, Attached, Driveway
- Attached garage spaces: 2
- Uncovered spaces: 2
Accessibility
- Accessibility features: None
Features
- Levels: Two
- Stories: 2
- Patio & porch: Deck
- Pool features: None
Lot
- Size: 1.1 Acres
- Features: Backs to Trees, Adjoins - Open Space, Front Yard, No Thru Street, Private, Rear Yard
Details
- Additional structures: Above Grade, Below Grade
- Parcel number: 3102 0020.0300
- Zoning: FRR
- Zoning description: flexible rural residential
- Special conditions: Standard
Construction
Type & style
- Home type: SingleFamily
- Architectural style: Colonial
- Property subtype: Single Family Residence
Materials
- Vinyl Siding
- Foundation: Concrete Perimeter
- Roof: Architectural Shingle
Condition
- Excellent
- New construction: No
- Year built: 1997
Utilities & green energy
- Electric: 200+ Amp Service
- Sewer: On Site Septic
- Water: Well
Community & HOA
Community
- Subdivision: Mapleflower
HOA
- Has HOA: Yes
- Services included: Common Area Maintenance
- HOA fee: $100 annually
- HOA name: MAPLEFLOWER HOA
Location
- Region: Glenmoore
- Municipality: WALLACE TWP
Financial & listing details
- Price per square foot: $202/sqft
- Tax assessed value: $216,740
- Annual tax amount: $7,775
- Date on market: 5/18/2025
- Listing agreement: Exclusive Right To Sell
- Inclusions: Washer, Dryer, Kitchen Refrigerator, 1 Year Old Cub Cadet Riding Lawn Mower
- Ownership: Fee Simple
Price history
| Date | Event | Price |
|---|---|---|
| 7/10/2025 | Sold | $675,000$202/sqft |
Source:  Bright MLS #PACT2098090 Report a problem Bright MLS #PACT2098090 Report a problem | ||
| 6/15/2025 | Pending sale | $675,000$202/sqft |
Source: Bright MLS #PACT2098090 Report a problem | ||
| 5/26/2025 | Contingent | $675,000$202/sqft |
Source: Bright MLS #PACT2098090 Report a problem | ||
| 5/23/2025 | Price change | $675,000-1.5%$202/sqft |
Source: Bright MLS #PACT2098090 Report a problem | ||
| 5/18/2025 | Listed for sale | $685,000+67.5%$205/sqft |
Source: Bright MLS #PACT2098090 Report a problem | ||
| 6/24/2005 | Sold | $409,000+70.6%$122/sqft |
Source: Public Record Report a problem | ||
| 10/13/1997 | Sold | $239,804$72/sqft |
Source: Public Record Report a problem | ||
Public tax history
| Year | Property taxes | Tax assessment |
|---|---|---|
| 2026 | $8,035 +3.3% | $216,740 |
| 2025 | $7,776 +1.7% | $216,740 |
| 2024 | $7,643 +3.4% | $216,740 |
| 2023 | $7,393 +3% | $216,740 |
| 2022 | $7,176 +2.6% | $216,740 |
| 2021 | $6,996 +190.3% | $216,740 |
| 2020 | $2,410 -64.8% | $216,740 |
| 2019 | $6,838 | $216,740 |
| 2018 | $6,838 +9900.5% | $216,740 |
| 2017 | $68 -98.9% | $216,740 |
| 2016 | $6,449 | $216,740 |
| 2015 | $6,449 | $216,740 |
| 2014 | $6,449 | $216,740 |
| 2013 | -- | $216,740 |
| 2012 | -- | $216,740 |
| 2011 | -- | $216,740 |
| 2010 | -- | $216,740 |
| 2009 | -- | $216,740 |
| 2008 | -- | $216,740 |
| 2007 | -- | $216,740 |
| 2006 | -- | $216,740 |
| 2005 | -- | $216,740 |
| 2004 | -- | $216,740 |
| 2003 | -- | $216,740 |
| 2000 | -- | $216,740 |
Find assessor info on the county website
Neighborhood: 19343
Nearby homes
- $714,4005 bd3 ba3.1k sqft31 Bright Summer Way, Glenmoore, PA 19343Off Market
- $--3.5 acresMapleflower Rd, Glenmoore, PA 19343Off Market
- $663,9004 bd3 ba3.1k sqft20 Bright Summer Way, Glenmoore, PA 19343Off Market

- $650,0004 bd3 ba2.6k sqft10 Bright Summer Way, Glenmoore, PA 19343Sold
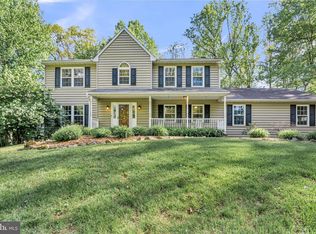
- $646,9004 bd2 ba3.7k sqft41 Bright Summer Way, Glenmoore, PA 19343Off Market
- $724,9004 bd3 ba3.6k sqft60 Bright Summer Way, Glenmoore, PA 19343Off Market
- $765,4004 bd2 ba3k sqft111 Mapleflower Rd, Glenmoore, PA 19343Off Market
- $658,7004 bd2 ba2.5k sqft101 Mapleflower Rd, Glenmoore, PA 19343Off Market
Nearby schools
GreatSchools rating
- 9/10Springton Manor El SchoolGrades: K-5Distance: 2.1 mi
- 9/10Marsh Creek Sixth Grade CenterGrades: 6Distance: 5.1 mi
- 9/10Downingtown High School West CampusGrades: 9-12Distance: 7.4 mi
Schools provided by the listing agent
- Elementary: Springton Manor
- Middle: Downingtown
- High: Downingtown High School West Campus
- District: Downingtown Area
Source: Bright MLS. This data may not be complete. We recommend contacting the local school district to confirm school assignments for this home.
Get a cash offer in 3 minutes
Find out how much your home could sell for in as little as 3 minutes with a no-obligation cash offer.
Estimated market value
$707,300
Get a cash offer in 3 minutes
Find out how much your home could sell for in as little as 3 minutes with a no-obligation cash offer.
Estimated market value
$707,300
- Pennsylvania
- Chester County
- Glenmoore
- 19343
- 21 Bright Summer Way
