Skip main navigation
Pending
  • Price cut: $7.1K (5/12)
    $459,900

    20 Broad Axe Pass, Morgantown, PA 19543

    3beds
    1,772sqft
    : 
    Loading
    Get pre-qualified
    Single Family Residence
    Built in 1985
    2.42 Acres Lot
    $452,400 Zestimate®
    $260/sqft
    $-- HOA

    What's special

    Borders protected landsOversized two car garageLong private driveway entranceCharming groundsAttractive log beamsLarge eat-in kitchen
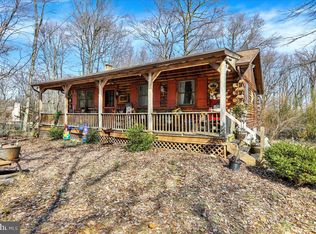
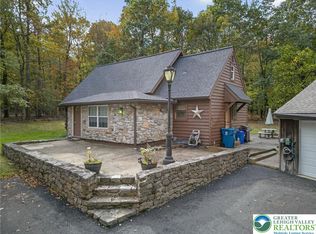
    Beautiful Custom Log Home on almost 2.5 acres! The popular and unique Mountaineer Village which borders protected lands and offers peace and tranquility year-round starting with a long, private driveway entrance. Very open and warm interior floorplan which shows off the attractive log beams and wood plank flooring throughout the entire home as well as a must have central loft perfect for an office or reading space. Large eat-in kitchen with easy access to both the front and rear patio areas including a very impressive and one-of-a-kind antique iron lamp post to add to the already charming grounds. Plenty of space to park in the oversized two car garage complete with electric car power station hookup and full home generator. This is the ideal property and setting to get away with family and friends from the hustle and bustle of everyday life! Close to Turnpike and I-176 access.
    205 days
    |
    72
    |
    1
    |

    Zillow last checked:

    Listing updated:

    Listed by:

    Carl J. Billera 484-357-2215,

    Main Street RE Partners 610-439-9900

    Source: GLVR,MLS#: 769470MLS LogoOriginating MLS: Lehigh Valley MLS

      Facts & features

      Interior

      Bedrooms & bathrooms
      • Bedrooms: 3
      • Bathrooms: 2
      • Full bathrooms: 2
      Primary bedroom
      • Level: First
      • Dimensions: 16.00 x 14.00
      Bedroom
      • Level: Second
      • Dimensions: 14.00 x 14.00
      Bedroom
      • Level: Second
      • Dimensions: 14.00 x 11.00
      Family room
      • Level: First
      • Dimensions: 23.00 x 18.00
      Other
      • Level: First
      • Dimensions: 11.00 x 7.00
      Other
      • Level: Second
      • Dimensions: 10.00 x 8.00
      Kitchen
      • Level: First
      • Dimensions: 19.00 x 11.00
      Laundry
      • Level: First
      • Dimensions: 15.00 x 9.00
      Other
      • Description: Loft
      • Level: Second
      • Dimensions: 15.00 x 8.00
      Heating
      • Baseboard, Electric, Forced Air, Heat Pump, Radiator(s), Wood Stove
      Cooling
      • Central Air
      Appliances
      • Included: Dryer, Dishwasher, Electric Oven, Electric Water Heater, Microwave, Refrigerator, Washer
      • Laundry: Washer Hookup, Dryer Hookup, Main Level
      Features
      • Dining Area, Eat-in Kitchen, Loft, Skylights
      • Flooring: Hardwood, Tile
      • Windows: Skylight(s)
      • Basement: Exterior Entry,Concrete
      • Has fireplace: Yes
      • Fireplace features: Wood Burning
      Interior area
      • Total interior livable area: 1,772 sqft
      • Finished area above ground: 1,772
      • Finished area below ground: 0

      Property

      Parking
      • Total spaces: 2
      • Parking features: Driveway, Detached, Garage, Off Street, Garage Door Opener
      • Garage spaces: 2
      • Has uncovered spaces: Yes
      Features
      • Stories: 2
      • Patio & porch: Patio, Porch
      • Exterior features: Porch, Patio
      Lot
      • Size: 2.42 Acres
      • Features: Corner Lot, Flat, Wooded
      • Residential vegetation: Partially Wooded
      Details
      • Parcel number: 35530100963483
      • Zoning: Residential
      • Special conditions: None

      Construction

      Type & style
      • Home type: SingleFamily
      • Architectural style: Log Home
      • Property subtype: Single Family Residence
      Materials
      • Stone, Wood Siding
      • Foundation: Basement
      • Roof: Asphalt,Fiberglass
      Condition
      • Unknown
      • Year built: 1985

      Utilities & green energy

      • Sewer: Septic Tank
      • Water: Well

      Community & HOA

      Community
      • Subdivision: Not in Development
      Location
      • Region: Morgantown

      Financial & listing details

      • Price per square foot: $260/sqft
      • Tax assessed value: $140,400
      • Annual tax amount: $5,882
      • Date on market: 12/22/2025
      • Cumulative days on market: 211 days
      • Ownership type: Fee Simple
      • Road surface type: Paved

        Estimated market value

        $452,400

        $430,000 - $475,000

        $2,214/mo

        Price history

        DateEventPrice
        5/14/2026Pending sale$459,900$260/sqft
        Source: Bright MLS #PABK2064246 Report a problem
        5/12/2026Price change$459,900-1.5%$260/sqft
        Source: Bright MLS #PABK2064246 Report a problem
        4/8/2026Price change$467,000-2.7%$264/sqft
        Source: Bright MLS #PABK2064246 Report a problem
        11/10/2025Price change$479,900-3.8%$271/sqft
        Source: Bright MLS #PABK2064246 Report a problem
        10/15/2025Listed for sale$499,000+33.1%$282/sqft
        Source: Bright MLS #PABK2064246 Report a problem
        6/30/2023Listing removed--
        Source: Bright MLS #PABK376392 Report a problem
        7/2/2021Sold$375,000-3.8%$212/sqft
        Source: Public Record Report a problem
        5/8/2021Contingent$390,000$220/sqft
        Source: Bright MLS #PABK376392 Report a problem
        4/24/2021Listed for sale$390,000+35.7%$220/sqft
        Source: Bright MLS #PABK376392 Report a problem
        11/25/2017Listing removed$1,700$1/sqft
        Source: RE/MAX ACTION ASSOCIATES #1003986927 Report a problem
        11/5/2017Listing removed$287,500$162/sqft
        Source: Re/Max Action Associates #1000256093 Report a problem
        11/5/2017Listed for rent$1,700$1/sqft
        Source: RE/MAX Action Associates #1003986927 Report a problem
        9/28/2017Price change$287,500-4.1%$162/sqft
        Source: RE/MAX Action Associates #6995139 Report a problem
        8/21/2017Price change$299,900-3.2%$169/sqft
        Source: RE/MAX Action Associates #6995139 Report a problem
        7/10/2017Price change$309,900-3.1%$175/sqft
        Source: RE/MAX Action Associates #6995139 Report a problem
        6/2/2017Listed for sale$319,900+88.2%$181/sqft
        Source: RE/MAX Action Associates #6995139 Report a problem
        2/24/2004Sold$170,000$96/sqft
        Source: Public Record Report a problem

        Public tax history

        YearProperty taxesTax assessment
        2025$5,882 +7.1%$140,400
        2024$5,493 -0.1%$140,400
        2023$5,498 +2.5%$140,400
        2022$5,364 +3.1%$140,400
        2021$5,200 -1.8%$140,400
        2020$5,293 +0%$140,400
        2019$5,291 +0%$140,400
        2018$5,291 +2.9%$140,400
        2017$5,142 +279.3%$140,400
        2016$1,356 +0%$140,400
        2015$1,356 $140,400
        2014-- $140,400
        2013-- $140,400
        2012-- $140,400
        2011-- $140,400
        2010-- $140,400
        2009-- $140,400
        2008-- $140,400
        2007-- $140,400
        2006-- $140,400
        2005-- $140,400
        2004-- $140,400
        2003-- $140,400
        2002-- $140,400
        Find assessor info on the county website

        Monthly payment

        Est. payment

        Payment breakdown

        Explore the cost of this home by adjusting the details. Changes won't be saved.
        All calculations are estimates and provided by Zillow, Inc. for informational purposes only. Actual amounts may vary.
        HOA fees may include property taxes on listings classified as Co-Ops. Contact the listing agent and/or owner for fee details.
        Mortgage interest rates are dependent on a number of factors, including credit score, down payment, and repayment length. Interest rate data provided by Zillow Group Marketplace, Inc. as of 1/1/1970 from various mortgage lenders with which we have lead or other similar arrangements; the Estimated Payment is an average of those rates.
        See how much you could borrow to make a competitive offer.

        Climate risks

        Neighborhood: 19543

        Getting around

        1 / 100
        Car-Dependent
        17 / 100
        Somewhat Bikeable

        Nearby schools

        GreatSchools rating
        Schools provided by the listing agent
        • District: Twin Valley

        Source: GLVR. This data may not be complete. We recommend contacting the local school district to confirm school assignments for this home.

        A local agent can set up tours, give advice and negotiate with sellers.

        A local lender can help you make sure your offer is ready when you are.

        Browse local experts

        Similar homes