Skip main navigation
Sold for $375,000
  • $375,000

    31 Broad Ax Pass, Morgantown, PA 19543

    2beds
    1,008sqft
    Single Family Residence
    Built in 1985
    1.86 Acres Lot
    $377,500 Zestimate®
    $372/sqft
    $1,768 Estimated rent

    Home value

    $377,500

    $351,000 - $408,000

    $1,768/mo

    Zestimate® history
    Loading
    Loading...

    Owner options

    List your home for rent

    $1,768/mo

    Rent Zestimate®

    Find your next renter with Zillow Rental Manager. Plus, with online applications, you can quickly screen prospective tenants – for free.

    Learn more

    $1,768/mo

    Rent Zestimate®

    Refinance and save

    $2,481/mo

    Est. payment

    Refinancing to a lower rate could help reduce your monthly payments and save thousands over the life of the loan.

    See today's rates

    $2,481/mo

    Est. payment

    Explore your selling options

    Work with a Zillow partner agent

    Leverage their expertise and Zillow's premium Showcase listings to get your home seen by more buyers.

    Get started

    List with your own agent

    Get your home in front of millions of buyers by listing it on Zillow.

    Learn how to do it

    Sell it yourself

    Take full control of how buyers see your home on Zillow by listing For Sale by Owner (FSBO).

    List your home

    What's special

    One-car garageCozy electric fireplaceModern updatesCovered front porchNewly paved circle drivewayTrue log cabin charmBeautifully updated kitchen
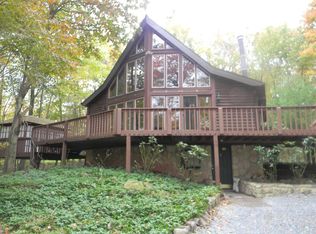
    True log cabin charm meets modern updates in Mountaineer Village, located in the Twin Valley School District. Almost 2 acres of wooded, serene beauty! This inviting home features a beautifully updated kitchen with brand new 'smart' stainless steel appliances including the convection air fryer and air souse vide oven, butcher block countertops, and a large custom oversized island. Upgraded cabinets with large drawers for storage. Gorgeous flooring flows throughout the main level, where you’ll find comfortable main-floor bedrooms and a primary suite with a generously sized closet. The living room offers a cozy electric fireplace, while the bathroom provides both a separate shower and tub. Downstairs, the finished basement expands your living space with a bar, laundry room (complete with brand new LG stacked W/D), and second full bathroom. Enjoy outdoor living on the back deck, covered front porch and your own garden with a pond water feature, plus the convenience of a newly paved circle driveway and one-car garage, also a new well pump and new hot water heater. Duct work is run throughout for easy central a/c unit install. Efficient propane heat completes this warm and welcoming retreat.

    Zillow last checked:

    Listing updated:

    Listed by:

    Susan McFadden 484-364-1106,

    Keller Williams Platinum Realty - Wyomissing,

    Listing Team: The Susan Mcfadden Team, Co-Listing Team: The Susan Mcfadden Team,Co-Listing Agent: Heather Cassel 610-621-6800,

    Keller Williams Platinum Realty - Wyomissing

    Bought with:

    Heather Cassel, RS364531

    Keller Williams Platinum Realty - Wyomissing

    Susan McFadden, RS297203

    Keller Williams Platinum Realty - Wyomissing

    Source: Bright MLS,MLS#: PABK2068288MLS Logo

    Facts & features

    Interior

    Bedrooms & bathrooms
    • Bedrooms: 2
    • Bathrooms: 2
    • Full bathrooms: 2
    • Main level bathrooms: 1
    • Main level bedrooms: 2
    Basement
    • Area: 0
    Heating
    • Baseboard, Forced Air, Propane, Electric
    Cooling
    • None
    Appliances
    • Included: Electric Water Heater
    Features
    • Basement: Full
    • Number of fireplaces: 2
    Interior area
    • Total structure area: 1,008
    • Total interior livable area: 1,008 sqft
    • Finished area above ground: 1,008
    • Finished area below ground: 0

    Property

    Parking
    • Total spaces: 1
    • Parking features: Inside Entrance, Attached
    • Attached garage spaces: 1
    Accessibility
    • Accessibility features: None
    Features
    • Levels: One
    • Stories: 1
    • Pool features: None
    Lot
    • Size: 1.86 Acres
    Details
    • Additional structures: Above Grade, Below Grade
    • Parcel number: 35530100967777
    • Zoning: RESIDENTIAL
    • Special conditions: Standard

    Construction

    Type & style
    • Home type: SingleFamily
    • Architectural style: Log Home
    • Property subtype: Single Family Residence
    Materials
    • Frame
    • Foundation: Permanent
    Condition
    • New construction: No
    • Year built: 1985

    Utilities & green energy

    • Sewer: On Site Septic
    • Water: Well

    Community & neighborhood

    Location
    • Region: Morgantown
    • Subdivision: Mountaineer Villag
    • Municipality: CAERNARVON TWP

    Other

    Other facts
    • Listing agreement: Exclusive Right To Sell
    • Ownership: Fee Simple

    Price history

    DateEventPrice
    4/29/2026Sold$375,000+0%$372/sqft
    Source: Bright MLS #PABK2068288 Report a problem
    3/20/2026Pending sale$374,900$372/sqft
    Source: Bright MLS #PABK2068288 Report a problem
    3/16/2026Contingent$374,900$372/sqft
    Source: Bright MLS #PABK2068288 Report a problem
    3/12/2026Listed for sale$374,900$372/sqft
    Source: Bright MLS #PABK2068288 Report a problem

    Public tax history

    Tax history is unavailable.

    Neighborhood: 19543

    Nearby schools

    GreatSchools rating
    Schools provided by the listing agent
    • District: Twin Valley

    Source: Bright MLS. This data may not be complete. We recommend contacting the local school district to confirm school assignments for this home.

    Get a cash offer in 3 minutes
    Find out how much your home could sell for in as little as 3 minutes with a no-obligation cash offer.
    Estimated market value
    $377,500
    Get a cash offer in 3 minutes
    Find out how much your home could sell for in as little as 3 minutes with a no-obligation cash offer.
    Estimated market value
    $377,500