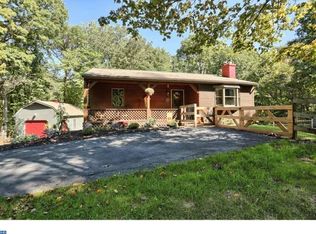
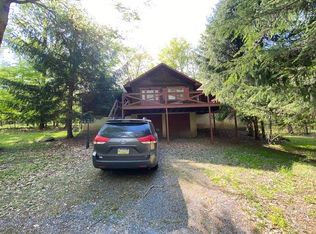
Beautiful home in Mountaineer Village! Twin Valley School District! Enjoy the beauty and privacy of a true log home with the convenience of upgraded Tru log steel siding offering authentic rustic character with lifetime durability. Completely remodeled with quality finishes throughout. The stunning addition features a brand-new kitchen with a large island, quartz countertops, KitchenAid stainless steel appliances, double oven, oversized pull-out drawers, and luxury vinyl plank flooring. The home also offers newer windows, a newer roof, mini-split systems and a beautifully renovated bathroom with a deep linen closet. Originally a 3-bedroom home, it has been thoughtfully reconfigured into a spacious 2-bedroom layout. The oversized primary suite offers a huge walk-in closet and additional flex space that is perfect for a home office, nursery, or sitting area. If desired, the home could easily be converted back to a 3-bedroom layout. The finished lower level features a cozy pellet stove, half bath, laundry room, and additional living space. You'll also appreciate the newer water treatment system and hot water heater. Outside, a newer driveway that has been freshly sealed and an incredible 35' x 35' detached garage with a 10X35 overhang. Situated on a great lot, this home has been updated from top to bottom! A truly move-in-ready home where every update has been done right! Additional Features: Tru Log steel siding is low maintenance, fire resistant and pest proof. Transferable warranties available on many of the recent updates and improvements. 1 year home warranty included with acceptable offer.
Sold for $513,000
Zillow last checked:
Listing updated:
Bought with:
Kim Yeager
Keller Williams Platinum Realty - Wyomissing
Source: Bright MLS,MLS#: PABK2076190
Price history
| Date | Event | Price |
|---|---|---|
| 9/22/2026 | Sold | $513,000+10.3%$392/sqft |
Source:  Bright MLS #PABK2076190 Report a problem Bright MLS #PABK2076190 Report a problem | ||
| 8/19/2026 | Pending sale | $465,000$356/sqft |
Source: Bright MLS #PABK2076190 Report a problem | ||
| 8/13/2026 | Listed for sale | $465,000$356/sqft |
Source: Bright MLS #PABK2076190 Report a problem | ||
Nearby homes
Get a cash offer in 3 minutes
Find out how much your home could sell for in as little as 3 minutes with a no-obligation cash offer.
Estimated market value
$469,000
