Skip main navigation
Closed
  • Listing Provided by: Dielmann Sotheby's International Realty
    Bought with: SCHNEIDER Real Estate
    Price Unknown

    20 Burroughs Ln, Saint Louis, MO 63124

    5beds
    5,240sqft
    Single Family Residence
    Built in 2023
    9,016.92 Square Feet Lot
    $1,615,300 Zestimate®
    $--/sqft
    $7,729 Estimated rent

    Home value

    $1,615,300

    $1.52M - $1.73M

    $7,729/mo

    Zestimate® history
    Loading
    Loading...

    Owner options

    List your home for rent

    $7,729/mo

    Rent Zestimate®

    Find your next renter with Zillow Rental Manager. Plus, with online applications, you can quickly screen prospective tenants – for free.

    Learn more

    $7,729/mo

    Rent Zestimate®

    Refinance and save

    Refinancing to a lower rate could help reduce your monthly payments and save thousands over the life of the loan.

    See today's rates

    Explore your selling options

    Work with a Zillow partner agent

    Leverage their expertise and Zillow's premium Showcase listings to get your home seen by more buyers.

    Get started

    List with your own agent

    Get your home in front of millions of buyers by listing it on Zillow.

    Learn how to do it

    Sell it yourself

    Take full control of how buyers see your home on Zillow by listing For Sale by Owner (FSBO).

    List your home

    What's special

    Large rec roomWorkout roomHome officeCenter islandCustom tile workWarming drawerUpscale dining room
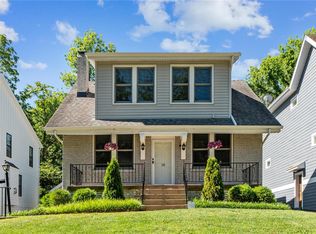

    Sophisticated & stylish new construction home ready for occupancy in Ladue Schools. This gorgeous 5 bedroom/4.5 bath, open-floor plan, w/ wide plank hardwood floors, soaring ceilings, home office, upscale dining room, cool light fixtures, tons of high-end touches, & boasts over 5,200 sq. ft of living. The kitchen is a dream w/ center island, custom cabinetry, deluxe high-end appliance package, including a Wolf range, 3 ovens, built-in coffee machine, beverage center, warming drawer, & 3 Subzero refrigerators (1 on each floor.) Built-in dumb waiter brings your groceries to your pantry for extra convenience. Upstairs, find the primary suite w/ luxury bathroom, pattern tile floor, Carrera marble countertops, wainscoting, large dressing area w/built in coffee bar, & 3 add'l bedrooms ensuite & jack n jill bathrooms w/ custom tile work. The LL is complete w/ large rec room, bar, workout room, bedroom, & full bath. Brought to you by the award-winning custom home builder, Manlin Custom Homes.

    Zillow last checked:

    Listing updated:

    Listing Provided by:

    Beth Manlin 314-954-3999,

    Dielmann Sotheby's International Realty

    Bought with:

    Nicholas Wagenknecht, 2016024962

    SCHNEIDER Real Estate

    Source: MARIS,MLS#: 23056022MLS LogoOriginating MLS: St. Louis Association of REALTORS

    Facts & features

    Interior

    Bedrooms & bathrooms
    • Bedrooms: 5
    • Bathrooms: 5
    • Full bathrooms: 4
    • 1/2 bathrooms: 1
    • Main level bathrooms: 1
    Primary bedroom
    • Features: Floor Covering: Wood Engineered, Wall Covering: None
    • Level: Upper
    • Area: 408
    • Dimensions: 17x24
    Bedroom
    • Features: Floor Covering: Wood Engineered, Wall Covering: None
    • Level: Upper
    • Area: 156
    • Dimensions: 12x13
    Bedroom
    • Features: Floor Covering: Wood Engineered, Wall Covering: None
    • Level: Upper
    • Area: 176
    • Dimensions: 11x16
    Bedroom
    • Features: Floor Covering: Wood Engineered, Wall Covering: None
    • Level: Upper
    • Area: 156
    • Dimensions: 12x13
    Bedroom
    • Features: Floor Covering: Wood Engineered, Wall Covering: None
    • Level: Lower
    • Area: 187
    • Dimensions: 11x17
    Bonus room
    • Features: Floor Covering: Wood Engineered, Wall Covering: None
    • Level: Lower
    • Area: 544
    • Dimensions: 17x32
    Breakfast room
    • Features: Floor Covering: Wood Engineered, Wall Covering: None
    • Level: Main
    • Area: 130
    • Dimensions: 13x10
    Dining room
    • Features: Floor Covering: Wood Engineered, Wall Covering: None
    • Level: Main
    • Area: 221
    • Dimensions: 17x13
    Great room
    • Features: Floor Covering: Wood Engineered, Wall Covering: None
    • Level: Main
    • Area: 368
    • Dimensions: 23x16
    Kitchen
    • Features: Floor Covering: Wood Engineered, Wall Covering: None
    • Level: Main
    • Area: 322
    • Dimensions: 14x23
    Living room
    • Features: Floor Covering: Wood Engineered, Wall Covering: None
    • Level: Main
    • Area: 192
    • Dimensions: 12x16
    Office
    • Features: Floor Covering: Wood Engineered, Wall Covering: None
    • Level: Main
    • Area: 160
    • Dimensions: 16x10
    Recreation room
    • Features: Floor Covering: Wood Engineered, Wall Covering: None
    • Level: Lower
    • Area: 207
    • Dimensions: 9x23
    Heating
    • Natural Gas, Forced Air, Zoned
    Cooling
    • Central Air, Electric, Zoned
    Appliances
    • Included: Humidifier, Dishwasher, Disposal, Free-Standing Range, Gas Cooktop, Microwave, Range, Range Hood, Gas Range, Gas Oven, Refrigerator, Stainless Steel Appliance(s), Oven, Wine Cooler, Gas Water Heater
    • Laundry: 2nd Floor
    Features
    • Coffered Ceiling(s), Open Floorplan, Special Millwork, Walk-In Closet(s), Bar, Breakfast Bar, Breakfast Room, Butler Pantry, Kitchen Island, Custom Cabinetry, Solid Surface Countertop(s), Walk-In Pantry, Lever Faucets, Tub, Entrance Foyer, Separate Dining
    • Flooring: Hardwood
    • Doors: Panel Door(s), Pocket Door(s)
    • Windows: Low Emissivity Windows, Insulated Windows, Tilt-In Windows
    • Basement: Full,Concrete,Sump Pump,Storage Space
    • Number of fireplaces: 1
    • Fireplace features: Great Room, Kitchen, Recreation Room
    Interior area
    • Total structure area: 5,240
    • Total interior livable area: 5,240 sqft
    • Finished area above ground: 3,944
    • Finished area below ground: 1,296

    Property

    Parking
    • Total spaces: 2
    • Parking features: Basement, Garage, Garage Door Opener
    • Garage spaces: 2
    Features
    • Levels: Two
    • Patio & porch: Patio
    Lot
    • Size: 9,016 sqft
    • Dimensions: .2
    • Features: Adjoins Wooded Area
    Details
    • Parcel number: 19L610198
    • Special conditions: Standard

    Construction

    Type & style
    • Home type: SingleFamily
    • Architectural style: Traditional,Other
    • Property subtype: Single Family Residence
    Materials
    • Frame
    Condition
    • New Construction
    • New construction: Yes
    • Year built: 2023
    Details
    • Warranty included: Yes

    Utilities & green energy

    • Sewer: Septic Tank
    • Water: Public
    • Utilities for property: Natural Gas Available

    Community & neighborhood

    Security
    • Security features: Fire Sprinkler System
    Location
    • Region: Saint Louis
    • Subdivision: Rothwellea

    Other

    Other facts
    • Listing terms: Cash,Conventional
    • Ownership: Private
    • Road surface type: Concrete

    Price history

    DateEventPrice
    11/3/2023Sold--
    Source: MARIS #23056022 Report a problem
    10/20/2023Pending sale$1,590,000$303/sqft
    Source: MARIS #23056022 Report a problem
    10/9/2023Contingent$1,590,000$303/sqft
    Source: MARIS #23056022 Report a problem
    10/5/2023Price change$1,590,000-3.3%$303/sqft
    Source: MARIS #23056022 Report a problem
    9/25/2023Listed for sale$1,645,000+64.7%$314/sqft
    Source: MARIS #23056022 Report a problem
    3/31/2023Listing removed--
    Source: MARIS #21038776 Report a problem
    5/9/2022Pending sale$998,900$191/sqft
    Source: MARIS #21038776 Report a problem
    2/2/2022Contingent$998,900$191/sqft
    Source: MARIS #21038776 Report a problem
    6/27/2021Listed for sale$998,900$191/sqft
    Source: MARIS #21038776 Report a problem
    6/1/2021Sold--
    Source: MARIS #21032378 Report a problem

    Public tax history

    YearProperty taxesTax assessment
    2025$14,873 +3.6%$229,030 +7.6%
    2024$14,362 +266.3%$212,800 +265.6%
    2023$3,920 -3.7%$58,200
    2022$4,070 -41.6%$58,200 -44.4%
    2021$6,966 +53.9%$104,730 +54.7%
    2020$4,526 +6.4%$67,690
    2019$4,255 $67,690 +13.5%
    2018$4,255 $59,620
    2017$4,255 +0.4%$59,620 +7.3%
    2016$4,237 +3.8%$55,560
    2015$4,082 $55,560 -4.2%
    2014$4,082 -3%$57,990
    2013$4,208 $57,990 -9.4%
    2012-- $64,030
    2011-- $64,030 -5.9%
    2010$4,275 +8%$68,080
    2009$3,960 +5.1%$68,080 -4.1%
    2008$3,769 -6.9%$71,020
    2007$4,048 $71,020 -7.1%
    2006$4,048 -0.4%$76,420
    2005$4,063 +13.2%$76,420 +20.5%
    2003$3,590 +2.7%$63,420 -2.4%
    2002$3,496 +66.8%$64,960
    2001$2,096 $64,960

    Find assessor info on the county website

    Neighborhood: 63124

    Nearby schools

    GreatSchools rating
    Schools provided by the listing agent
    • Elementary: Reed Elem.
    • Middle: Ladue Middle
    • High: Ladue Horton Watkins High

    Source: MARIS. This data may not be complete. We recommend contacting the local school district to confirm school assignments for this home.

    Get a cash offer in 3 minutes
    Find out how much your home could sell for in as little as 3 minutes with a no-obligation cash offer.
    Estimated market value
    $1,615,300
    Get a cash offer in 3 minutes
    Find out how much your home could sell for in as little as 3 minutes with a no-obligation cash offer.
    Estimated market value
    $1,615,300