Skip main navigation
Pending
  • Listed by: Coldwell Banker Realty - Gundaker • Steven S Mathes • Contact: 314-503-6533
    $1,425,000

    34 Burroughs Ln, Saint Louis, MO 63124

    4beds
    4,400sqft
    : 
    Loading
    Get pre-qualified
    Single Family Residence
    Built in 2009
    9,051 Square Feet Lot
    $-- Zestimate®
    $324/sqft
    $33/mo HOA

    What's special

    Two gas fireplacesQuiet tree-lined streetQuartz countertopsWalk-in closetsSpacious primary suiteRenovated kitchen and bathsStainless steel appliances
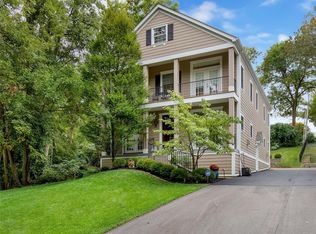
    Newer four-bedroom, four-and-a-half-bath two-story residence offering approximately 4,400 square feet of finished living space across three levels, in move-in condition in the heart of Ladue. The home features a renovated kitchen and baths, an open floor plan with luxury finishes, light-filled southern exposure, and room to add an elevator. The gourmet center-island kitchen includes quartz countertops, white cabinetry, stainless steel appliances, and a butler’s pantry. Amenities include hardwood floors, crown moldings, plantation shutters, two gas fireplaces, walk-in closets, and a cubby area. The upper level offers four bedrooms, three baths, and a second-floor laundry, including a spacious primary suite with a large walk-in closet, jetted tub, and separate shower. The lower level includes a recreation room, playroom, full bath, and generous unfinished storage. Ideally situated on a quiet, tree-lined street across from John Burroughs School, within the Ladue School District (Reed Elementary), and close to private schools, highways, the airport, shopping, dining, and the Clayton business district. Includes a Home Protection Plan for the buyer. Notice the wonderful short walking path to Community School next door. Beautifully landscaped plus has invisible fence for your dog. Why wait to custom build- compares to a new custom home. Seller prefers a July-2026 closing. Welcome!
    90 days
    |
    52
    |
    0
    |

    Zillow last checked:

    Listing updated:

    Listed by:

    Steven S Mathes 314-503-6533,

    Coldwell Banker Realty - Gundaker,

    Joe L Mathes 314-276-1604,

    Coldwell Banker Realty - Gundaker

    Source: MARIS,MLS#: 26005080MLS LogoOriginating MLS: St. Louis Association of REALTORS

      Facts & features

      Interior

      Bedrooms & bathrooms
      • Bedrooms: 4
      • Bathrooms: 5
      • Full bathrooms: 4
      • 1/2 bathrooms: 1
      • Main level bathrooms: 1
      Primary bedroom
      • Description: wood floor, crown molding, recessed lights, 10'x10' walk-in closet, Plantation shutters
      • Features: Floor Covering: Wood
      • Level: Second
      • Area: 306
      • Dimensions: 18x17
      Bedroom 2
      • Description: Suite, tub/shower combination
      • Features: Floor Covering: Wood
      • Level: Second
      • Area: 180
      • Dimensions: 15x12
      Bedroom 3
      • Description: plantation shutters
      • Features: Floor Covering: Wood
      • Level: Second
      • Area: 180
      • Dimensions: 15x12
      Bedroom 4
      • Features: Floor Covering: Wood
      • Level: Second
      • Area: 126
      • Dimensions: 14x9
      Bathroom
      • Level: Second
      Breakfast room
      • Description: Wood floor, crown molding
      • Features: Floor Covering: Wood
      • Level: First
      • Area: 108
      • Dimensions: 12x9
      Dining room
      • Description: wood floors, crown molding, recessed lighting
      • Features: Floor Covering: Wood
      • Level: First
      • Area: 180
      • Dimensions: 15x12
      Family room
      • Description: Wood floor, gas fireplace, recessed lights
      • Features: Floor Covering: Wood
      • Level: First
      • Area: 273
      • Dimensions: 21x13
      Kitchen
      • Description: renovated kitchen with quartz countertops, gas cooktops, double oven and stainless appliances, tile backsplash, walk-in pantry, butler's pantry
      • Features: Floor Covering: Wood
      • Level: First
      • Area: 192
      • Dimensions: 16x12
      Laundry
      • Description: hanging storage
      • Features: Floor Covering: Ceramic Tile
      • Level: Second
      • Area: 35
      • Dimensions: 7x5
      Living room
      • Description: wood floors, gas fireplace, crown molding, recessed lighting
      • Features: Floor Covering: Wood
      • Level: First
      • Area: 180
      • Dimensions: 15x12
      Other
      • Features: Floor Covering: Luxury Vinyl Plank
      • Level: Lower
      • Area: 132
      • Dimensions: 12x11
      Recreation room
      • Features: Floor Covering: Luxury Vinyl Plank
      • Level: Lower
      • Area: 567
      • Dimensions: 27x21
      Heating
      • Forced Air, Natural Gas, Zoned
      Cooling
      • Central Air, Zoned
      Appliances
      • Included: Stainless Steel Appliance(s), Gas Cooktop, Dishwasher, Disposal, Microwave, Double Oven, Refrigerator
      • Laundry: 2nd Floor, Laundry Room, Upper Level
      Features
      • Breakfast Room, Butler Pantry, Custom Cabinetry, Double Vanity, Entrance Foyer, Kitchen Island, Open Floorplan, Solid Surface Countertop(s), Walk-In Closet(s), Walk-In Pantry
      • Flooring: Hardwood, Luxury Vinyl, Tile
      • Windows: Blinds, Plantation Shutters, Window Treatments
      • Basement: Partially Finished,Sump Pump
      • Number of fireplaces: 2
      • Fireplace features: Family Room, Gas, Living Room
      Interior area
      • Total structure area: 4,400
      • Total interior livable area: 4,400 sqft
      • Finished area above ground: 3,300
      • Finished area below ground: 1,100

      Property

      Parking
      • Total spaces: 2
      • Parking features: Detached, Garage, Garage Door Opener, Shared Driveway
      • Garage spaces: 2
      • Has uncovered spaces: Yes
      Features
      • Levels: Two
      • Exterior features: Private Yard
      • Fencing: Back Yard,Invisible
      Lot
      • Size: 9,051 Square Feet
      • Dimensions: 50/50 x 181/181
      • Features: Back Yard, Landscaped, Near Public Transit
      Details
      • Parcel number: 19L610220
      • Special conditions: Standard

      Construction

      Type & style
      • Home type: SingleFamily
      • Architectural style: Other
      • Property subtype: Single Family Residence
      • Attached to another structure: Yes
      Materials
      • Other, Wood Siding
      • Foundation: Concrete Perimeter
      • Roof: Architectural Shingle
      Condition
      • Updated/Remodeled
      • New construction: No
      • Year built: 2009
      Details
      • Warranty included: Yes

      Utilities & green energy

      • Electric: Ameren
      • Sewer: Public Sewer
      • Water: Public
      • Utilities for property: Cable Available, Electricity Connected, Natural Gas Connected, Sewer Connected, Water Available

      Community & HOA

      Community
      • Security: Security System, Security System Owned, Smoke Detector(s)
      • Subdivision: Rothwellea
      HOA
      • Has HOA: Yes
      • Amenities included: Association Management
      • Services included: Maintenance Parking/Roads, Common Area Maintenance
      • HOA fee: $400 annually
      • HOA name: Burroughs Lane
      Location
      • Region: Saint Louis

      Financial & listing details

      • Price per square foot: $324/sqft
      • Tax assessed value: $1,139,900
      • Annual tax amount: $10,542
      • Date on market: 4/17/2026
      • Cumulative days on market: 90 days
      • Listing terms: Cash,Conventional
      • Inclusions: Building, Land
      • Ownership: Private
      • Electric utility on property: Yes
      • Road surface type: Asphalt, Concrete

        Estimated market value

        Not available

        Estimated sales range

        Not available

        Not available

        Price history

        DateEventPrice
        5/13/2026Pending sale$1,425,000$324/sqft
        Source: MARIS #26005080 Report a problem
        4/27/2026Contingent$1,425,000$324/sqft
        Source: MARIS #26005080 Report a problem
        4/17/2026Listed for sale$1,425,000+82.7%$324/sqft
        Source: MARIS #26005080 Report a problem
        8/28/2019Sold--
        Source: MARIS #19044072 Report a problem
        7/11/2019Pending sale$780,000$177/sqft
        Source: Janet McAfee Inc. #19044072 Report a problem
        7/7/2019Price change$780,000-5.5%$177/sqft
        Source: Janet McAfee Inc. #19044072 Report a problem
        6/17/2019Listed for sale$825,000+18.1%$188/sqft
        Source: Janet McAfee Inc. #19044072 Report a problem
        9/28/2015Sold--
        Source: MARIS #15036868 Report a problem
        8/25/2015Pending sale$698,500$159/sqft
        Source: Dielmann Sotheby's International Realty #15036868 Report a problem
        8/17/2015Price change$698,500+0.1%$159/sqft
        Source: Dielmann Sotheby's International Realty #15036868 Report a problem
        8/13/2015Price change$698,000-3.7%$159/sqft
        Source: Dielmann Sotheby's International Realty #15036868 Report a problem
        6/27/2015Price change$724,500+0.1%$165/sqft
        Source: Dielmann Sotheby's International Realty #15036868 Report a problem
        5/7/2015Price change$724,000-3.3%$165/sqft
        Source: Laura McCarthy- Town & Country #14063401 Report a problem
        3/28/2015Price change$749,000-6.3%$170/sqft
        Source: Laura McCarthy Real Estate #14063401 Report a problem
        3/10/2015Price change$799,000-3.6%$182/sqft
        Source: Laura McCarthy Real Estate Report a problem
        11/27/2014Listed for sale$829,000-0.1%$188/sqft
        Source: Laura McCarthy- Town & Country #14063401 Report a problem
        7/10/2013Listing removed$829,900$189/sqft
        Source: Gladys Manion, Inc. #13010010 Report a problem
        5/15/2013Price change$829,900-3.5%$189/sqft
        Source: Gladys Manion, Inc. #13010010 Report a problem
        4/26/2013Price change$859,900-3.4%$195/sqft
        Source: Gladys Manion, Inc. #13010010 Report a problem
        3/28/2013Price change$889,900-6.3%$202/sqft
        Source: Gladys Manion, Inc. #13010010 Report a problem
        3/16/2013Listed for sale$949,900+5.7%$216/sqft
        Source: Gladys Manion, Inc. #13010010 Report a problem
        11/28/2011Listing removed$899,000$204/sqft
        Source: Housepad #11026680 Report a problem
        5/27/2011Listed for sale$899,000+3.3%$204/sqft
        Source: HOUSEPAD LLP #11026680 Report a problem
        12/21/2010Listing removed$869,900$198/sqft
        Source: realtex inc (Coldwell Banker Premier Group) #10047724 Report a problem
        11/1/2010Listed for sale$869,900$198/sqft
        Source: Coldwell Banker Premier Group #10047724 Report a problem
        7/30/2008Sold--
        Source: Public Record Report a problem
        10/12/2007Sold--
        Source: Public Record Report a problem
        4/15/1999Sold--
        Source: Public Record Report a problem

        Public tax history

        YearProperty taxesTax assessment
        2025$14,065 +33.4%$216,590 +38.7%
        2024$10,542 +0.2%$156,200 -8.9%
        2023$10,522 -0.7%$171,550 +13.2%
        2022$10,595 +5.1%$151,530
        2021$10,078 -1.2%$151,530 -0.7%
        2020$10,200 +22.6%$152,550
        2019$8,317 $152,550 +30.9%
        2018$8,317 $116,530
        2017$8,317 +0.4%$116,530 +22.8%
        2016$8,281 +18.8%$94,930
        2015$6,973 $94,930
        2014$6,973 +1.2%$94,930
        2013$6,889 $94,930 +1.7%
        2012-- $93,350 +261.8%
        2011-- $25,800
        2010$1,620 +8%$25,800
        2009$1,501 -40.5%$25,800 -45.7%
        2008$2,523 -11.4%$47,540
        2007$2,848 $47,540 -11.6%
        2006$2,848 -0.4%$53,770
        2005$2,859 +60.3%$53,770 +53.3%
        2003$1,783 +2.7%$35,070 +8.7%
        2002$1,736 +3.7%$32,260
        2001$1,674 $32,260
        Find assessor info on the county website

        Monthly payment

        Est. payment

        Payment breakdown

        Explore the cost of this home by adjusting the details. Changes won't be saved.
        All calculations are estimates and provided by Zillow, Inc. for informational purposes only. Actual amounts may vary.
        HOA fees may include property taxes on listings classified as Co-Ops. Contact the listing agent and/or owner for fee details.
        Mortgage interest rates are dependent on a number of factors, including credit score, down payment, and repayment length. Interest rate data provided by Zillow Group Marketplace, Inc. as of 1/1/1970 from various mortgage lenders with which we have lead or other similar arrangements; the Estimated Payment is an average of those rates.
        See how much you could borrow to make a competitive offer.

        Climate risks

        Neighborhood: 63124

        Getting around

        37 / 100
        Car-Dependent
        18 / 100
        Somewhat Bikeable

        Nearby schools

        GreatSchools rating
        Schools provided by the listing agent
        • Elementary: Reed Elem.
        • Middle: Ladue Middle
        • High: Ladue Horton Watkins High

        Source: MARIS. This data may not be complete. We recommend contacting the local school district to confirm school assignments for this home.

        A local agent can set up tours, give advice and negotiate with sellers.

        A local lender can help you make sure your offer is ready when you are.

        Browse local experts

        Similar homes