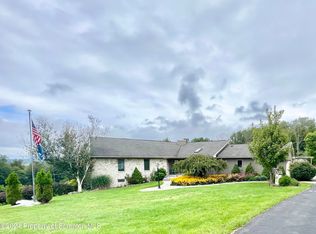
LARGE Custom Ranch, this home a family home, great for family gatherings. This home has 2 and a half bathrooms, Primary Bedroom on main level, 2 bedrooms on the other side of home for privacy. Large living room, large kitchen, large family room and large dining room. Room to expand unfinished basement. Mostly finished walk-up attic could be 3 more bedrooms with some finishing touches. Home Upgrades: Kitchen island with two stools. Two special bathroom vanities. Garden bathtub in master bath. Plumbing in basement for a kitchen and bathroom. 30-to-35-year architectural roof shingles. Propane hook-up on back deck for barbeque. Outside water spickets on front and rear deck. Exterior flood lights on both driveways with 3-way switches. All walls and ceilings fully insulated. Heavy construction floor beams. Heavy duty wiring throughout house. Extra-large electrical panel. Additional perk on rear of property. His & hers walk-in closets. 3 Zone heat
Sold for $540,000
$540,000
20 Butterridge Ln, Sterling, PA 18463
3beds
2,368sqft
Residential, Single Family Residence
Built in 2008
11.54 Acres Lot
$570,600 Zestimate®
$228/sqft
$2,907 Estimated rent
Home value
$570,600
$354,000 - $913,000
$2,907/mo
Zestimate® history
Owner options
List your home for rent
$2,907/mo
Rent Zestimate®
Find your next renter with Zillow Rental Manager. Plus, with online applications, you can quickly screen prospective tenants – for free.
$2,907/mo
Rent Zestimate®
Refinance and save
$3,486/mo
Est. payment
Refinancing to a lower rate could help reduce your monthly payments and save thousands over the life of the loan.
$3,486/mo
Est. payment
Explore your selling options
Work with a Zillow partner agent
Leverage their expertise and Zillow's premium Showcase listings to get your home seen by more buyers.
Get startedList with your own agent
Get your home in front of millions of buyers by listing it on Zillow.
Learn how to do itSell it yourself
Take full control of how buyers see your home on Zillow by listing For Sale by Owner (FSBO).
List your homeWhat's special
Zillow last checked:
Listing updated:
Listed by:
Philip Eckel,
Lewith & Freeman R.E. Hawley
Bought with:
NON MEMBER
NON MEMBER
Source: GSBR as distributed by MLS GRID,MLS#: SC250572
Facts & features
Interior
Bedrooms & bathrooms
- Bedrooms: 3
- Bathrooms: 3
- Full bathrooms: 2
- 1/2 bathrooms: 1
Rooms
- Room types: Basement, Utility Room, Master Bedroom, Master Bathroom, Living Room, Kitchen, Family Room, Dining Room, Bonus Room, Bedroom 3, Bedroom 2, Bathroom 3, Bathroom 1
Primary bedroom
- Description: Carpet
- Area: 255 Square Feet
- Dimensions: 17 x 15
Bedroom 2
- Description: Carpet
- Area: 150 Square Feet
- Dimensions: 15 x 10
Bedroom 3
- Description: Carpet
- Area: 100 Square Feet
- Dimensions: 10 x 10
Primary bathroom
- Description: Tile
- Area: 210 Square Feet
- Dimensions: 15 x 14
Bathroom 1
- Description: Tile
- Area: 74.94 Square Feet
- Dimensions: 11.6 x 6.46
Bathroom 3
- Description: Vinyl. Could Be A Bedroom
- Area: 20.28 Square Feet
- Dimensions: 5.2 x 3.9
Basement
- Description: Cement Floor
- Area: 2873.7 Square Feet
- Dimensions: 61.8 x 46.5
Bonus room
- Description: Carpet Could Be Bedroom
- Area: 640 Square Feet
- Dimensions: 40 x 16
Bonus room
- Description: Sub Flooring Could Be Bedroom
- Area: 360 Square Feet
- Dimensions: 22.5 x 16
Bonus room
- Description: Sub Flooring Could Be An Ofice
- Area: 158.1 Square Feet
- Dimensions: 17 x 9.3
Dining room
- Description: Carpet
- Area: 318.4 Square Feet
- Dimensions: 16 x 19.9
Family room
- Description: Carpet
- Area: 288.22 Square Feet
- Dimensions: 18.9 x 15.25
Kitchen
- Description: Tile
- Area: 371.52 Square Feet
- Dimensions: 24 x 15.48
Living room
- Description: Carpet
- Area: 269.25 Square Feet
- Dimensions: 17.95 x 15
Utility room
- Description: Tile
- Area: 80.1 Square Feet
- Dimensions: 12.92 x 6.2
Heating
- Hot Water, Wood Stove, Propane
Cooling
- Wall/Window Unit(s)
Appliances
- Included: Dishwasher, Oven, Washer, Stainless Steel Appliance(s), Refrigerator, Range, Dryer
- Laundry: Electric Dryer Hookup, Washer Hookup, In Basement
Features
- Cathedral Ceiling(s), Soaking Tub, Walk-In Closet(s), Open Floorplan, Drywall, Ceiling Fan(s)
- Flooring: Carpet, Tile
- Basement: Concrete,Unfinished,French Drain,Full
- Attic: Attic Storage,Attic Finished,Other
- Number of fireplaces: 1
- Fireplace features: Family Room, Wood Burning Stove, Free Standing
Interior area
- Total structure area: 2,368
- Total interior livable area: 2,368 sqft
- Finished area above ground: 2,368
- Finished area below ground: 0
Property
Parking
- Parking features: Driveway, Unpaved, Off Street, No Garage
- Has uncovered spaces: Yes
Features
- Levels: Two
- Stories: 2
- Patio & porch: Deck, Porch
- Exterior features: Lighting, Private Yard
- Pool features: None
- Frontage length: 716.00
Lot
- Size: 11.54 Acres
- Dimensions: 716 x 377 x 442 x 295 x 340 x 502
- Features: Not In Development, Wooded, Sloped Down, Secluded
Details
- Additional structures: Poultry Coop
- Parcel number: 26003310100.0011
- Zoning: r1
- Other equipment: Fuel Tank(s), List Available, Generator
- Horses can be raised: Yes
Construction
Type & style
- Home type: SingleFamily
- Architectural style: Ranch
- Property subtype: Residential, Single Family Residence
Materials
- Aluminum Siding, Vinyl Siding, Block
- Foundation: Block
- Roof: Asphalt
Condition
- New construction: No
- Year built: 2008
- Major remodel year: 2008
Utilities & green energy
- Electric: 200+ Amp Service, Circuit Breakers
- Sewer: Septic Tank
- Water: Well
- Utilities for property: Cable Available, Propane, Electricity Connected
Community & HOA
Community
- Features: None
- Subdivision: None
Location
- Region: Sterling
Financial & listing details
- Price per square foot: $228/sqft
- Tax assessed value: $387,400
- Annual tax amount: $9,027
- Date on market: 2/10/2025
- Cumulative days on market: 110 days
- Listing terms: Cash,VA Loan,FHA,Conventional
- Exclusions: Items NOT included in sale: Tiffany lamp in living room, mirror upstairs bathroom, large island stools, lamp over large island and glass table. Two sheds-negotiable. Chicken coop
- Electric utility on property: Yes
- Road surface type: Gravel, Paved
Price history
| Date | Event | Price |
|---|---|---|
| 7/23/2025 | Sold | $540,000-9.8%$228/sqft |
Source:  GSBR as distributed by MLS GRID #SC250572 Report a problem GSBR as distributed by MLS GRID #SC250572 Report a problem | ||
| 5/28/2025 | Pending sale | $599,000$253/sqft |
Source:  PWAR as distributed by MLS GRID #PW250296 Report a problem PWAR as distributed by MLS GRID #PW250296 Report a problem | ||
| 2/9/2025 | Listed for sale | $599,000+444.5%$253/sqft |
Source: PWAR as distributed by MLS GRID #PW250296 Report a problem | ||
| 10/16/2007 | Sold | $110,000$46/sqft |
Source: Public Record Report a problem | ||
Public tax history
| Year | Property taxes | Tax assessment |
|---|---|---|
| 2025 | $6,236 +3.6% | $387,400 |
| 2024 | $6,020 | $387,400 |
| 2023 | $6,020 -12.4% | $387,400 +34.6% |
| 2022 | $6,875 +2.5% | $287,800 |
| 2021 | $6,706 +3.3% | $287,800 |
| 2020 | $6,492 +5.9% | $287,800 |
| 2019 | $6,132 -1.7% | $287,800 |
| 2018 | $6,236 +362.5% | $287,800 |
| 2017 | $1,348 -69.9% | $287,800 |
| 2016 | $4,485 | $287,800 +2.2% |
| 2014 | $4,485 | $281,600 |
| 2013 | -- | $281,600 |
| 2012 | -- | $281,600 |
| 2011 | -- | $281,600 |
| 2010 | -- | $281,600 +723.4% |
| 2007 | -- | $34,200 |
Find assessor info on the county website
Neighborhood: 18463
Nearby homes
- $--188 AcresRoute 191, Sterling, PA 18463Off Market

- $400,0003 bd4 ba2.1k sqft435 Twin Rocks Rd, Sterling, PA 18463Sold
- $404,6004 bd2 ba2k sqft444 Twin Rocks Rd #B, Sterling, PA 18463Off Market
- $--33.7 Acres1 Butternut Ridge, Sterling, PA 18463Off Market
- $186,2002 bd1 ba2k sqft456 Twin Rocks Rd, Sterling, PA 18463Off Market
- $471,3004 bd1 ba1.5k sqft406 Twin Rocks Rd, Sterling, PA 18463Off Market
- $572,8006 bd2 ba3k sqft358 Twin Rocks Rd, Sterling, PA 18463Off Market
- $88,600-- bd-- ba-- sqft50 Butterridge Ln, Sterling, PA 18463Off Market
Nearby schools
GreatSchools rating
- 5/10Evergreen El SchoolGrades: PK-5Distance: 5.5 mi
- 5/10Western Wayne Middle SchoolGrades: 6-8Distance: 10.6 mi
- 7/10Western Wayne High SchoolGrades: 9-12Distance: 10.5 mi


Get pre-qualified for a loan
At Zillow Home Loans, we can pre-qualify you in as little as 5 minutes with no impact to your credit score.An equal housing lender. NMLS #10287.
- Pennsylvania
- Wayne County
- Newfoundland
- 18463
- 20 Butterridge Ln
Nearby cities
Nearby zip codes
Other Newfoundland Topics
