Estate-like ranch features spectacular views of the countryside's mountains and valleys! Close to US RT 84 and PA RT 191, the home makes for the perfect country setting, with easy access to the interstates. Beautifully designed, the home has panoramic views from its 923 SF wraparound deck, and 261 SF screened open framed porch. LR/DR/Great Room has a gas FP as focal point, vaulted ceilings, very open floor plan, with patio doors out to deck, oak floors, skylights. The kitchen has light maple cabinetry with Corian counters, tiled floors. There are 3 bedrooms (one is currently an office). The main bath has a tiled, steam shower. The ensuite features ample closet space and a 3/4 bath, again with patio doors out to deck. Laundry/pantry off kitchen. Powder room. Lower level has finished rec room and craft room, with 3/4bath and 2nd laundry. Plenty of additional space for finishing to your liking! 2 car attached garage. Storage shed. Raised beds for the gardener.Roof will need replacing. It is original.
Sold for $400,000
$400,000
435 Twin Rocks Rd, Sterling, PA 18463
3beds
2,182sqft
Residential, Single Family Residence
Built in 1999
3.12 Acres Lot
$443,800 Zestimate®
$183/sqft
$3,221 Estimated rent
Home value
$443,800
$422,000 - $470,000
$3,221/mo
Zestimate® history
Owner options
List your home for rent
$3,221/mo
Rent Zestimate®
Find your next renter with Zillow Rental Manager. Plus, with online applications, you can quickly screen prospective tenants – for free.
$3,221/mo
Rent Zestimate®
Refinance and save
$2,609/mo
Est. payment
Refinancing to a lower rate could help reduce your monthly payments and save thousands over the life of the loan.
$2,609/mo
Est. payment
Explore your selling options
Work with a Zillow partner agent
Leverage their expertise and Zillow's premium Showcase listings to get your home seen by more buyers.
Get startedList with your own agent
Get your home in front of millions of buyers by listing it on Zillow.
Learn how to do itSell it yourself
Take full control of how buyers see your home on Zillow by listing For Sale by Owner (FSBO).
List your homeWhat's special
Zillow last checked:
Listing updated:
Listed by:
Ann E Cappellini,
REALTY NETWORK GROUP
Bought with:
NON MEMBER
NON MEMBER
Source: GSBR as distributed by MLS GRID,MLS#: SC1828
Facts & features
Interior
Bedrooms & bathrooms
- Bedrooms: 3
- Bathrooms: 4
- Full bathrooms: 3
- 1/2 bathrooms: 1
Rooms
- Room types: Bathroom 2, Foyer, Master Bedroom, Master Bathroom, Laundry, Kitchen, Great Room, Den, Bedroom 3, Bedroom 2, Bonus Room, Bathroom 4, Bathroom 3
Primary bedroom
- Description: Sliders Out To Deck
- Area: 208 Square Feet
- Dimensions: 16 x 13
Bedroom 2
- Area: 135.96 Square Feet
- Dimensions: 11.33 x 12
Bedroom 3
- Description: Office/3rd Br
- Area: 115.5 Square Feet
- Dimensions: 11 x 10.5
Primary bathroom
- Description: 3/4 Shower Tiled
- Area: 50 Square Feet
- Dimensions: 10 x 5
Bathroom 2
- Description: Steam Shower Feature
- Area: 38.75 Square Feet
- Dimensions: 7.75 x 5
Bathroom 3
- Description: Powder Room
- Area: 23.98 Square Feet
- Dimensions: 5.33 x 4.5
Bathroom 4
- Description: 3/4 Shower
- Area: 40 Square Feet
- Dimensions: 8 x 5
Bonus room
- Description: Rec Room
- Area: 648 Square Feet
- Dimensions: 24 x 27
Bonus room
- Description: Craft Room
- Area: 109.8 Square Feet
- Dimensions: 5.33 x 20.6
Den
- Description: Open To Kitchen, Great Room
- Area: 176.8 Square Feet
- Dimensions: 13.6 x 13
Foyer
- Description: Marble Foyer
- Area: 70 Square Feet
- Dimensions: 10 x 7
Great room
- Description: +21x11x13.61x11 Lr/Dr Circular See Floor Plan
- Area: 228 Square Feet
- Dimensions: 19 x 12
Kitchen
- Description: Maple Cabinets, Corian Counters
- Area: 130 Square Feet
- Dimensions: 13 x 10
Laundry
- Description: Used As Pantry But Hk-Ups There
- Area: 75 Square Feet
- Dimensions: 15 x 5
Laundry
- Description: 2nd Laundry In Lower Level
- Area: 60 Square Feet
- Dimensions: 5 x 12
Heating
- Baseboard, Radiant, Propane
Cooling
- Ceiling Fan(s)
Appliances
- Included: Dishwasher, Washer/Dryer, Refrigerator, Microwave, Electric Range
- Laundry: Lower Level, Main Level, Laundry Room
Features
- Cathedral Ceiling(s), Drywall, Pantry, Eat-in Kitchen, Entrance Foyer
- Flooring: Ceramic Tile, Wood
- Windows: Double Pane Windows, Window Treatments, Skylight(s)
- Basement: Block,Walk-Out Access,Partially Finished,Full
- Attic: Partially Floored,Pull Down Stairs
- Number of fireplaces: 1
- Fireplace features: Gas
Interior area
- Total structure area: 4,064
- Total interior livable area: 2,182 sqft
- Finished area above ground: 1,782
- Finished area below ground: 400
Property
Parking
- Total spaces: 8
- Parking features: Additional Parking, Paved, Garage Door Opener, Garage Faces Side, Driveway
- Garage spaces: 2
- Uncovered spaces: 6
Features
- Levels: One
- Stories: 1
- Entry location: Front entrance
- Patio & porch: Deck, Wrap Around, Screened, Porch, Patio
- Exterior features: Garden, Private Entrance, Other
- Pool features: None
- Spa features: None
- Fencing: None
- Frontage length: 316.00
Lot
- Size: 3.12 Acres
- Dimensions: 316.51 x 512.87 x 169.50 x 186 x 326.94
- Features: Interior Lot, Not In Development, Wooded, Landscaped
Details
- Additional structures: Pergola, Workshop
- Parcel number: 260033101000001
- Zoning: RD
- Zoning description: Rural Development
Construction
Type & style
- Home type: SingleFamily
- Architectural style: Ranch
- Property subtype: Residential, Single Family Residence
Materials
- Aluminum Siding, Stone
- Foundation: Block
- Roof: Composition
Condition
- New construction: No
- Year built: 1999
- Major remodel year: 1999
Utilities & green energy
- Electric: 200+ Amp Service
- Sewer: Mound Septic
- Water: Well
- Utilities for property: Electricity Connected, Water Connected, Propane
Community & HOA
Community
- Features: None
- Security: Security System
HOA
- Has HOA: No
Location
- Region: Sterling
Financial & listing details
- Price per square foot: $183/sqft
- Tax assessed value: $367,100
- Annual tax amount: $8,553
- Date on market: 4/5/2024
- Cumulative days on market: 20 days
- Listing terms: Cash,Conventional
- Electric utility on property: Yes
- Road surface type: Asphalt
Price history
| Date | Event | Price |
|---|---|---|
| 6/27/2024 | Listing removed | -- |
Source: Zillow Rentals Report a problem | ||
| 6/25/2024 | Listed for rent | $2,500$1/sqft |
Source: Zillow Rentals Report a problem | ||
| 6/21/2024 | Sold | $400,000+0%$183/sqft |
Source:  GSBR as distributed by MLS GRID #SC1828 Report a problem GSBR as distributed by MLS GRID #SC1828 Report a problem | ||
| 4/23/2024 | Pending sale | $399,900$183/sqft |
Source: GSBR as distributed by MLS GRID #SC1828 Report a problem | ||
| 4/5/2024 | Listed for sale | $399,900$183/sqft |
Source: GSBR as distributed by MLS GRID #SC1828 Report a problem | ||
Public tax history
| Year | Property taxes | Tax assessment |
|---|---|---|
| 2025 | $5,909 +3.6% | $367,100 |
| 2024 | $5,705 | $367,100 |
| 2023 | $5,705 +11.2% | $367,100 +71% |
| 2022 | $5,129 +2.5% | $214,700 |
| 2021 | $5,003 +4.5% | $214,700 |
| 2020 | $4,789 +5.9% | $214,700 |
| 2019 | $4,520 -2.8% | $214,700 |
| 2018 | $4,652 +362.5% | $214,700 |
| 2017 | $1,006 -69.4% | $214,700 |
| 2016 | $3,292 | $214,700 +0.2% |
| 2014 | $3,292 | $214,300 |
| 2013 | -- | $214,300 |
| 2012 | -- | $214,300 |
| 2011 | -- | $214,300 |
| 2010 | -- | $214,300 |
| 2007 | -- | $214,300 |
Find assessor info on the county website
Neighborhood: 18463
Nearby homes
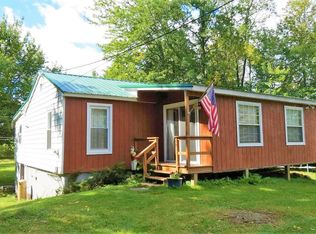
- $182,4002 bd1 ba2k sqft456 Twin Rocks Rd, Sterling, PA 18463Off Market
- $401,4004 bd2 ba2k sqft444 Twin Rocks Rd #B, Sterling, PA 18463Off Market
- $--33.7 Acres1 Butternut Ridge, Sterling, PA 18463Off Market
- $540,0003 bd3 ba2.3k sqft20 Butterridge Ln, Sterling, PA 18463Sold
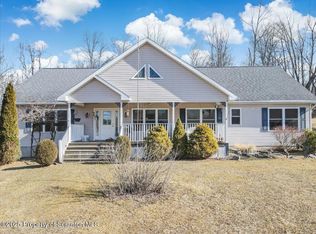
- $1,030,6004 bd3 ba4.6k sqft454 Twin Rocks Rd, Sterling, PA 18463Off Market
- $--188 AcresRoute 191, Sterling, PA 18463Off Market
- $124,1002 bd1 ba938 sqft524 Twin Rocks Rd, Newfoundland, PA 18445Off Market
- $562,1004 bd2 ba3.4k sqft41 Forks Bridge Rd, Newfoundland, PA 18445Off Market
Nearby schools
GreatSchools rating
- 5/10Evergreen El SchoolGrades: PK-5Distance: 5.7 mi
- 5/10Western Wayne Middle SchoolGrades: 6-8Distance: 10.7 mi
- 7/10Western Wayne High SchoolGrades: 9-12Distance: 10.6 mi


Get pre-qualified for a loan
At Zillow Home Loans, we can pre-qualify you in as little as 5 minutes with no impact to your credit score.An equal housing lender. NMLS #10287.
- Pennsylvania
- Wayne County
- Newfoundland
- 18463
- 435 Twin Rocks Rd
Nearby cities
Nearby zip codes
Other Newfoundland Topics
