Skip main navigation
Off market
  • $510,200

    20 Byron Dr, Granby, CT 06035

    3beds
    2,472sqft
    SingleFamily
    Built in 1971
    0.76 Acres Lot
    $510,200 Zestimate®
    $206/sqft
    $3,914 Estimated rent

    Home value

    $510,200

    $485,000 - $541,000

    $3,914/mo

    Zestimate® history
    Loading
    Loading...

    Owner options

    List your home for rent

    $3,914/mo

    Rent Zestimate®

    Find your next renter with Zillow Rental Manager. Plus, with online applications, you can quickly screen prospective tenants – for free.

    Learn more

    $3,914/mo

    Rent Zestimate®

    Refinance and save

    $3,677/mo

    Est. payment

    Refinancing to a lower rate could help reduce your monthly payments and save thousands over the life of the loan.

    See today's rates

    $3,677/mo

    Est. payment

    Explore your selling options

    Work with a Zillow partner agent

    Leverage their expertise and Zillow's premium Showcase listings to get your home seen by more buyers.

    Get started

    List with your own agent

    Get your home in front of millions of buyers by listing it on Zillow.

    Learn how to do it

    Sell it yourself

    Take full control of how buyers see your home on Zillow by listing For Sale by Owner (FSBO).

    List your home

    What's special

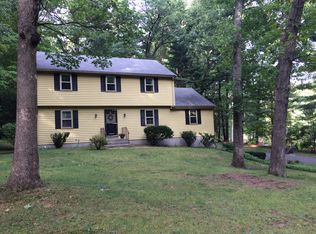
    Fantastic opportunity to call this sought after Ranch in Poet's Corner home! Imagine relaxing on the front porch enjoying a cool Summer night. Inside find spacious sun filled rooms, pottery barn decor, hardwood floors, neutral paint colors, and a large family room. The remodeled eat-in kitchen boasts granite counter tops, tiled backsplash, maple cabinets with ample space, and island seating. On the main level find three good sized bedrooms, living room and a family room with access to the screened back porch. The generous sized master bedroom awaits with an updated full bath, new tiled shower, and walk in closet. Additional features include a finished lower level with half bath, central air, a new roof, and newer granite walkway. Sliding doors off the family room lead conveniently to the deck area, just waiting for your next barbecue. Enjoy all your outside activities in the spacious yard offering an abundance of perennials, a fire pit area, and a shed. Nestled on a corner lot, set back from the road, this home has it all! Centrally located with easy access to Hartford and Springfield. Granby offers awarding winning schools & small town charm. Close to McLean Game Refuge and all amenities. Not to be missed! Schedule your showing & experience this wonderful home! Virtual showings available.

    This property is off market, which means it's not currently listed for sale or rent on Zillow. This may be different from what's available on other websites or public sources.
    Facts & features

    Interior

    Bedrooms & bathrooms
    • Bedrooms: 3
    • Bathrooms: 3
    • Full bathrooms: 2
    • 1/2 bathrooms: 1
    Heating
    • Forced air, Electric, Oil
    Cooling
    • Central
    Appliances
    • Included: Dishwasher, Dryer, Range / Oven, Refrigerator, Washer
    • Laundry: Lower Level
    Features
    • Open Floorplan, Auto Garage Door Opener
    • Doors: French Doors
    • Basement: Finished
    • Attic: Pull Down Stairs
    • Has fireplace: Yes
    Interior area
    • Total interior livable area: 2,472 sqft
    • Finished area below ground: 700

    Property

    Parking
    • Total spaces: 2
    • Parking features: Garage - Attached
    Features
    • Patio & porch: Deck, Porch-Screened
    • Exterior features: Other
    • Waterfront features: Not Applicable
    Lot
    • Size: 0.76 Acres
    • Features: Cleared, Lightly Wooded
    Details
    • Parcel number: GRANMI42B0087L0004
    • Zoning: R30

    Construction

    Type & style
    • Home type: SingleFamily
    • Architectural style: Ranch
    Materials
    • Roof: Asphalt
    Condition
    • Year built: 1971

    Utilities & green energy

    • Sewer: Septic Tank
    • Water: Public Water Connected

    Community & neighborhood

    Location
    • Region: Granby

    HOA & financial

    Other financial information
    • Total actual rent: 300000

    Other

    Other facts
    • Sewer: Septic Tank
    • Heating: Forced Air, Electric, Oil
    • Appliances: Dishwasher, Refrigerator, Dryer, Washer, Oven/Range
    • FireplaceYN: true
    • Roof: Asphalt
    • ArchitecturalStyle: Ranch
    • GarageYN: true
    • Basement: Partially Finished, Heated, Full With Walk-Out
    • AssociationYN: 0
    • HeatingYN: true
    • PatioAndPorchFeatures: Deck, Porch-Screened
    • RoomsTotal: 6
    • FireplacesTotal: 1
    • ConstructionMaterials: Frame, Aluminum Siding
    • CurrentFinancing: Conventional
    • Zoning: R30
    • DoorFeatures: French Doors
    • Cooling: Central Air
    • LotFeatures: Cleared, Lightly Wooded
    • Attic: Pull Down Stairs
    • LaundryFeatures: Lower Level
    • BelowGradeFinishedArea: 700
    • YearBuiltSource: Public Records
    • InteriorFeatures: Open Floorplan, Auto Garage Door Opener
    • FoundationDetails: Concrete
    • WaterSource: Public Water Connected
    • WaterfrontFeatures: Not Applicable
    • TotalActualRent: 300000.00
    • ParkingFeatures: Under House Garage
    • MlsStatus: Show

    Price history

    DateEventPrice
    6/17/2020Sold$300,000$121/sqft
    Source: Smart MLS #170284740 Report a problem
    5/1/2020Pending sale$300,000$121/sqft
    Source: eXp Realty #170284740 Report a problem
    4/25/2020Listed for sale$300,000+9.1%$121/sqft
    Source: eXp Realty #170284740 Report a problem
    4/27/2012Sold$275,000-5.1%$111/sqft
    Source: Smart MLS #G617581 Report a problem
    3/31/2012Pending sale$289,900$117/sqft
    Source: Prudential Connecticut Realty #G617581 Report a problem
    3/28/2012Listed for sale$289,900$117/sqft
    Source: Prudential Connecticut Realty #G617581 Report a problem

    Public tax history

    YearProperty taxesTax assessment
    2025$8,355 +3.3%$244,230
    2024$8,091 +3.9%$244,230
    2023$7,788 +10.5%$244,230 +38.6%
    2022$7,047 +0.9%$176,260
    2021$6,982 $176,260
    2020$6,982 $176,260
    2019$6,982 +2.4%$176,260
    2018$6,819 +3.6%$176,260 +1.6%
    2017$6,581 +2.7%$173,460
    2016$6,408 +2%$173,460
    2015$6,283 +2%$173,460
    2014$6,161 +2%$173,460
    2013$6,042 -2.1%$173,460 -13.7%
    2012$6,172 +2%$201,110
    2011$6,053 +2.2%$201,110
    2010$5,925 +0.6%$201,110 +0.2%
    2009$5,888 $200,620
    2008$5,888 +5.2%$200,620 +29%
    2007$5,595 +2.3%$155,540 -1.4%
    2006$5,468 +3.8%$157,710
    2005$5,269 +4.5%$157,710
    2004$5,042 +4.5%$157,710
    2003$4,826 +21.1%$157,710 +41.4%
    2001$3,985 +3.7%$111,510
    2000$3,843 +1.3%$111,510 -23.5%
    1995$3,795 $145,840

    Find assessor info on the county website

    Neighborhood: 06035

    Nearby schools

    GreatSchools rating
    Schools provided by the listing agent
    • Elementary: Kelly Lane
    • High: Granby Memorial

    Source: The MLS. This data may not be complete. We recommend contacting the local school district to confirm school assignments for this home.

    Get pre-qualified for a loan
    At Zillow Home Loans, we can pre-qualify you in as little as 5 minutes with no impact to your credit score.

    An equal housing lender. NMLS #10287.

    Sell for more on Zillow
    Get a Zillow Showcase℠ listing at no additional cost and you could sell for .
    $510,200
    2% more
    +$10,204
    With Zillow Showcase(estimated)
    $520,404