Skip main navigation
For sale
  • $379,900

    28 Byron Drive, Granby, CT 06035

    2beds
    3,029sqft
    : 
    $2,694/mo
    Get pre-qualified
    Single Family Residence
    Built in 1981
    1.67 Acres Lot
    $-- Zestimate®
    $125/sqft
    $-- HOA

    What's special

    Ensuite bathCentral airYear-round sunroomAttached two-car garageImpressive wall of closetsStorage shedFirst-floor laundry
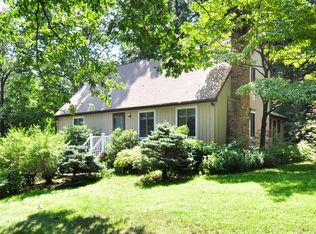
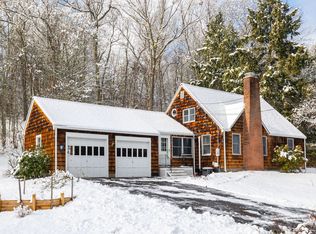
    Exceptional value and opportunity await in this lovingly maintained Contemporary Cape, cherished by the same owners for 38 years and set in the desirable Poet's Corner neighborhood. This inviting home offers a wonderfully flexible floor plan with space to adapt to your needs, including a versatile main-level room ideal as a home office, study, guest space or potential bedroom. First-floor laundry & central air add everyday convenience.Just off the dining room, the year-round sunroom is a favorite spot to relax and opens to an expansive deck overlooking the private, level backyard with professional landscaping and storage shed. Upstairs, the spacious primary bedroom features an ensuite bath and an impressive wall of closets. The finished, heated lower level provides even more living space-perfect for a home gym, media room, recreation room for all ages. An attached two-car garage completes the package. Beautifully situated upon a hill, this home offers the best of neighborhood living with outstanding access to recreation & amenities. Walk from home to the Farmington Canal Heritage Trail for miles of walking and biking, while the nearly 4,000-acre McLean Game Refuge is approximately 1/4 mile away-a tremendous plus for nature enthusiasts. Town center, shopping and Bradley International Airport are just minutes away, and Simsbury is less than a mile from the neighborhood. Town records identify the home as two bedrooms; the septic system is sized for three bedrooms, and the flexible floor plan offers additional possibilities for guest or bedroom space. A wonderful opportunity to bring your own style to a well-cared-for home, build equity and enjoy an exceptional location for years to come.
    6 days
    |
    4,212
    |
    380
    |

    Likely to sell faster than

    Zillow last checked:

    Listing updated:

    Listed by:

    Judith Guarco (860)559-2133,

    Berkshire Hathaway NE Prop. 860-653-4507,

    TK Krumm 860-370-9473,

    Berkshire Hathaway NE Prop.

    Source: Smart MLS,MLS#: 24198164MLS Logo

      Facts & features

      Interior

      Bedrooms & bathrooms
      • Bedrooms: 2
      • Bathrooms: 2
      • Full bathrooms: 2
      Primary bedroom
      • Features: Balcony/Deck, Bedroom Suite, Interior Balcony, Wall/Wall Carpet
      • Level: Upper
      • Area: 357 Square Feet
      • Dimensions: 17 x 21
      Bedroom
      • Features: Wall/Wall Carpet
      • Level: Upper
      • Area: 221 Square Feet
      • Dimensions: 13 x 17
      Den
      • Features: Hardwood Floor
      • Level: Main
      • Area: 117 Square Feet
      • Dimensions: 9 x 13
      Family room
      • Features: Hardwood Floor
      • Level: Main
      • Area: 221 Square Feet
      • Dimensions: 17 x 13
      Kitchen
      • Features: High Ceilings, Breakfast Bar, Dining Area, Eating Space, Patio/Terrace, Sliders
      • Level: Main
      • Area: 336 Square Feet
      • Dimensions: 21 x 16
      Living room
      • Features: High Ceilings, Pellet Stove, Hardwood Floor
      • Level: Main
      • Area: 460 Square Feet
      • Dimensions: 20 x 23
      Rec play room
      • Features: Wall/Wall Carpet
      • Level: Lower
      • Area: 475 Square Feet
      • Dimensions: 19 x 25
      Study
      • Features: Wall/Wall Carpet
      • Level: Lower
      • Area: 208 Square Feet
      • Dimensions: 13 x 16
      Sun room
      • Features: Interior Balcony, Patio/Terrace, Sliders, Tile Floor
      • Level: Main
      • Area: 156 Square Feet
      • Dimensions: 12 x 13
      Heating
      • Forced Air, Electric, Propane
      Cooling
      • Heat Pump
      Appliances
      • Included: Oven/Range, Range Hood, Refrigerator, Dishwasher, Washer, Dryer, Electric Water Heater, Water Heater
      • Laundry: Main Level
      Features
      • Wired for Data, Open Floorplan
      • Windows: Thermopane Windows
      • Basement: Full,Heated,Storage Space,Partially Finished,Liveable Space
      • Attic: Storage,Pull Down Stairs
      • Number of fireplaces: 1
      Interior area
      • Total structure area: 3,029
      • Total interior livable area: 3,029 sqft
      • Finished area above ground: 2,196
      • Finished area below ground: 833

      Property

      Parking
      • Total spaces: 4
      • Parking features: Attached, Paved, Driveway, Garage Door Opener, Private
      • Attached garage spaces: 2
      • Has uncovered spaces: Yes
      Features
      • Patio & porch: Enclosed, Porch, Patio
      • Exterior features: Rain Gutters, Garden, Underground Sprinkler
      Lot
      • Size: 1.67 Acres
      • Features: Secluded, Subdivided, Dry, Sloped, Landscaped
      Details
      • Additional structures: Shed(s)
      • Parcel number: 1938183
      • Zoning: R30

      Construction

      Type & style
      • Home type: SingleFamily
      • Architectural style: Cape Cod,Contemporary
      • Property subtype: Single Family Residence
      Materials
      • Wood Siding
      • Foundation: Masonry
      • Roof: Asphalt
      Condition
      • New construction: No
      • Year built: 1981

      Utilities & green energy

      • Sewer: Septic Tank
      • Water: Public
      Green energy
      • Energy efficient items: Insulation, Thermostat, Windows

      Community & HOA

      Community
      • Features: Near Public Transport, Health Club, Library, Medical Facilities, Park, Public Rec Facilities
      • Subdivision: Poet's Corner
      HOA
      • Has HOA: No
      Location
      • Region: Granby

      Financial & listing details

      • Price per square foot: $125/sqft
      • Tax assessed value: $264,320
      • Annual tax amount: $9,111
      • Date on market: 8/17/2026

        Estimated market value

        Not available

        Estimated sales range

        Not available

        $3,185/mo

        Price history

        DateEventPrice
        8/17/2026Listed for sale$379,900+35.7%$125/sqft
        Source: Smart MLS #24198164 Report a problem
        10/20/1988Sold$280,000$92/sqft
        Source: Public Record Report a problem

        Public tax history

        YearProperty taxesTax assessment
        2025$9,042 +3.3%$264,320
        2024$8,757 +3.9%$264,320
        2023$8,429 +2.9%$264,320 +29%
        2022$8,189 +0.9%$204,820
        2021$8,113 $204,820
        2020$8,113 $204,820
        2019$8,113 +2.4%$204,820
        2018$7,924 +3.8%$204,820 +1.8%
        2017$7,635 +2.7%$201,250
        2016$7,434 +2%$201,250
        2015$7,289 +2%$201,250
        2014$7,148 +2%$201,250
        2013$7,010 -4.4%$201,250 -15.8%
        2012$7,332 +1.1%$238,910 -0.9%
        2011$7,254 +2.2%$241,010
        2010$7,100 +0.4%$241,010
        2009$7,074 $241,010
        2008$7,074 +6.5%$241,010 +30.6%
        2007$6,640 +3.8%$184,590
        2006$6,400 +3.8%$184,590
        2005$6,167 +4.5%$184,590
        2004$5,901 +4.5%$184,590
        2003$5,648 +10.4%$184,590 +28.9%
        2001$5,116 +3.7%$143,150
        2000$4,933 +13.5%$143,150 -14.3%
        1995$4,345 $166,970
        Find assessor info on the county website

        Monthly payment

        Est. payment

        Payment breakdown

        Explore the cost of this home by adjusting the details. Changes won't be saved.
        All calculations are estimates and provided by Zillow, Inc. for informational purposes only. Actual amounts may vary.
        HOA fees may include property taxes on listings classified as Co-Ops. Contact the listing agent and/or owner for fee details.
        See how much you could borrow to make a competitive offer.

        Climate risks

        Neighborhood: 06035

        Getting around

        6 / 100
        Car-Dependent
        23 / 100
        Somewhat Bikeable

        Nearby schools

        GreatSchools rating
        Schools provided by the listing agent
        • Elementary: Kelly Lane
        • Middle: Granby,Wells Road
        • High: Granby Memorial

        Source: Smart MLS. This data may not be complete. We recommend contacting the local school district to confirm school assignments for this home.

        A local agent can set up tours, give advice and negotiate with sellers.

        Browse local experts

        Similar homes