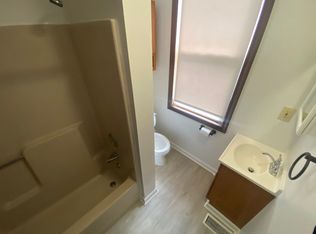
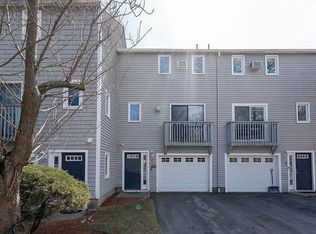
Owner posting - This is a beautiful, Townhouse with Car Garage under in the Cannongate III, Excellent location for shopping and dining and easy access to Rt 3 Everett Turnpike at exit 7 Nashua. Kitchen has light color counter-tops, gas range with Microwave, Dishwasher, Refrigerator (all black color), Garage Disposal, and a Trash Cabinet, Entire home with hardwood flooring, Kitchen and bath with Tiles. Wood fireplace in living room. In unit Washer and Dryer and plenty of storage in the basement and 2nd bedroom(attic)
Complex has pool/tennis courts and takes care of all snow removal and landscaping. Extra Parking spaces outside with plenty of room for multiple cars
One Small Pets are allowed (Extra Dollars) but need HOA approval
please call/text/email for showing the property
Owner pays for trash, sewer and water. Tenant responsible for Gas and Electric. Must have a min credit score of 650
Townhouse for rent
Townhouse
Available now
Cats, small dogs OK
Air conditioner, central air
In unit laundry
Attached garage parking
Fireplace, forced air
What's special
Garage disposalCar garage underTrash cabinetGas range with microwave
- 75 days |
- -- |
- -- |
Zillow last checked:
Listing updated:
Travel times
Facts & features
Interior
Bedrooms & bathrooms
- Bedrooms: 2
- Bathrooms: 2
- Full bathrooms: 2
Heating
- Fireplace, Forced Air
Cooling
- Air Conditioner, Central Air
Appliances
- Included: Dishwasher, Dryer, Garbage Disposal, Microwave Oven, Range Oven, Refrigerator, Washer
- Laundry: In Unit
Features
- Ceiling Fan(s), Storage
- Flooring: Hardwood
- Has basement: Yes
- Attic: Yes
- Has fireplace: Yes
Interior area
- Total interior livable area: 1,357 sqft
Property
Parking
- Parking features: Attached, Garage
- Has attached garage: Yes
- Details: Contact manager
Features
- Patio & porch: Deck, Patio
- Exterior features: Attic, Balcony, Basement, Dining Room, Guest Parking, Living Room, Playground, Tennis Court(s), Wired
- Pool features: Pool
Details
- Additional structures: Garage(s), Workshop
Construction
Type & style
- Home type: Townhouse
- Property subtype: Townhouse
Condition
- Year built: 1979
Utilities & green energy
- Utilities for property: Cable Connected, Garbage, Sewage, Water
Building
Management
- Pets allowed: Yes
Community & HOA
Community
- Features: Clubhouse, Playground, Pool, Tennis Court(s)
HOA
- Amenities included: Clubhouse, Tennis Court(s)
Location
- Region: Nashua
Financial & listing details
- Lease term: 1 Year
Nearby apartments for rent
Price history
| Date | Event | Price |
|---|---|---|
| 10/9/2026 | Price change | $2,750-6.8%$2/sqft |
Source: Zillow Rentals Report a problem | ||
| 8/4/2026 | Price change | $2,950+5.4%$2/sqft |
Source: Zillow Rentals Report a problem | ||
| 7/30/2026 | Listed for rent | $2,800+12%$2/sqft |
Source: Zillow Rentals Report a problem | ||
| 7/12/2023 | Listing removed | -- |
Source: Zillow Rentals Report a problem | ||
| 7/10/2023 | Listed for rent | $2,499$2/sqft |
Source: Zillow Rentals Report a problem | ||