Welcome home to 20 Caramel Ln! Located in the sought after Sunrise Meadows community in Rossville, GA, this three bed, two full bath home is the perfect solution for anyone looking for one level living and modern finishes in a tight knit community close to the TN/GA border!
Through the front door and past the comfortably sized front porch, a short foyer greets you. Perfect for a shoe rack or a coat tree, the foyer also boasts access to a laundry room and the spacious two car garage. The garage also includes additional storage and/or workspace at the back.
The foyer also opens up to the large open concept floor plan. An expansive family room is perfect for a myriad of set ups including a multipurpose layout like the current homeowners enjoy. Lounging, watching TV, a dedicated telework space, and even an area for your favorite furry friends are all ways you can put this room to use. Just off of the family room is a well-appointed and upgraded kitchen with brand new (as of 2023) stainless appliances, gorgeous white granite countertops, and custom wood cabinetry. Finishes like these set this home apart and set a strong foundation for those personal touches that any buyer will enjoy. An exterior door leads to the covered patio outside. Completed with tile, this outdoor area is perfect for hosting and for summer nights as the sun sets late. You'll also see the vinyl fence at the back of the property, as well as lovely beds which create a perimeter of privacy for you.
Inside, the primary suite is to the right of the home. The extremely large primary bedroom features a tray ceiling and is perfect for space for a baby, an in-bedroom workstation/office, a sitting area and more. The primary bathroom also features a double vanity, a soaking tub AND a stand up shower. On the opposite end of the house, two more bedrooms plus a full bath round out the floorplan. One of the bedrooms also contains a vaulted ceiling, which leads your eye up to the windows letting in ample light to the space.
This home also features new Luxury Vinyl Plan flooring and paint throughout as well as a new water in 2018.
Sold for $325,000
$325,000
20 Caramel Ln, Rossville, GA 30741
3beds
1,653sqft
Single Family Residence
Built in 2006
10,454 Square Feet Lot
$330,900 Zestimate®
$197/sqft
$1,862 Estimated rent
Home value
$330,900
$291,000 - $377,000
$1,862/mo
Zestimate® history
Owner options
List your home for rent
$1,862/mo
Rent Zestimate®
Find your next renter with Zillow Rental Manager. Plus, with online applications, you can quickly screen prospective tenants – for free.
$1,862/mo
Rent Zestimate®
Refinance and save
$2,147/mo
Est. payment
Refinancing to a lower rate could help reduce your monthly payments and save thousands over the life of the loan.
$2,147/mo
Est. payment
Explore your selling options
Work with a Zillow partner agent
Leverage their expertise and Zillow's premium Showcase listings to get your home seen by more buyers.
Get startedList with your own agent
Get your home in front of millions of buyers by listing it on Zillow.
Learn how to do itSell it yourself
Take full control of how buyers see your home on Zillow by listing For Sale by Owner (FSBO).
List your homeWhat's special
Zillow last checked:
Listing updated:
Listed by:
Daniel McKee 423-718-7371,
Keller Williams Realty
Bought with:
Sheryl Phillips, 341238, 388066
LPT Realty LLC
Source: Greater Chattanooga Realtors,MLS#: 1507719
Facts & features
Interior
Bedrooms & bathrooms
- Bedrooms: 3
- Bathrooms: 2
- Full bathrooms: 2
Primary bedroom
- Level: First
Bedroom
- Level: First
Bedroom
- Level: First
Primary bathroom
- Level: First
Bathroom
- Level: First
Great room
- Level: First
Kitchen
- Level: First
Heating
- Central
Cooling
- Central Air
Appliances
- Included: Cooktop, Disposal, Dishwasher, Electric Water Heater, Free-Standing Electric Oven, Free-Standing Electric Range, Microwave, Oven, Refrigerator, Stainless Steel Appliance(s), Water Heater
- Laundry: Electric Dryer Hookup, In Hall, Laundry Room, Main Level, Washer Hookup
Features
- Ceiling Fan(s), Double Vanity, Entrance Foyer, Eat-in Kitchen, Granite Counters, High Ceilings, His and Hers Closets, Open Floorplan, Recessed Lighting, Soaking Tub, Tray Ceiling(s), Vaulted Ceiling(s), Walk-In Closet(s), Separate Shower, En Suite, Split Bedrooms, Whirlpool Tub
- Flooring: Carpet, Luxury Vinyl, Tile
- Windows: Vinyl Frames
- Has basement: No
- Has fireplace: No
Interior area
- Total structure area: 1,653
- Total interior livable area: 1,653 sqft
- Finished area above ground: 1,653
Property
Parking
- Total spaces: 2
- Parking features: Concrete, Driveway, Garage, Garage Door Opener, On Street, Paved, Garage Faces Front
- Attached garage spaces: 2
Accessibility
- Accessibility features: Accessible Central Living Area, Accessible Entrance
Features
- Levels: One
- Stories: 1
- Patio & porch: Covered, Front Porch, Rear Porch, Porch - Covered
- Exterior features: None
- Fencing: Vinyl
Lot
- Size: 10,454 Square Feet
- Dimensions: 80 x 127
- Features: Back Yard, Front Yard, Level, Rectangular Lot
Details
- Parcel number: 0001m129
Construction
Type & style
- Home type: SingleFamily
- Property subtype: Single Family Residence
Materials
- Brick, Vinyl Siding
- Foundation: Slab
- Roof: Asphalt,Shingle
Condition
- New construction: No
- Year built: 2006
Utilities & green energy
- Sewer: Public Sewer
- Water: Public
- Utilities for property: Electricity Connected, Sewer Connected, Underground Utilities, Water Connected
Community & HOA
Community
- Subdivision: Sunrise Meadows
HOA
- Has HOA: Yes
- Services included: Other
- HOA fee: $120 annually
Location
- Region: Rossville
Financial & listing details
- Price per square foot: $197/sqft
- Tax assessed value: $334,287
- Annual tax amount: $2,107
- Date on market: 2/20/2025
- Listing terms: Cash,Conventional,FHA,VA Loan
- Road surface type: Asphalt, Paved
Price history
| Date | Event | Price |
|---|---|---|
| 4/1/2025 | Sold | $325,000+1.6%$197/sqft |
Source: Greater Chattanooga Realtors #1507719 Report a problem | ||
| 2/26/2025 | Pending sale | $320,000$194/sqft |
Source: Greater Chattanooga Realtors #1507719 Report a problem | ||
| 2/20/2025 | Listed for sale | $320,000+70.2%$194/sqft |
Source: Greater Chattanooga Realtors #1507719 Report a problem | ||
| 3/15/2019 | Sold | $188,000-4.3%$114/sqft |
Source: Greater Chattanooga Realtors #1290979 Report a problem | ||
| 2/15/2019 | Pending sale | $196,500$119/sqft |
Source: Coldwell Banker Pryor Realty, Inc. #1290979 Report a problem | ||
| 1/28/2019 | Price change | $196,500-1.3%$119/sqft |
Source: Coldwell Banker Pryor Realty, Inc. #1290979 Report a problem | ||
| 1/17/2019 | Price change | $199,000-0.5%$120/sqft |
Source: Coldwell Banker Pryor Realty, Inc. #1290979 Report a problem | ||
| 11/27/2018 | Price change | $200,000-2.4%$121/sqft |
Source: Coldwell Banker Pryor Realty, Inc. #1290979 Report a problem | ||
| 11/16/2018 | Listed for sale | $205,000$124/sqft |
Source: Coldwell Banker Pryor Realty #1290979 Report a problem | ||
Public tax history
| Year | Property taxes | Tax assessment |
|---|---|---|
| 2025 | $2,539 -0.4% | $133,715 +4% |
| 2024 | $2,548 +20.9% | $128,567 +30.1% |
| 2023 | $2,108 +30.1% | $98,827 +27.6% |
| 2022 | $1,620 | $77,443 |
| 2021 | $1,620 +0.5% | $77,443 +12.3% |
| 2020 | $1,613 +271.5% | $68,953 |
| 2019 | $434 -4.3% | $68,953 +2.5% |
| 2018 | $454 -70.5% | $67,266 +8% |
| 2017 | $1,539 | $62,308 +6.8% |
| 2016 | -- | $58,354 |
| 2015 | -- | $58,354 +5.6% |
| 2014 | -- | $55,283 |
| 2013 | -- | $55,283 |
| 2012 | -- | -- |
| 2011 | -- | -- |
| 2010 | -- | -- |
Find assessor info on the county website
Neighborhood: 30741
Nearby homes
- $337,300-- bd2 ba1.9k sqft34 Caramel Ln, Rossville, GA 30741Off Market
- $250,0794 bd2 ba2.1k sqft82 Sunrise Dr, Rossville, GA 30741Sold
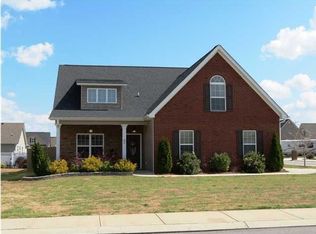
- $315,0003 bd2 ba1.5k sqft598 Sweet Birch Dr, Rossville, GA 30741Sold
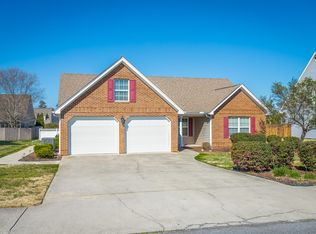
- $312,0003 bd2 ba1.6k sqft50 Caramel Ln, Rossville, GA 30741Off Market
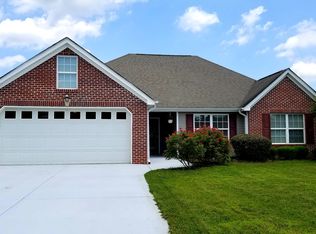
- $314,3004 bd2 ba2k sqft586 Sweet Birch Dr, Rossville, GA 30741Off Market
- $327,1004 bd2 ba2.2k sqft19 Caramel Ln, Rossville, GA 30741Off Market
- $276,600-- bd2 ba1.4k sqft58 Sunrise Dr, Rossville, GA 30741Off Market
- $300,400-- bd2 ba1.6k sqft35 Caramel Ln, Rossville, GA 30741Off Market
Nearby schools
GreatSchools rating
- 5/10West Side Elementary SchoolGrades: PK-5Distance: 1 mi
- 6/10Lakeview Middle SchoolGrades: 6-8Distance: 1.5 mi
- 4/10Lakeview-Fort Oglethorpe High SchoolGrades: 9-12Distance: 2 mi
Schools provided by the listing agent
- Elementary: Westside Elementary
- Middle: Lakeview Middle
- High: Lakeview-Ft. Oglethorpe
Source: Greater Chattanooga Realtors. This data may not be complete. We recommend contacting the local school district to confirm school assignments for this home.
Get a cash offer in 3 minutes
Find out how much your home could sell for in as little as 3 minutes with a no-obligation cash offer.
Estimated market value
$330,900
Get a cash offer in 3 minutes
Find out how much your home could sell for in as little as 3 minutes with a no-obligation cash offer.
Estimated market value
$330,900
- Georgia
- Catoosa County
- Rossville
- 30741
- 20 Caramel Ln
