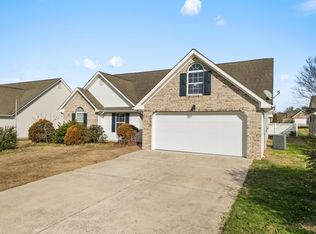
Welcome to this ALL ONE LEVEL low maintenance home! Step inside to the open, split floorplan with vaulted ceilings and beautiful wood floors. NO carpet here! Stainless appliances in kitchen with bar area, dining area, and pantry. Primary Bedroom has extra wide doors for accessibility and a decorative ceiling. Custom built accessible tile shower for easy entry in master bathroom. Large walk in closet. Brand NEW Central Heat and Air system and water heater installed 8/24. Laundry area with cabinetry above. Large 2 car garage for plenty of storage and attic access. Walk out back to your covered porch with ceiling fan. Added sidewalk around house for added convenience and curb appeal. Wonderful neighborhood with sidewalks and great location just moments from East Ridge and restaurants or minutes to Battlefield Pkwy. Come take a look at this lovely home today!
Sold for $315,000
$315,000
598 Sweet Birch Dr, Rossville, GA 30741
3beds
1,504sqft
Single Family Residence
Built in 2006
10,018 Square Feet Lot
$319,600 Zestimate®
$209/sqft
$1,880 Estimated rent
Home value
$319,600
$281,000 - $364,000
$1,880/mo
Zestimate® history
Owner options
List your home for rent
$1,880/mo
Rent Zestimate®
Find your next renter with Zillow Rental Manager. Plus, with online applications, you can quickly screen prospective tenants – for free.
$1,880/mo
Rent Zestimate®
Refinance and save
$1,997/mo
Est. payment
Refinancing to a lower rate could help reduce your monthly payments and save thousands over the life of the loan.
$1,997/mo
Est. payment
Explore your selling options
Work with a Zillow partner agent
Leverage their expertise and Zillow's premium Showcase listings to get your home seen by more buyers.
Get startedList with your own agent
Get your home in front of millions of buyers by listing it on Zillow.
Learn how to do itSell it yourself
Take full control of how buyers see your home on Zillow by listing For Sale by Owner (FSBO).
List your homeWhat's special
Beautiful wood floorsOpen split floorplanDining areaSidewalk around houseDecorative ceilingLarge walk in closetStainless appliances in kitchen
Zillow last checked:
Listing updated:
Listed by:
Robyn Talbot 423-987-7653,
Coldwell Banker Pryor Realty
Bought with:
Jennifer Jones, 330369
EXP Realty, LLC
Source: Greater Chattanooga Realtors,MLS#: 1509867
Facts & features
Interior
Bedrooms & bathrooms
- Bedrooms: 3
- Bathrooms: 2
- Full bathrooms: 2
Heating
- Central, Electric
Cooling
- Central Air, Electric
Appliances
- Included: Dishwasher, Electric Water Heater, Free-Standing Electric Range, Microwave
- Laundry: Main Level
Features
- Cathedral Ceiling(s), Ceiling Fan(s), Pantry, Primary Downstairs, Walk-In Closet(s), Split Bedrooms
- Flooring: Tile, Engineered Hardwood
- Has basement: No
- Has fireplace: Yes
- Fireplace features: Gas Log, Living Room, Propane
Interior area
- Total structure area: 1,504
- Total interior livable area: 1,504 sqft
- Finished area above ground: 1,504
Property
Parking
- Total spaces: 2
- Parking features: Garage
- Attached garage spaces: 2
Accessibility
- Accessibility features: Accessible Bedroom, Accessible Doors, Accessible Entrance, Accessible Full Bath, Accessible Approach with Ramp
Features
- Levels: One
- Stories: 1
- Patio & porch: Covered, Front Porch, Rear Porch
- Exterior features: None
Lot
- Size: 10,018 Square Feet
- Dimensions: 80 x 127
- Features: Level
Details
- Parcel number: 0001m087
Construction
Type & style
- Home type: SingleFamily
- Property subtype: Single Family Residence
Materials
- Brick, Vinyl Siding
- Foundation: Block
Condition
- New construction: No
- Year built: 2006
Utilities & green energy
- Sewer: Public Sewer
- Water: Public
- Utilities for property: Propane, Sewer Connected, Underground Utilities
Community & HOA
Community
- Subdivision: Sunrise Meadows
HOA
- Has HOA: Yes
- HOA fee: $120 annually
Location
- Region: Rossville
Financial & listing details
- Price per square foot: $209/sqft
- Tax assessed value: $312,480
- Annual tax amount: $2,002
- Date on market: 3/27/2025
- Listing terms: Cash,Conventional,FHA,VA Loan
Price history
| Date | Event | Price |
|---|---|---|
| 7/3/2025 | Sold | $315,000-0.6%$209/sqft |
Source: Greater Chattanooga Realtors #1509867 Report a problem | ||
| 5/13/2025 | Contingent | $316,900$211/sqft |
Source: Greater Chattanooga Realtors #1509867 Report a problem | ||
| 4/30/2025 | Price change | $316,900-0.9%$211/sqft |
Source: Greater Chattanooga Realtors #1509867 Report a problem | ||
| 4/10/2025 | Price change | $319,9000%$213/sqft |
Source: Greater Chattanooga Realtors #1509867 Report a problem | ||
| 3/27/2025 | Listed for sale | $320,000+123.8%$213/sqft |
Source: Greater Chattanooga Realtors #1509867 Report a problem | ||
| 5/1/2006 | Sold | $143,000$95/sqft |
Source: Public Record Report a problem | ||
Public tax history
| Year | Property taxes | Tax assessment |
|---|---|---|
| 2025 | $1,154 -3.5% | $124,992 +3.8% |
| 2024 | $1,196 +47.6% | $120,422 +28.3% |
| 2023 | $810 -7.6% | $93,888 +27% |
| 2022 | $877 | $73,920 |
| 2021 | $877 +9.4% | $73,920 +11.5% |
| 2020 | $802 | $66,288 |
| 2019 | $802 -5.3% | $66,288 |
| 2018 | $847 -44.3% | $66,288 +7.8% |
| 2017 | $1,520 | $61,505 +6.2% |
| 2016 | -- | $57,912 |
| 2015 | -- | $57,912 +5.6% |
| 2014 | -- | $54,864 |
| 2013 | -- | $54,864 |
| 2012 | -- | -- |
| 2011 | -- | -- |
| 2010 | -- | -- |
Find assessor info on the county website
Neighborhood: 30741
Nearby homes
- $325,1004 bd2 ba2k sqft586 Sweet Birch Dr, Rossville, GA 30741Off Market
- $286,700-- bd2 ba1.4k sqft58 Sunrise Dr, Rossville, GA 30741Off Market
- $325,0003 bd2 ba1.6k sqft20 Caramel Ln, Rossville, GA 30741Sold
- $346,700-- bd2 ba1.9k sqft34 Caramel Ln, Rossville, GA 30741Off Market
- $250,0794 bd2 ba2.1k sqft82 Sunrise Dr, Rossville, GA 30741Sold
- $333,6003 bd2 ba2.4k sqft570 Sweet Birch Dr, Rossville, GA 30741Off Market
- $326,700-- bd2 ba1.6k sqft601 Sweet Birch Dr, Rossville, GA 30741Off Market
- $327,2003 bd2 ba1.7k sqft587 Sweet Birch Dr, Rossville, GA 30741Off Market
Nearby schools
GreatSchools rating
- 5/10West Side Elementary SchoolGrades: PK-5Distance: 1 mi
- 6/10Lakeview Middle SchoolGrades: 6-8Distance: 1.6 mi
- 4/10Lakeview-Fort Oglethorpe High SchoolGrades: 9-12Distance: 2 mi
Schools provided by the listing agent
- Elementary: Westside Elementary
- Middle: Lakeview Middle
- High: Lakeview-Ft. Oglethorpe
Source: Greater Chattanooga Realtors. This data may not be complete. We recommend contacting the local school district to confirm school assignments for this home.
Get a cash offer in 3 minutes
Find out how much your home could sell for in as little as 3 minutes with a no-obligation cash offer.
Estimated market value
$319,600
Get a cash offer in 3 minutes
Find out how much your home could sell for in as little as 3 minutes with a no-obligation cash offer.
Estimated market value
$319,600
- Georgia
- Catoosa County
- Rossville
- 30741
- 598 Sweet Birch Dr
Nearby cities
Nearby zip codes
Other Rossville Topics
