Affordable living in a well-established mobile home park conveniently located between Hanover and Walkerton. This 1,075 sq. ft. mobile home offers 3 bedrooms, a 4-piece bath, laundry area, and a bright open-concept living and dining area. The galley-style kitchen provides a good amount of cabinetry and offers a convenient walkout to the rear deck and fenced yard. The home is heated with natural gas and also features an 8' x 12' detached tool shed plus an additional smaller storage shed for added convenience. Enjoy the benefits of affordable lease fees while having your own comfortable home and outdoor space. Monthly lease is $336.86 + $23 (water testing) and $69.62(property tax) = Total 429.48
Under contract
C$188,000
20 Cardinal St, Brockton, ON N0G 2V0
3beds
1baths
Mobile Home
Built in ----
-- sqft lot
$-- Zestimate®
C$--/sqft
C$-- HOA
What's special
Laundry areaGalley-style kitchenGood amount of cabinetryFenced yardAdditional smaller storage shed
- 46 days
- 12
- 1
Zillow last checked:
Listing updated:
Listed by:
Coldwell Banker Peter Benninger Realty
Source: TRREB,MLS®#: X13733340 Originating MLS®#: One Point Association of REALTORS
Originating MLS®#: One Point Association of REALTORSFacts & features
Interior
Bedrooms & bathrooms
- Bedrooms: 3
- Bathrooms: 1
Primary bedroom
- Level: Main
- Dimensions: 3.44 x 3.66
Bedroom
- Level: Main
- Dimensions: 2.93 x 3.48
Bedroom
- Level: Main
- Dimensions: 2.44 x 3.44
Bathroom
- Level: Main
- Dimensions: 2.23 x 1.31
Dining room
- Level: Main
- Dimensions: 2.56 x 2.17
Kitchen
- Level: Main
- Dimensions: 1.43 x 2.47
Laundry
- Level: Main
- Dimensions: 2.32 x 1.59
Living room
- Level: Main
- Dimensions: 4.45 x 5.24
Heating
- Forced Air, Gas
Cooling
- Central Air
Appliances
- Included: Water Heater Owned, Water Softener
Features
- Primary Bedroom - Main Floor
- Flooring: Carpet Free
- Basement: Crawl Space
- Has fireplace: No
Interior area
- Living area range: 700-1100 null
Property
Parking
- Total spaces: 4
- Parking features: Front Yard Parking
Features
- Patio & porch: Deck
- Exterior features: Landscaped, Year Round Living
- Pool features: None
Lot
- Features: Campground, Fenced Yard
- Topography: Flat
Details
- Additional structures: Garden Shed
Construction
Type & style
- Home type: MobileManufactured
- Architectural style: Bungalow
- Property subtype: Mobile Home
Materials
- Aluminum Siding
- Foundation: Piers
- Roof: Rolled/Hot Mop
Utilities & green energy
- Sewer: Septic
- Water: Comm Well
Community & HOA
Location
- Region: Brockton
Financial & listing details
- Annual tax amount: C$835
- Date on market: 9/1/2026
Price history
Price history is unavailable.
Public tax history
Tax history is unavailable.
Climate risks
Neighborhood: N0G
Nearby schools
GreatSchools rating
No schools nearby
We couldn't find any schools near this home.


Similar homes
- C$199,9002 bd2 ba-- sqft23 Bluejay Ct, Brockton, ON N0G 2V0For Sale
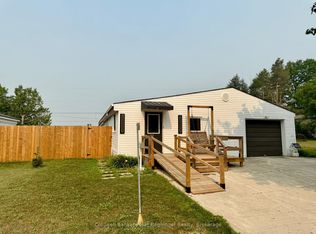 MLS ID #X13573440, Coldwell Banker Peter Benninger Realty. TRREB
 - C$219,9001 bd-- ba-- sqft159 Maple Hill Rd, Brockton, ON N0G 2V0For Sale
 MLS ID #X13143834, eXp Realty. TRREB
 - C$260,0002 bd1 ba-- sqft5 Valleyside Dr #402, Brockton, ON N0G 2V0For Sale
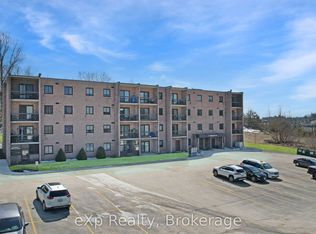 MLS ID #X13762602, eXp Realty. TRREB
 - C$259,9003 bd2 ba-- sqft90856 Driftwood Beach Rd #1, Howick, ON N0G 1M0For Sale
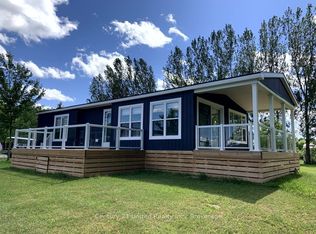 MLS ID #X13795986, Century 21 United Realty Inc.. TRREB
