Welcome to 20 Carnoustie Court, a stunning 4-bedroom, 3-bathroom single-family residence nestled in the heart of Pawleys Island, SC. This exquisite home is perfect for those seeking a luxurious Low Country lifestyle, complete with golf, boating, tennis, and more! As you step inside, you'll immediately notice the superior craftsmanship and attention to detail throughout. Handcrafted trim, crown moldings, soaring ceilings, and beautiful hardwood flooring create an elegant and inviting atmosphere. The spacious living area features a custom bookshelf wall and French doors with transom windows, leading to a light-filled Carolina room. The open-concept design flows seamlessly to the gourmet kitchen, formal dining area, and charming keeping room with a cozy fireplace. The well-appointed kitchen is a chef's dream, boasting stainless steel appliances, granite countertops, and a large breakfast nook. The stunning master retreat offers a three-sided fireplace, sitting room with designer tray ceilings, and a luxurious en-suite bathroom with double sinks, a whirlpool tub, walk-in shower, and his and her walk-in closets. This split floorplan provides plenty of privacy for family and friends, with three additional spacious guest bedrooms and two more bathrooms all on one level. An oversized two-car garage and private, beautifully landscaped estate lot complete this exceptional property. As a resident, you'll have access to an array of fantastic amenities, including a state-of-the-art clubhouse with a fitness facility, kitchen, and meeting rooms. Enjoy the sparkling pool, children's playground, pickleball courts, and Har-Tru clay tennis courts just steps from your door. Heritage Plantation also features a four-dock marina on the Waccamaw River, complete with a dock house and social area. Annual homeowners' dues cover access to all amenities, as well as 24-hour security service and full-time onsite property management. Plus, don't forget about the award-winning Heritage Golf Club right in your own neighborhood!
Sold for $884,000
$884,000
20 Carnoustie Ct., Pawleys Island, SC 29585
4beds
3,103sqft
Single Family Residence
Built in 1999
0.53 Acres Lot
$1,014,500 Zestimate®
$285/sqft
$3,556 Estimated rent
Home value
$1,014,500
$954,000 - $1.09M
$3,556/mo
Zestimate® history
Owner options
List your home for rent
$3,556/mo
Rent Zestimate®
Find your next renter with Zillow Rental Manager. Plus, with online applications, you can quickly screen prospective tenants – for free.
$3,556/mo
Rent Zestimate®
Refinance and save
$5,358/mo
Est. payment
Refinancing to a lower rate could help reduce your monthly payments and save thousands over the life of the loan.
$5,358/mo
Est. payment
Explore your selling options
Work with a Zillow partner agent
Leverage their expertise and Zillow's premium Showcase listings to get your home seen by more buyers.
Get startedList with your own agent
Get your home in front of millions of buyers by listing it on Zillow.
Learn how to do itSell it yourself
Take full control of how buyers see your home on Zillow by listing For Sale by Owner (FSBO).
List your homeWhat's special
Cozy fireplaceThree-sided fireplaceHeritage plantationAward-winning heritage golf clubFour-dock marinaFormal dining areaDesigner tray ceilings
Zillow last checked:
Listing updated:
Listed by:
Debbie Owens 843-240-9595,
Heritage Real Estate Sales LLC
Bought with:
Jamie Beard Team
The Litchfield Company Real Estate
Source: CCAR,MLS#: 2310903
Facts & features
Interior
Bedrooms & bathrooms
- Bedrooms: 4
- Bathrooms: 3
- Full bathrooms: 3
Rooms
- Room types: Foyer, Other, Utility Room
Primary bedroom
- Features: Ceiling Fan(s), Fireplace, Main Level Master, Walk-In Closet(s)
- Level: Main
Primary bedroom
- Dimensions: 14x34
Bedroom 1
- Level: Main
Bedroom 1
- Dimensions: 13x13
Bedroom 2
- Level: Main
Bedroom 2
- Dimensions: 13x13
Bedroom 3
- Level: Main
Bedroom 3
- Dimensions: 11x15
Primary bathroom
- Features: Dual Sinks, Jetted Tub, Separate Shower, Vanity
Dining room
- Features: Tray Ceiling(s), Ceiling Fan(s), Separate/Formal Dining Room
Dining room
- Dimensions: 16x16
Family room
- Features: Ceiling Fan(s), Fireplace
Great room
- Dimensions: 18x19
Kitchen
- Features: Breakfast Bar, Breakfast Area, Kitchen Exhaust Fan, Pantry, Stainless Steel Appliances, Solid Surface Counters
Kitchen
- Dimensions: 13x16
Living room
- Features: Ceiling Fan(s)
Living room
- Dimensions: 13x17
Other
- Features: Bedroom on Main Level, Entrance Foyer, Other
Heating
- Geothermal
Appliances
- Included: Dishwasher, Disposal, Microwave, Range, Refrigerator, Range Hood, Dryer, Washer
- Laundry: Washer Hookup
Features
- Fireplace, Split Bedrooms, Window Treatments, Breakfast Bar, Bedroom on Main Level, Breakfast Area, Entrance Foyer, Stainless Steel Appliances, Solid Surface Counters
- Flooring: Carpet, Tile, Wood
- Doors: Insulated Doors, Storm Door(s)
- Has fireplace: Yes
Interior area
- Total structure area: 4,172
- Total interior livable area: 3,103 sqft
Property
Parking
- Total spaces: 6
- Parking features: Attached, Two Car Garage, Garage, Garage Door Opener
- Attached garage spaces: 2
Features
- Levels: One
- Stories: 1
- Patio & porch: Deck, Front Porch
- Exterior features: Deck, Fence, Sprinkler/Irrigation, Storage
- Pool features: Community, Outdoor Pool
Lot
- Size: 0.53 Acres
- Features: Corner Lot, Near Golf Course, Outside City Limits
Details
- Additional parcels included: ,
- Parcel number: 0401960170000
- Zoning: PUD
- Special conditions: None
Construction
Type & style
- Home type: SingleFamily
- Architectural style: Traditional
- Property subtype: Single Family Residence
Materials
- Brick Veneer
- Foundation: Slab
Condition
- Resale
- Year built: 1999
Utilities & green energy
- Utilities for property: Cable Available, Electricity Available, Phone Available, Sewer Available, Underground Utilities
Green energy
- Energy efficient items: Doors, Windows
Community & HOA
Community
- Features: Boat Facilities, Boat Slip, Clubhouse, Dock, Golf Carts OK, Gated, Recreation Area, Tennis Court(s), Golf, Long Term Rental Allowed, Pool
- Security: Gated Community, Smoke Detector(s), Security Service
- Subdivision: Heritage Plantation
HOA
- Has HOA: Yes
- Amenities included: Boat Dock, Boat Ramp, Clubhouse, Gated, Owner Allowed Golf Cart, Owner Allowed Motorcycle, Pet Restrictions, Boat Slip, Security, Tennis Court(s)
- Services included: Association Management, Common Areas, Internet, Legal/Accounting, Pool(s), Recreation Facilities, Security
- HOA fee: $318 monthly
Location
- Region: Pawleys Island
Financial & listing details
- Price per square foot: $285/sqft
- Tax assessed value: $804,600
- Annual tax amount: $4,115
- Date on market: 6/2/2023
- Listing terms: Cash,Conventional
- Electric utility on property: Yes
Price history
| Date | Event | Price |
|---|---|---|
| 10/5/2023 | Sold | $884,000$285/sqft |
Source:  CCAR #2310903 Report a problem CCAR #2310903 Report a problem | ||
| 7/26/2023 | Contingent | $884,000$285/sqft |
Source: CCAR #2310903 Report a problem | ||
| 7/21/2023 | Listed for sale | $884,000$285/sqft |
Source: CCAR #2310903 Report a problem | ||
| 7/12/2023 | Contingent | $884,000$285/sqft |
Source: CCAR #2310903 Report a problem | ||
| 6/24/2023 | Price change | $884,000-1.7%$285/sqft |
Source: CCAR #2310903 Report a problem | ||
| 6/8/2023 | Listed for sale | $899,000$290/sqft |
Source: CCAR #2310903 Report a problem | ||
| 6/6/2023 | Contingent | $899,000$290/sqft |
Source: CCAR #2310903 Report a problem | ||
| 6/2/2023 | Listed for sale | $899,000+68%$290/sqft |
Source: CCAR #2310903 Report a problem | ||
| 3/28/2017 | Sold | $535,000-7.8%$172/sqft |
Source: CCAR #1704117 Report a problem | ||
| 2/20/2017 | Pending sale | $580,000$187/sqft |
Source: Heritage Real Estate Sales LLC #1704117 Report a problem | ||
| 2/20/2017 | Listed for sale | $580,000+27.5%$187/sqft |
Source: Heritage Real Estate Sales LLC #1704117 Report a problem | ||
| 7/2/2014 | Sold | $455,000-4.2%$147/sqft |
Source: CCAR #1407486 Report a problem | ||
| 4/19/2014 | Price change | $475,000-2.9%$153/sqft |
Source: RE/MAX Beach & Golf #1407486 Report a problem | ||
| 2/22/2014 | Price change | $489,000-4%$158/sqft |
Source: Coldwell Banker Chicora Real Estate #1318637 Report a problem | ||
| 10/24/2013 | Listed for sale | $509,400+0.9%$164/sqft |
Source: CHICORA REAL ESTATE LLC #1318637 Report a problem | ||
| 9/17/2001 | Sold | $505,000+5.2%$163/sqft |
Source: Public Record Report a problem | ||
| 4/17/2001 | Sold | $480,000$155/sqft |
Source: Public Record Report a problem | ||
Public tax history
| Year | Property taxes | Tax assessment |
|---|---|---|
| 2024 | $4,115 +68.1% | $32,180 +69.2% |
| 2023 | $2,449 +12.6% | $19,020 |
| 2022 | $2,175 +3.4% | $19,020 +0% |
| 2021 | $2,103 +0.3% | $19,016 |
| 2020 | $2,097 | $19,016 -10.3% |
| 2019 | -- | $21,204 -90% |
| 2018 | $2,411 -65.5% | $212,040 +1094.5% |
| 2017 | $6,988 +265.8% | $17,752 |
| 2016 | $1,910 | $17,752 |
| 2015 | $1,910 | -- |
| 2014 | $1,910 -8.1% | $565,000 |
| 2012 | $2,078 | $565,000 |
| 2011 | -- | $565,000 |
| 2010 | -- | $565,000 +4.7% |
| 2009 | -- | $539,800 |
| 2008 | -- | $539,800 |
| 2007 | -- | $539,800 +60.9% |
| 2005 | -- | $335,413 +4.7% |
| 2003 | -- | $320,413 |
| 2002 | -- | $320,413 |
| 2001 | $2,403 +207.6% | $320,413 |
| 2000 | $781 | $320,413 |
Find assessor info on the county website
Neighborhood: 29585
Nearby homes
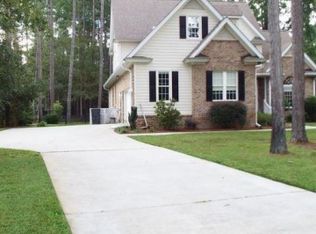
- $689,2003 bd3 ba3.5k sqft38 Carnoustie Ct, Pawleys Island, SC 29585Off Market
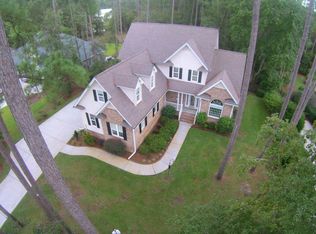
- $767,8004 bd3 ba3.5k sqft038 Carnoustie Ct, Pawleys Island, SC 29585Off Market
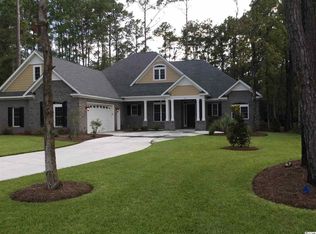
- $825,1003 bd3 ba3.7k sqft60 Carnoustie Ct, Pawleys Island, SC 29585Off Market
- $730,0003 bd2 ba2.6k sqft384 Muirfield Dr, Pawleys Island, SC 29585Sold

- $829,4004 bd3 ba4.3k sqft352 Muirfield Dr, Pawleys Island, SC 29585Off Market
- $663,6003 bd3 ba2.5k sqft403 Muirfield Dr, Pawleys Island, SC 29585Off Market
- $704,6003 bd3 ba2.7k sqft15 Carnoustie Ct, Pawleys Island, SC 29585Off Market
- $662,7003 bd3 ba2.3k sqft37 Carnoustie Ct, Pawleys Island, SC 29585Off Market
Nearby schools
GreatSchools rating
- 10/10Waccamaw Elementary SchoolGrades: PK-3Distance: 2.1 mi
- 10/10Waccamaw Middle SchoolGrades: 7-8Distance: 5.5 mi
- 8/10Waccamaw High SchoolGrades: 9-12Distance: 1.5 mi
Schools provided by the listing agent
- Elementary: Waccamaw Elementary School
- Middle: Waccamaw Middle School
- High: Waccamaw High School
Source: CCAR. This data may not be complete. We recommend contacting the local school district to confirm school assignments for this home.
Get a cash offer in 3 minutes
Find out how much your home could sell for in as little as 3 minutes with a no-obligation cash offer.
Estimated market value
$1,014,500
Get a cash offer in 3 minutes
Find out how much your home could sell for in as little as 3 minutes with a no-obligation cash offer.
Estimated market value
$1,014,500
- South Carolina
- Georgetown County
- Pawleys Island
- 29585
- 20 Carnoustie Ct.
Nearby cities
Nearby neighborhoods
Nearby zip codes
Other Pawleys Island Topics
