Skip main navigation
Sold for $730,000
  • $730,000

    384 Muirfield Dr., Pawleys Island, SC 29585

    3beds
    2,650sqft
    Single Family Residence
    Built in 1995
    0.58 Acres Lot
    $720,700 Zestimate®
    $275/sqft
    $3,019 Estimated rent

    Home value

    $720,700

    $634,000 - $814,000

    $3,019/mo

    Zestimate® history
    Loading
    Loading...

    Owner options

    List your home for rent

    $3,019/mo

    Rent Zestimate®

    Find your next renter with Zillow Rental Manager. Plus, with online applications, you can quickly screen prospective tenants – for free.

    Learn more

    $3,019/mo

    Rent Zestimate®

    Refinance and save

    $4,478/mo

    Est. payment

    Refinancing to a lower rate could help reduce your monthly payments and save thousands over the life of the loan.

    See today's rates

    $4,478/mo

    Est. payment

    Explore your selling options

    Work with a Zillow partner agent

    Leverage their expertise and Zillow's premium Showcase listings to get your home seen by more buyers.

    Get started

    List with your own agent

    Get your home in front of millions of buyers by listing it on Zillow.

    Learn how to do it

    Sell it yourself

    Take full control of how buyers see your home on Zillow by listing For Sale by Owner (FSBO).

    List your home

    What's special

    Cozy gas fireplaceHand-cut italian tile floorsStainless steel appliancesSplit floor planThree expansive patio areasBeautifully landscaped estate lotGranite and tile countertops
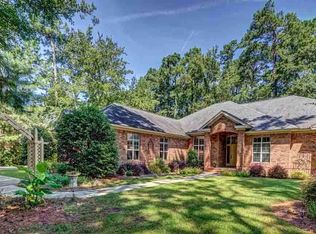
    This light-filled, spacious home is a true standout! Lovingly maintained and thoughtfully designed, it combines comfort, elegance, and attention to detail at every turn. From the moment you step through the stunning wrought-iron and glass entry doors, you’ll feel the warmth and quality this property offers. Soaring vaulted ceilings, hand-cut Italian tile floors, and custom moldings set the tone. The inviting living area features a cozy gas fireplace framed by a custom etched mirror, while skylights and sliding doors fill the space with natural light and lead to the Carolina room with sweeping views of the 16th tee at Heritage Golf Club. The kitchen is designed to impress the family chef with white cabinetry, stainless steel appliances, granite and tile countertops, under-cabinet lighting, and a pantry with pullouts. The formal dining room, highlighted by a tray ceiling with designer lighting, is perfect for entertaining. The oversized master suite (14 x 24) is a private retreat with wood flooring, large closets, and a spa-like bath featuring double sinks, a whirlpool tub, and a walk-in shower. A split floor plan ensures comfort and privacy for family and guests alike. Additional highlights include an oversized garage, three expansive patio areas, and a beautifully landscaped estate lot. Living in Heritage Plantation means access to incredible amenities: a 75-foot pool, fitness area, hot tub, and four Har-Tru clay tennis courts. Boating enthusiasts will love the full-service marina on the Intracoastal Waterway. Golfers will appreciate Heritage Golf Club, consistently ranked among the top 100 public courses in the country. This home is the perfect blend of elegance, functionality, and the relaxed South Carolina lifestyle.

    Zillow last checked:

    Listing updated:

    Listed by:

    Heritage Team 843-240-9595,

    JTE Real Estate,

    Debbie Owens 843-240-9595,

    JTE Real Estate

    Bought with:

    Henry L Roberts Jr, 69326

    Litchfield Real Estate

    Source: CCAR,MLS#: 2520171MLS LogoOriginating MLS: Coastal Carolinas Association of Realtors

    Facts & features

    Interior

    Bedrooms & bathrooms
    • Bedrooms: 3
    • Bathrooms: 2
    • Full bathrooms: 2
    Rooms
    • Room types: Carolina Room, Foyer, Utility Room
    Primary bedroom
    • Features: Ceiling Fan(s), Linen Closet, Main Level Master, Vaulted Ceiling(s), Walk-In Closet(s)
    • Level: First
    • Dimensions: 12'10x31'2
    Bedroom 1
    • Level: First
    • Dimensions: 14'5x14
    Bedroom 2
    • Level: First
    • Dimensions: 14'4x12
    Primary bathroom
    • Features: Dual Sinks, Jetted Tub, Separate Shower, Vanity
    Dining room
    • Features: Tray Ceiling(s), Separate/Formal Dining Room
    • Dimensions: 16'10x16'3
    Family room
    • Features: Ceiling Fan(s), Fireplace, Vaulted Ceiling(s)
    Kitchen
    • Features: Breakfast Bar, Breakfast Area, Kitchen Exhaust Fan, Stainless Steel Appliances
    • Dimensions: 13'4x14'4
    Living room
    • Dimensions: 17x23
    Other
    • Features: Bedroom on Main Level, Entrance Foyer, Utility Room
    Heating
    • Central, Electric
    Cooling
    • Central Air
    Appliances
    • Included: Dishwasher, Disposal, Microwave, Range, Refrigerator, Range Hood
    • Laundry: Washer Hookup
    Features
    • Fireplace, Split Bedrooms, Skylights, Breakfast Bar, Bedroom on Main Level, Breakfast Area, Entrance Foyer, Stainless Steel Appliances
    • Flooring: Carpet, Tile, Wood
    • Windows: Skylight(s)
    • Has fireplace: Yes
    Interior area
    • Total structure area: 3,693
    • Total interior livable area: 2,650 sqft

    Property

    Parking
    • Total spaces: 4
    • Parking features: Attached, Garage, Two Car Garage, Garage Door Opener
    • Attached garage spaces: 2
    Features
    • Levels: One
    • Stories: 1
    • Pool features: Community, Outdoor Pool
    Lot
    • Size: 0.58 Acres
    • Features: Near Golf Course, Outside City Limits, Rectangular, Rectangular Lot
    Details
    • Additional parcels included: ,
    • Parcel number: 0401960360000
    • Zoning: PUD
    • Special conditions: None

    Construction

    Type & style
    • Home type: SingleFamily
    • Architectural style: Traditional
    • Property subtype: Single Family Residence
    Materials
    • Brick
    • Foundation: Slab
    Condition
    • Resale
    • Year built: 1995

    Utilities & green energy

    • Water: Public
    • Utilities for property: Cable Available, Electricity Available, Other, Phone Available, Sewer Available, Underground Utilities, Water Available

    Community & HOA

    Community
    • Features: Boat Facilities, Clubhouse, Dock, Golf Carts OK, Gated, Recreation Area, Tennis Court(s), Golf, Long Term Rental Allowed, Pool
    • Security: Gated Community, Smoke Detector(s), Security Service
    • Subdivision: Heritage Plantation
    HOA
    • Has HOA: Yes
    • Amenities included: Boat Dock, Boat Ramp, Clubhouse, Gated, Owner Allowed Golf Cart, Owner Allowed Motorcycle, Security, Tennis Court(s)
    • Services included: Association Management, Common Areas, Legal/Accounting, Pool(s), Recreation Facilities, Security, Trash
    • HOA fee: $318 monthly
    Location
    • Region: Pawleys Island

    Financial & listing details

    • Price per square foot: $275/sqft
    • Tax assessed value: $515,100
    • Annual tax amount: $2,419
    • Date on market: 8/19/2025
    • Listing terms: Cash,Conventional,VA Loan
    • Electric utility on property: Yes

    Price history

    DateEventPrice
    10/14/2025Sold$730,000-2.7%$275/sqft
    Source: CCAR #2520171 Report a problem
    8/23/2025Contingent$750,000$283/sqft
    Source: CCAR #2520171 Report a problem
    8/19/2025Listed for sale$750,000+36.4%$283/sqft
    Source: CCAR #2520171 Report a problem
    10/1/2021Sold$550,000+54.9%$208/sqft
    Source: CCAR #2116249 Report a problem
    6/1/2018Sold$355,000-5.8%$134/sqft
    Source: CCAR #1711456 Report a problem
    3/29/2018Pending sale$377,000$142/sqft
    Source: Coldwell Banker Chicora Advantage #1711456 Report a problem
    10/26/2017Price change$377,000-5.5%$142/sqft
    Source: Coldwell Banker Chicora Advantage #1711456 Report a problem
    5/23/2017Listed for sale$399,000$151/sqft
    Source: CB Chicora Advantage PI #1711456 Report a problem

    Public tax history

    YearProperty taxesTax assessment
    2024$2,419 +0.9%$20,600
    2023$2,397 +12.6%$20,600
    2022$2,128 +65.1%$20,600 +50.8%
    2021$1,289 +0.3%$13,656
    2020$1,286 $13,656 -3.9%
    2019-- $14,208 -89.1%
    2018$1,114 -12.5%$129,920 +900%
    2017$1,272 +4.3%$12,992
    2016$1,219 $12,992
    2015$1,219 --
    2014$1,219 -4%$355,200
    2012$1,270 $355,200
    2011-- $355,200
    2010-- $355,200 -0.2%
    2009-- $355,900
    2008-- $355,900
    2007-- $355,900 +33.5%
    2005-- $266,611
    2003-- $266,611
    2002-- $266,611
    2001$1,429 +13.2%$266,611
    2000$1,263 $266,611
    Find assessor info on the county website

    Neighborhood: 29585

    Nearby schools

    GreatSchools rating
    Schools provided by the listing agent
    • Elementary: Waccamaw Elementary School
    • Middle: Waccamaw Middle School
    • High: Waccamaw High School

    Source: CCAR. This data may not be complete. We recommend contacting the local school district to confirm school assignments for this home.

    Get a cash offer in 3 minutes
    Find out how much your home could sell for in as little as 3 minutes with a no-obligation cash offer.
    Estimated market value
    $720,700
    Get a cash offer in 3 minutes
    Find out how much your home could sell for in as little as 3 minutes with a no-obligation cash offer.
    Estimated market value
    $720,700