Skip main navigation
Sold for $830,000
  • $830,000

    20 Carpathy Court, Glen Spey, NY 12737

    3beds
    1,937sqft
    Single Family Residence, Residential
    Built in 2023
    3.44 Acres Lot
    $828,600 Zestimate®
    $428/sqft
    $3,662 Estimated rent

    Home value

    $828,600

    $580,000 - $1.18M

    $3,662/mo

    Zestimate® history
    Loading
    Loading...

    Owner options

    List your home for rent

    $3,662/mo

    Rent Zestimate®

    Find your next renter with Zillow Rental Manager. Plus, with online applications, you can quickly screen prospective tenants – for free.

    Learn more

    $3,662/mo

    Rent Zestimate®

    Refinance and save

    $5,641/mo

    Est. payment

    Refinancing to a lower rate could help reduce your monthly payments and save thousands over the life of the loan.

    See today's rates

    $5,641/mo

    Est. payment

    Explore your selling options

    Work with a Zillow partner agent

    Leverage their expertise and Zillow's premium Showcase listings to get your home seen by more buyers.

    Get started

    List with your own agent

    Get your home in front of millions of buyers by listing it on Zillow.

    Learn how to do it

    Sell it yourself

    Take full control of how buyers see your home on Zillow by listing For Sale by Owner (FSBO).

    List your home

    What's special

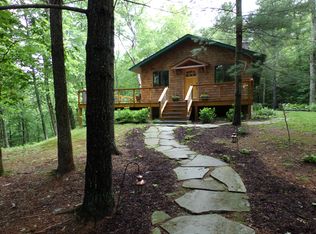
    Meet The Sylvan—an all-electric, newly built modern cabin tucked at the end of a quiet cul-de-sac on 3.5 acres of lush, fern-filled forest. Designed and crafted by the dreamers at Wishbone Design Build, this Catskills retreat is what happens when high design, thoughtful function, and a little bit of forest magic meet. Floor-to-ceiling windows soar across three finished levels, bringing the outside in and wrapping you in ever-changing woodland views. Whether you’re sipping your morning coffee as light filters through the trees or gathering around the firepit under the stars, this home invites a slower, more intentional rhythm. Inside, nearly 2,000 square feet of living space unfolds across three levels. Enter through the covered parking area into a stunning atrium that flows effortlessly into the open kitchen, living, and dining room. White oak floors glow with natural light, while a high-efficiency wood-burning stove brings warmth and ambiance to cooler months. The showstopping chef’s kitchen features a soft heirloom egg palette, Bosch appliances, and a generous island for casual dining and conversation. A powder room and flex room—ideal as an office, guest bedroom, or creative studio—complete the main floor. Upstairs, the en suite primary bedroom is a private sanctuary, complete with oversized picture windows that frame your personal stretch of forest. The ensuite bath features a deep soaking tub perfect for unwinding, and built-in closets blend seamlessly into the design. A second bedroom and bonus sitting area round out the top level. On the lower level, a fully independent guest apartment offers a world of its own: private entrance, full stainless steel kitchen, bathroom, bonus room, and access to its own yard space. It’s an ideal setup for visitors, an income-generating rental, or an inspired work-from-home suite. Outside, a half-mile walking trail weaves through the property, perfect for morning strolls or four-legged companions. Set in the peaceful hamlet of Glen Spey—known for its wild beauty, waterfalls, and quiet charm—this home offers a rare balance of seclusion and connection. Just 10 minutes to Jeffersonville’s shops and cafes (don’t miss the Jeffersonville Bake Shop), and close to all the best of Sullivan County: Bethel Woods, Monticello Motor Club, Forestburgh Playhouse, Circle Park, Resorts World Casino, and the majestic Delaware River. And with NYC just two hours away, this high-design haven is both a quick getaway and a lasting investment in lifestyle.

    Zillow last checked:

    Listing updated:

    Listed by:

    Catherine Quintard 838-877-8283,

    Compass Greater NY, LLC 838-877-8283

    Bought with:

    Kristen Jock, 10301217277

    Compass Greater NY, LLC

    Source: OneKey® MLS as distributed by MLS GRID,MLS#: 866442MLS Logo

    Facts & features

    Interior

    Bedrooms & bathrooms
    • Bedrooms: 3
    • Bathrooms: 4
    • Full bathrooms: 3
    • 1/2 bathrooms: 1
    Heating
    • Electric, Heat Pump, Radiant
    Cooling
    • Ductless
    Appliances
    • Included: Dishwasher, Electric Water Heater, ENERGY STAR Qualified Appliances, Refrigerator, Stainless Steel Appliance(s)
    • Laundry: Other
    Features
    • Breakfast Bar, Chefs Kitchen, Double Vanity, Eat-in Kitchen, Entrance Foyer, High Speed Internet, Kitchen Island, Primary Bathroom, Open Floorplan, Open Kitchen, Soaking Tub, Storage
    • Flooring: Concrete, Hardwood
    • Windows: Oversized Windows
    • Basement: Finished,Full,Walk-Out Access
    • Attic: Scuttle,Unfinished
    • Number of fireplaces: 1
    Interior area
    • Total structure area: 1,937
    • Total interior livable area: 1,937 sqft

    Property

    Parking
    • Total spaces: 1
    • Parking features: Carport, Covered, Driveway, Electric Vehicle Charging Station(s)
    • Carport spaces: 1
    • Has uncovered spaces: Yes
    Accessibility
    • Accessibility features: Accessible Bedroom
    Features
    • Levels: Three Or More
    • Patio & porch: Deck
    • Exterior features: Other
    • Has view: Yes
    • View description: Trees/Woods
    Lot
    • Size: 3.44 Acres
    • Features: Near School, Views
    • Residential vegetation: Partially Wooded
    Details
    • Parcel number: 380001400001078014
    • Special conditions: None

    Construction

    Type & style
    • Home type: SingleFamily
    • Architectural style: Contemporary
    • Property subtype: Single Family Residence, Residential
    Materials
    • Advanced Framing Technique, Batts Insulation, Blown-In Insulation, Other, Wood Siding
    • Foundation: Other
    Condition
    • Year built: 2023

    Utilities & green energy

    • Sewer: Septic Tank
    • Utilities for property: Electricity Connected, Water Connected

    Community & HOA

    HOA
    • Has HOA: No
    Location
    • Region: Glen Spey

    Financial & listing details

    • Price per square foot: $428/sqft
    • Tax assessed value: $2,025
    • Annual tax amount: $6,303
    • Date on market: 5/28/2025
    • Cumulative days on market: 22 days
    • Listing agreement: Exclusive Right To Sell
    • Electric utility on property: Yes

    Price history

    DateEventPrice
    8/15/2025Sold$830,000-2.2%$428/sqft
    Source: OneKey® MLS as distributed by MLS GRID #866442 Report a problem
    6/19/2025Pending sale$849,000$438/sqft
    Source: OneKey® MLS as distributed by MLS GRID #866442 Report a problem
    5/28/2025Listed for sale$849,000+14.7%$438/sqft
    Source: OneKey® MLS as distributed by MLS GRID #866442 Report a problem
    5/23/2023Sold$740,000+6.5%$382/sqft
    Source: OneKey® MLS as distributed by MLS GRID #H6231463 Report a problem
    3/27/2023Pending sale$695,000$359/sqft
    Source: OneKey® MLS as distributed by MLS GRID #H6231463 Report a problem
    3/15/2023Listed for sale$695,000$359/sqft
    Source: OneKey® MLS as distributed by MLS GRID #H6231463 Report a problem

    Public tax history

    Tax history is unavailable.

    Neighborhood: 12737

    Nearby schools

    GreatSchools rating
    Schools provided by the listing agent
    • Elementary: George Ross Mackenzie Elem Sch
    • Middle: Eldred Junior-Senior High School
    • High: Eldred Junior-Senior High School

    Source: OneKey® MLS as distributed by MLS GRID. This data may not be complete. We recommend contacting the local school district to confirm school assignments for this home.