Enjoy easy, low-maintenance condo living in one of Madison's most desirable locations, just steps from the Town Green, downtown shops, restaurants, and beaches. Tucked within a small, well-maintained complex of only 22 units, this light-filled home offers an open floor plan enhanced by soaring vaulted ceilings, skylights, oversized windows, and beautiful hardwood and tile flooring throughout. The spacious living room with a gas fireplace flows seamlessly into the dining area, creating an inviting space for everyday living and entertaining. The kitchen features abundant workspace, a breakfast nook, pantry storage, and sliders leading to a private patio for outdoor enjoyment. Upstairs, a versatile loft provides the perfect space for a home office, reading nook, or sitting area. The master bedroom suite is filled with natural light and offers skylights with shades, a full bath with shower and soaking tub, dressing area, and generous storage. Additional highlights include central A/C, natural gas heat, city water, walk-up attic storage, and an attached one-car garage. A rare opportunity to enjoy carefree living in the heart of Madison.
Under contract
$475,000
20 Centre Village Drive #20, Madison, CT 06443
1beds
1,569sqft
Condominium, Townhouse
Built in 1985
-- sqft lot
$478,900 Zestimate®
$303/sqft
$790/mo HOA
What's special
- 44 days |
- 67 |
- 1 |
Likely to sell faster than
Zillow last checked:
Listing updated:
Listed by:
Rose Ciardiello (203)314-6269,
William Raveis Real Estate 203-453-0391
Source: Smart MLS,MLS#: 24180276
Facts & features
Interior
Bedrooms & bathrooms
- Bedrooms: 1
- Bathrooms: 2
- Full bathrooms: 1
- 1/2 bathrooms: 1
Primary bedroom
- Features: Full Bath, Walk-In Closet(s), Hardwood Floor
- Level: Upper
- Area: 245.52 Square Feet
- Dimensions: 12.4 x 19.8
Dining room
- Features: Hardwood Floor
- Level: Main
- Area: 111.32 Square Feet
- Dimensions: 9.2 x 12.1
Family room
- Features: High Ceilings, Sliders, Tile Floor
- Level: Main
- Area: 145.76 Square Feet
- Dimensions: 9.11 x 16
Kitchen
- Features: Breakfast Nook, Granite Counters, Kitchen Island, Pantry, Tile Floor
- Level: Main
- Area: 223.74 Square Feet
- Dimensions: 11.3 x 19.8
Living room
- Features: 2 Story Window(s), Cathedral Ceiling(s), Gas Log Fireplace, Hardwood Floor
- Level: Main
- Area: 276.08 Square Feet
- Dimensions: 11.9 x 23.2
Office
- Features: Hardwood Floor
- Level: Upper
- Area: 142.08 Square Feet
- Dimensions: 9.6 x 14.8
Other
- Features: Skylight, Dressing Room, Hardwood Floor
- Level: Upper
- Area: 106.48 Square Feet
- Dimensions: 8.8 x 12.1
Heating
- Forced Air, Natural Gas
Cooling
- Central Air
Appliances
- Included: Gas Cooktop, Oven/Range, Refrigerator, Dishwasher, Washer, Dryer, Electric Water Heater, Water Heater
- Laundry: Main Level
Features
- Open Floorplan, Entrance Foyer
- Basement: None
- Attic: Storage,Pull Down Stairs
- Number of fireplaces: 1
- Common walls with other units/homes: End Unit
Interior area
- Total structure area: 1,569
- Total interior livable area: 1,569 sqft
- Finished area above ground: 1,569
Property
Parking
- Total spaces: 1
- Parking features: Attached, Garage Door Opener
- Attached garage spaces: 1
Features
- Stories: 2
- Patio & porch: Porch, Deck
- Exterior features: Awning(s)
Lot
- Features: Level, Cul-De-Sac
Details
- Parcel number: 1155708
- Zoning: R-3
Construction
Type & style
- Home type: Condo
- Architectural style: Townhouse
- Property subtype: Condominium, Townhouse
- Attached to another structure: Yes
Materials
- Wood Siding
Condition
- New construction: No
- Year built: 1985
Utilities & green energy
- Sewer: Shared Septic
- Water: Public
- Utilities for property: Cable Available
Community & HOA
Community
- Features: Golf, Health Club, Library, Medical Facilities
HOA
- Has HOA: Yes
- Amenities included: Management
- Services included: Maintenance Grounds, Trash, Snow Removal, Road Maintenance, Insurance
- HOA fee: $790 monthly
Location
- Region: Madison
Financial & listing details
- Price per square foot: $303/sqft
- Tax assessed value: $282,300
- Annual tax amount: $6,332
- Date on market: 6/8/2026
Estimated market value
$478,900
$455,000 - $503,000
$3,688/mo
Price history
| Date | Event | Price |
|---|---|---|
| 6/15/2026 | Pending sale | $475,000$303/sqft |
Source:  Smart MLS #24180276 Report a problem Smart MLS #24180276 Report a problem | ||
| 6/13/2026 | Listed for sale | $475,000+10.7%$303/sqft |
Source: Smart MLS #24180276 Report a problem | ||
| 2/29/2024 | Sold | $429,000$273/sqft |
Source: Smart MLS #170610906 Report a problem | ||
| 1/25/2024 | Listed for sale | $429,000$273/sqft |
Source:  William Raveis Real Estate, Mortgage & Insurance #170610906 Report a problem William Raveis Real Estate, Mortgage & Insurance #170610906 Report a problem | ||
| 1/12/2024 | Pending sale | $429,000$273/sqft |
Source: William Raveis Real Estate, Mortgage & Insurance #170610906 Report a problem | ||
| 1/3/2024 | Listed for sale | $429,000$273/sqft |
Source: Smart MLS #170610906 Report a problem | ||
| 12/22/2023 | Listing removed | $429,000$273/sqft |
Source: William Raveis Real Estate, Mortgage & Insurance #170610906 Report a problem | ||
| 12/7/2023 | Pending sale | $429,000$273/sqft |
Source: Smart MLS #170610906 Report a problem | ||
| 11/24/2023 | Listed for sale | $429,000+22.6%$273/sqft |
Source: Smart MLS #170610906 Report a problem | ||
| 12/15/2015 | Sold | $350,000-7.6%$223/sqft |
Source: Smart MLS #N356988 Report a problem | ||
| 10/16/2015 | Listed for sale | $378,900$241/sqft |
Source: William Pitt Sotheby's International Realty #N356988 Report a problem | ||
| 7/17/2015 | Listing removed | $378,900$241/sqft |
Source: William Pitt and Julia B. Fee Sotheby's International Realty #N356988 Report a problem | ||
| 5/30/2015 | Price change | $378,900-4.3%$241/sqft |
Source: William Pitt and Julia B. Fee Sotheby's International Realty #N356988 Report a problem | ||
| 10/24/2014 | Price change | $395,900-4.6%$252/sqft |
Source: William Pitt Sotheby's International Realty #N356988 Report a problem | ||
| 6/11/2014 | Listed for sale | $415,000+31.8%$264/sqft |
Source: William Pitt Sotheby's International Realty #M9148373 Report a problem | ||
| 9/19/2003 | Sold | $314,900$201/sqft |
Source: Smart MLS #M9074263 Report a problem | ||
Public tax history
Tax history is unavailable.
Find assessor info on the county website
Monthly payment
Est. payment
Payment breakdown
Explore the cost of this home by adjusting the details. Changes won't be saved.Climate risks
Neighborhood: Madison Center
Nearby schools
GreatSchools rating
- 10/10J. Milton Jeffrey Elementary SchoolGrades: K-3Distance: 1 mi
- 9/10Walter C. Polson Upper Middle SchoolGrades: 6-8Distance: 1.1 mi
- 10/10Daniel Hand High SchoolGrades: 9-12Distance: 1 mi
Schools provided by the listing agent
- High: Daniel Hand
Source: Smart MLS. This data may not be complete. We recommend contacting the local school district to confirm school assignments for this home.
- $429,0001 bd2 ba1.5k sqft20 Centre Village Dr, Madison, CT 06443Sold
- $496,5001 bd1 ba1.4k sqft19 Centre Village Dr, Madison, CT 06443Off Market
- $591,0002 bd2 ba1.4k sqft16 Centre Village Dr, Madison, CT 06443Off Market
- $580,9002 bd3 ba1.6k sqft16 Centre Village Dr #16, Madison, CT 06443Off Market
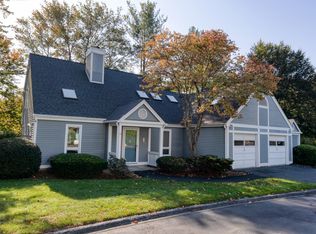
- $425,0001 bd1 ba1.5k sqft17 Centre Village Dr, Madison, CT 06443Sold
- $425,0001 bd2 ba1.5k sqft17 Centre Village Dr #17, Madison, CT 06443Sold
- $525,0002 bd2 ba1.4k sqft21 Centre Village Dr, Madison, CT 06443Sold
- $505,0002 bd2 ba1.6k sqft18 Centre Village Dr, Madison, CT 06443Sold
A local agent can set up tours, give advice and negotiate with sellers.
Similar homes
- $487,0002 bd2 ba1.3k sqftKensington Acres North, Madison, CT 06443For Sale
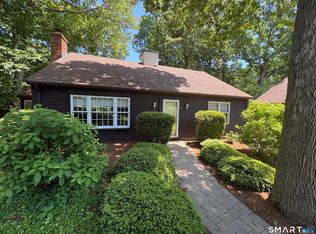
 MLS ID #24164028, Greg G. Robbins, Houlihan Lawrence WD. Smart MLS
 - $569,0002 bd2 ba1.2k sqftKensington Acres North, Madison, CT 06443For Sale
 MLS ID #24190408, Cathy Lynch, Coldwell Banker Realty. Smart MLS
 - $564,9002 bd2 ba1.2k sqftKensington Acres North, Madison, CT 06443For Sale
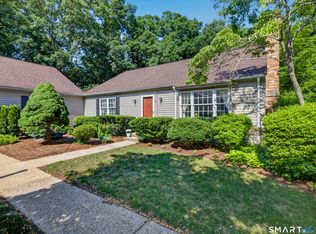 MLS ID #24182034, Lisa S. Edgerton, William Raveis Real Estate. Smart MLS
 - $570,0002 bd2 ba1.4k sqftWindermere West, Madison, CT 06443For Sale
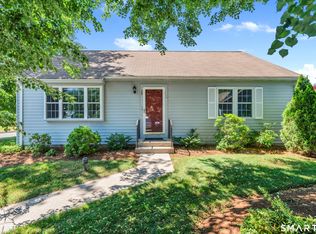 MLS ID #24183205, Judith Libby, Berkshire Hathaway NE Prop.. Smart MLS
 - $574,9004 bd3 ba1.9k sqft245 Chestnut Hill Road, Killingworth, CT 06419For SaleMLS ID #24192282, Linda Toscano, Coldwell Banker Realty. Smart MLS
- $474,9002 bd2 ba1.4k sqft704 Towner Swamp Road, Guilford, CT 06437For SaleMLS ID #24185325, Linda Toscano, Coldwell Banker Realty. Smart MLS
- $525,0003 bd2 ba1.2k sqft100 Pratt Road, Clinton, CT 06413For SaleMLS ID #24164274, Mary Tirozzi, Century 21 AllPoints Realty. Smart MLS
- $449,0004 bd2 ba1.4k sqft88 Ironworks Road, Clinton, CT 06413For SaleMLS ID #24170615, Alan Spotlow, William Raveis Real Estate. Smart MLS
- $539,9003 bd3 ba1.8k sqft81 Briarwood Drive, Guilford, CT 06437For SaleMLS ID #24189084, Teresa Peruzzi, Dan Combs Real Estate. Smart MLS
- $475,0003 bd2 ba1.6k sqft112 Leigh Drive, East Haven, CT 06512For SaleMLS ID #24188052, Julie Ignoto, Century 21 AllPoints Realty. Smart MLS
- $525,0004 bd3 ba2.1k sqft48 Jefferson Circle, Clinton, CT 06413For SaleMLS ID #24185309, Heather Fucci, Coldwell Banker Realty. Smart MLS
- $535,0003 bd2 ba1.5k sqft1144 Long Hill Road, Guilford, CT 06437For SaleMLS ID #24187677, Emily Lovejoy, William Raveis Real Estate. Smart MLS
- $560,0004 bd2 ba1.4k sqft181 Wilderwood Drive, Guilford, CT 06437For SaleMLS ID #24181840, Melanie Scull, William Pitt Sotheby's Int'l. Smart MLS
- $524,9004 bd2 ba1.7k sqft55 Burr Road, Haddam, CT 06441For SaleMLS ID #24179404, Cortney Emshwiller-Swokla, Coldwell Banker Realty. Smart MLS
- $499,0003 bd3 ba1.8k sqftTurtle Bay, Branford, CT 06405For SaleMLS ID #24179829, Samantha L. Celentano, Coldwell Banker Realty. Smart MLS
- $489,0002 bd1 ba891 sqft1511 Little Meadow Road, Guilford, CT 06437For SaleMLS ID #24178566, Kim Vigliotti, Coldwell Banker Realty. Smart MLS
- $444,9002 bd1 ba957 sqft57 Grove Street, Clinton, CT 06413For SaleMLS ID #24168649, Marie Griffin, William Raveis Real Estate. Smart MLS
- $629,0003 bd3 ba1.7k sqft82 Old Post Road, Clinton, CT 06413For SaleMLS ID #24179118, Rachel Welch, William Raveis Real Estate. Smart MLS
- $524,9003 bd2 ba1.6k sqft94 Quonnipaug Hill Road, Guilford, CT 06437For SaleMLS ID #24168408, Tim Galvin, William Raveis Real Estate. Smart MLS
- $349,9004 bd2 ba1.4k sqft124 Hunt Lane, East Haven, CT 06512For SaleMLS ID #24192275, Mary K. O'neill, Eagle Eye Realty PLLC. Smart MLS
