Discover one of Madison's hidden gems-an intimate complex of only 22 residences tucked away on a serene side street just behind the lush Green. These sophisticated condos boast an expansive, open-concept floor plan, elevating them well beyond the traditional townhouse. The stunning gourmet kitchen, adorned with premium granite countertops and outfitted with all stainless steel appliances, provides abundant workspace and a stylish breakfast bar with seating for four. The kitchen opens to a spacious family room with skylights and sliders to private deck and bluestone patio enhancing the luxurious experience of this exceptional home.
Sold for $425,000
$425,000
17 Centre Village Drive #17, Madison, CT 06443
1beds
1,569sqft
Condominium, Townhouse
Built in 1985
-- sqft lot
$454,500 Zestimate®
$271/sqft
$3,555 Estimated rent
Home value
$454,500
$409,000 - $504,000
$3,555/mo
Zestimate® history
Owner options
List your home for rent
$3,555/mo
Rent Zestimate®
Find your next renter with Zillow Rental Manager. Plus, with online applications, you can quickly screen prospective tenants – for free.
$3,555/mo
Rent Zestimate®
Refinance and save
$3,868/mo
Est. payment
Refinancing to a lower rate could help reduce your monthly payments and save thousands over the life of the loan.
$3,868/mo
Est. payment
Explore your selling options
Work with a Zillow partner agent
Leverage their expertise and Zillow's premium Showcase listings to get your home seen by more buyers.
Get startedList with your own agent
Get your home in front of millions of buyers by listing it on Zillow.
Learn how to do itSell it yourself
Take full control of how buyers see your home on Zillow by listing For Sale by Owner (FSBO).
List your homeWhat's special
Zillow last checked:
Listing updated:
Listed by:
Tom Clancy 203-415-3888,
William Pitt Sotheby's Int'l 203-245-6700
Bought with:
Joe Scarpellino, RES.0803802
Coldwell Banker Realty
Source: Smart MLS,MLS#: 24058728
Facts & features
Interior
Bedrooms & bathrooms
- Bedrooms: 1
- Bathrooms: 2
- Full bathrooms: 1
- 1/2 bathrooms: 1
Rooms
- Room types: Solarium
Primary bedroom
- Features: Full Bath, Tub w/Shower
- Level: Upper
- Area: 200 Square Feet
- Dimensions: 10 x 20
Den
- Features: Skylight, Vaulted Ceiling(s), Patio/Terrace, Sliders, Tile Floor
- Level: Main
- Area: 110 Square Feet
- Dimensions: 10 x 11
Dining room
- Features: Hardwood Floor
- Level: Main
- Area: 126 Square Feet
- Dimensions: 9 x 14
Kitchen
- Features: Remodeled, Breakfast Bar, Granite Counters, Tile Floor
- Level: Main
- Area: 200 Square Feet
- Dimensions: 10 x 20
Living room
- Features: Fireplace, Hardwood Floor, Palladian Window(s), Skylight
- Level: Main
- Area: 299 Square Feet
- Dimensions: 13 x 23
Loft
- Features: Cathedral Ceiling(s), Hardwood Floor, Palladian Window(s), Skylight
- Level: Upper
- Area: 100 Square Feet
- Dimensions: 10 x 10
Heating
- Forced Air, Natural Gas
Cooling
- Central Air
Appliances
- Included: Gas Range, Oven/Range, Microwave, Refrigerator, Ice Maker, Dishwasher, Washer, Dryer, Electric Water Heater, Water Heater
- Laundry: Main Level
Features
- Wired for Data, Open Floorplan
- Doors: Storm Door(s)
- Windows: Thermopane Windows
- Basement: None
- Attic: Storage,Pull Down Stairs
- Number of fireplaces: 1
- Common walls with other units/homes: End Unit
Interior area
- Total structure area: 1,569
- Total interior livable area: 1,569 sqft
- Finished area above ground: 1,569
Property
Parking
- Total spaces: 1
- Parking features: Attached, Garage Door Opener
- Attached garage spaces: 1
Accessibility
- Accessibility features: Stair Lift, Exterior Curb Cuts, Accessible Hallway(s), Hard/Low Nap Floors
Features
- Stories: 2
- Patio & porch: Deck, Patio
- Exterior features: Rain Gutters, Lighting
- Waterfront features: Walk to Water
Lot
- Features: Secluded, Few Trees, Level, Cul-De-Sac
Details
- Parcel number: 1155703
- Zoning: R-3
Construction
Type & style
- Home type: Condo
- Architectural style: Townhouse
- Property subtype: Condominium, Townhouse
- Attached to another structure: Yes
Materials
- Clapboard, Wood Siding
Condition
- New construction: No
- Year built: 1985
Utilities & green energy
- Sewer: Shared Septic
- Water: Public
Green energy
- Energy efficient items: Doors, Windows
- Energy generation: Solar
Community & HOA
Community
- Features: Golf, Health Club, Medical Facilities, Park, Near Public Transport, Shopping/Mall, Tennis Court(s)
HOA
- Has HOA: Yes
- Amenities included: Guest Parking, Management
- Services included: Maintenance Grounds, Trash, Snow Removal, Sewer, Road Maintenance, Insurance
- HOA fee: $770 monthly
Location
- Region: Madison
Financial & listing details
- Price per square foot: $271/sqft
- Tax assessed value: $273,500
- Annual tax amount: $6,017
- Date on market: 11/8/2024
Price history
| Date | Event | Price |
|---|---|---|
| 12/30/2024 | Sold | $425,000-5.6%$271/sqft |
Source:  Smart MLS #24058728 Report a problem Smart MLS #24058728 Report a problem | ||
| 11/9/2024 | Listed for sale | $450,000$287/sqft |
Source: Smart MLS #24058728 Report a problem | ||
Public tax history
Tax history is unavailable.
Neighborhood: Madison Center
Nearby homes
- $425,0001 bd1 ba1.5k sqft17 Centre Village Dr, Madison, CT 06443Sold
- $505,0002 bd2 ba1.6k sqft18 Centre Village Dr, Madison, CT 06443Sold
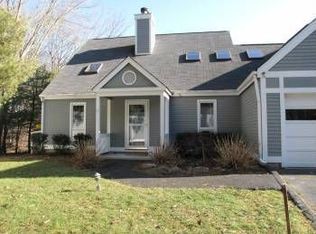
- $505,0002 bd3 ba1.4k sqft18 Centre Village Dr #18, Madison, CT 06443Sold
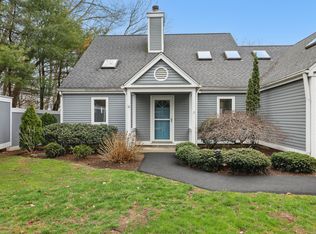
- $491,8001 bd1 ba1.4k sqft19 Centre Village Dr, Madison, CT 06443Off Market
- $475,0001 bd2 ba1.5k sqft20 Centre Village Dr #20, Madison, CT 06443Pending
- $429,0001 bd2 ba1.5k sqft20 Centre Village Dr, Madison, CT 06443Sold
- $490,3001 bd2 ba1.5k sqft11 Centre Village Dr #11, Madison, CT 06443Off Market
- $523,2001 bd1 ba1.5k sqft10 Centre Village Dr, Madison, CT 06443Off Market
Nearby schools
GreatSchools rating
- 10/10J. Milton Jeffrey Elementary SchoolGrades: K-3Distance: 1 mi
- 9/10Walter C. Polson Upper Middle SchoolGrades: 6-8Distance: 1.1 mi
- 10/10Daniel Hand High SchoolGrades: 9-12Distance: 1 mi
Schools provided by the listing agent
- High: Daniel Hand
Source: Smart MLS. This data may not be complete. We recommend contacting the local school district to confirm school assignments for this home.


Get pre-qualified for a loan
At Zillow Home Loans, we can pre-qualify you in as little as 5 minutes with no impact to your credit score.An equal housing lender. NMLS #10287.
Sell for more on Zillow
Get a Zillow Showcase℠ listing at no additional cost and you could sell for .
$454,500
2% more
+$9,090
With Zillow Showcase(estimated)
$463,590
- Connecticut
- New Haven County
- Madison
- 06443
- Madison Center
- 17 Centre Village Drive Unit 17
Nearby cities
Nearby neighborhoods
Nearby zip codes
Other Madison Topics
