Discover the allure of Centre Village with this sun filled two-bedroom, 2.1-bath end unit, nestled towards the rear for ultimate privacy. Bask in the abundance of natural sunlight that fills each room, complemented by hardwood floors throughout. The living room, a cozy haven, features a charming fireplace and French doors that lead to an expansive deck, perfect for serene outdoor living. Entertain in the dining room, which adjoins a delightful three-season sunroom encased in glass. The heart of the home, the kitchen, boasts a handsome 7-foot granite island and ample storage, including a convenient pantry. It opens to an inviting den with sliders that reveal your own secluded deck and a grassy area framed by a privacy fence. Retreat to the spacious primary bedroom, designed to accommodate a king-sized bed, primary bath remodeled bath with a 4-foot walk-in tile shower is complemented by an impressive closet space. The second bedroom is with ensuite bath offers a great guest space. A quaint loft area serves as the perfect spot for a quiet reading nook or a dedicated computer work area. Embrace the tranquility of this serene setting, knowing you're just moments from the vibrant center of downtown Madison. Enjoy the community events on the Madison Green, indulge in local restaurants, catch a film at the cinema, or unwind on the beautiful sandy beaches. Life at Centre Village is not just good-it's exceptional. Come and experience it firsthand.
Sold for $505,000
$505,000
18 Centre Village Drive #18, Madison, CT 06443
2beds
1,498sqft
Single Family Residence
Built in 1985
-- sqft lot
$525,500 Zestimate®
$337/sqft
$4,048 Estimated rent
Home value
$525,500
$468,000 - $594,000
$4,048/mo
Zestimate® history
Owner options
List your home for rent
$4,048/mo
Rent Zestimate®
Find your next renter with Zillow Rental Manager. Plus, with online applications, you can quickly screen prospective tenants – for free.
$4,048/mo
Rent Zestimate®
Refinance and save
$4,464/mo
Est. payment
Refinancing to a lower rate could help reduce your monthly payments and save thousands over the life of the loan.
$4,464/mo
Est. payment
Explore your selling options
Work with a Zillow partner agent
Leverage their expertise and Zillow's premium Showcase listings to get your home seen by more buyers.
Get startedList with your own agent
Get your home in front of millions of buyers by listing it on Zillow.
Learn how to do itSell it yourself
Take full control of how buyers see your home on Zillow by listing For Sale by Owner (FSBO).
List your homeWhat's special
Zillow last checked:
Listing updated:
Listed by:
Sue M. Knapp 203-824-4452,
William Pitt Sotheby's Int'l 203-453-2533,
Amy Kirst 203-641-6000,
William Pitt Sotheby's Int'l
Bought with:
Heather Dacey, REB.0793752
William Raveis Real Estate
Source: Smart MLS,MLS#: 24085011
Facts & features
Interior
Bedrooms & bathrooms
- Bedrooms: 2
- Bathrooms: 3
- Full bathrooms: 2
- 1/2 bathrooms: 1
Primary bedroom
- Features: Skylight, Vaulted Ceiling(s), Full Bath, Hardwood Floor
- Level: Upper
- Area: 144 Square Feet
- Dimensions: 12 x 12
Bedroom
- Features: Full Bath, Hardwood Floor
- Level: Upper
- Area: 132 Square Feet
- Dimensions: 11 x 12
Bathroom
- Features: Hardwood Floor
- Level: Main
Den
- Features: Sliders, Hardwood Floor
- Level: Main
- Area: 121 Square Feet
- Dimensions: 11 x 11
Dining room
- Features: French Doors, Hardwood Floor
- Level: Main
- Area: 108 Square Feet
- Dimensions: 9 x 12
Kitchen
- Features: Breakfast Nook, Granite Counters, Kitchen Island, Hardwood Floor
- Level: Main
- Area: 189 Square Feet
- Dimensions: 9 x 21
Living room
- Features: Vaulted Ceiling(s), Fireplace, French Doors, Hardwood Floor
- Level: Main
- Area: 276 Square Feet
- Dimensions: 12 x 23
Loft
- Features: Hardwood Floor
- Level: Upper
- Area: 90 Square Feet
- Dimensions: 9 x 10
Sun room
- Features: Tile Floor
- Level: Main
- Area: 72 Square Feet
- Dimensions: 8 x 9
Heating
- Forced Air, Natural Gas
Cooling
- Central Air
Appliances
- Included: Electric Range, Microwave, Refrigerator, Dishwasher, Washer, Dryer, Water Heater
- Laundry: Main Level
Features
- Open Floorplan
- Windows: Thermopane Windows
- Basement: None
- Attic: None
- Number of fireplaces: 1
Interior area
- Total structure area: 1,498
- Total interior livable area: 1,498 sqft
- Finished area above ground: 1,498
Property
Parking
- Total spaces: 2
- Parking features: Attached, Paved, Driveway, Private, Shared Driveway
- Attached garage spaces: 1
- Has uncovered spaces: Yes
Features
- Patio & porch: Deck
Lot
- Features: Secluded, Cul-De-Sac
Details
- Parcel number: 1155704
- Zoning: R-3
Construction
Type & style
- Home type: SingleFamily
- Architectural style: Colonial
- Property subtype: Single Family Residence
Materials
- Clapboard
- Foundation: Concrete Perimeter
- Roof: Asphalt
Condition
- New construction: No
- Year built: 1985
Utilities & green energy
- Sewer: Septic Tank, Shared Septic
- Water: Public
Green energy
- Energy efficient items: Windows
Community & HOA
HOA
- Has HOA: Yes
- Services included: Maintenance Grounds, Trash, Snow Removal, Insurance
- HOA fee: $783 monthly
Location
- Region: Madison
Financial & listing details
- Price per square foot: $337/sqft
- Tax assessed value: $333,100
- Annual tax amount: $7,328
- Date on market: 4/1/2025
Price history
| Date | Event | Price |
|---|---|---|
| 5/8/2025 | Sold | $505,000-1.9%$337/sqft |
Source:  Smart MLS #24085011 Report a problem Smart MLS #24085011 Report a problem | ||
| 4/14/2025 | Pending sale | $515,000$344/sqft |
Source: Smart MLS #24085011 Report a problem | ||
| 4/4/2025 | Listed for sale | $515,000+37.3%$344/sqft |
Source: Smart MLS #24085011 Report a problem | ||
| 11/30/2018 | Sold | $375,000$250/sqft |
Source: Smart MLS #170104080 Report a problem | ||
| 9/18/2018 | Pending sale | $375,000$250/sqft |
Source: William Pitt Sotheby's International Realty #170104080 Report a problem | ||
| 9/11/2018 | Price change | $375,000-1.3%$250/sqft |
Source: William Pitt Sotheby's International Realty #170104080 Report a problem | ||
| 8/10/2018 | Price change | $379,900-3.8%$254/sqft |
Source: William Pitt Sotheby's International Realty #170104080 Report a problem | ||
| 7/10/2018 | Listed for sale | $395,000$264/sqft |
Source: William Pitt Sotheby's International Realty #170104080 Report a problem | ||
| 6/8/2015 | Sold | $395,000$264/sqft |
Source: Smart MLS #N356454 Report a problem | ||
Public tax history
Tax history is unavailable.
Find assessor info on the county website
Neighborhood: Madison Center
Nearby homes
- $505,0002 bd2 ba1.6k sqft18 Centre Village Dr, Madison, CT 06443Sold
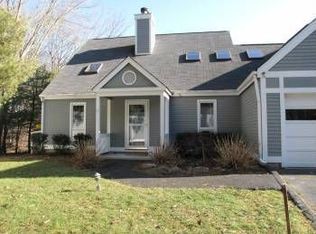
- $425,0001 bd2 ba1.5k sqft17 Centre Village Dr #17, Madison, CT 06443Sold
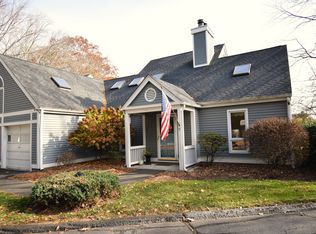
- $425,0001 bd1 ba1.5k sqft17 Centre Village Dr, Madison, CT 06443Sold
- $491,8001 bd1 ba1.4k sqft19 Centre Village Dr, Madison, CT 06443Off Market
- $475,0001 bd2 ba1.5k sqft20 Centre Village Dr #20, Madison, CT 06443Pending
- $429,0001 bd2 ba1.5k sqft20 Centre Village Dr, Madison, CT 06443Sold
- $490,3001 bd2 ba1.5k sqft11 Centre Village Dr #11, Madison, CT 06443Off Market
- $523,2001 bd1 ba1.5k sqft10 Centre Village Dr, Madison, CT 06443Off Market
Nearby schools
GreatSchools rating
- 10/10J. Milton Jeffrey Elementary SchoolGrades: K-3Distance: 1 mi
- 9/10Walter C. Polson Upper Middle SchoolGrades: 6-8Distance: 1.1 mi
- 10/10Daniel Hand High SchoolGrades: 9-12Distance: 1 mi
Schools provided by the listing agent
- High: Daniel Hand
Source: Smart MLS. This data may not be complete. We recommend contacting the local school district to confirm school assignments for this home.


Get pre-qualified for a loan
At Zillow Home Loans, we can pre-qualify you in as little as 5 minutes with no impact to your credit score.An equal housing lender. NMLS #10287.
Sell for more on Zillow
Get a Zillow Showcase℠ listing at no additional cost and you could sell for .
$525,500
2% more
+$10,510
With Zillow Showcase(estimated)
$536,010
- Connecticut
- New Haven County
- Madison
- 06443
- Madison Center
- 18 Centre Village Drive Unit 18
Nearby cities
Nearby neighborhoods
Nearby zip codes
Other Madison Topics
