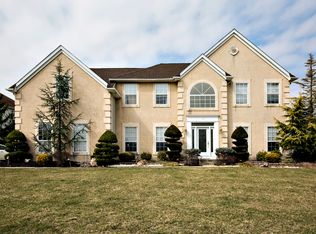
Welcome to 20 Chambord Lane, a beautifully appointed 4-bedroom, 3.5-bath home set on a picturesque 0.29-acre lot in one of Voorhees’ most desirable communities of Maison Place. From the moment you step into the grand two-story foyer, you’re greeted by an airy sense of space with vaulted ceilings. Step inside to find a bright and airy floor plan featuring a large living room, formal dining area, and an inviting family room with a cozy gas fireplace and a back staircase to the second floor. Rounding of the first floor is a powder room and a large main floor laundry room with inside access to the two-car garage. The spacious eat-in kitchen flows seamlessly into the main living areas, while a first-floor bonus room offers the perfect space for a private home office. Upstairs, the primary suite is a true retreat, featuring an expanded sitting area, a spa-inspired updated bath, and generous closet space. Three additional generous sized bedrooms and a second hall bath complete this level. Full unfinished basement for storage. Step outside to your own peaceful, backyard oasis, complete with a sparkling gunite in-ground pool with hot tub, beautiful landscaping, and plenty of room for relaxing or entertaining. This home offers the perfect blend of comfort, elegance, and outdoor serenity. Brand NEW HVAC. Maison Place in Voorhees, NJ is located in a highly rated school district. Great location to shopping, dining, and is also convenient to major roadways with easy access to cities and the Jersey shore. Schedule your private tour today and experience the comfort, convenience and beautiful features this property has to offer!
Sold for $775,000
$775,000
20 Chambord Ln, Voorhees, NJ 08043
4beds
2,814sqft
Single Family Residence
Built in 1997
0.29 Acres Lot
$801,000 Zestimate®
$275/sqft
$4,093 Estimated rent
Home value
$801,000
$697,000 - $921,000
$4,093/mo
Zestimate® history
Owner options
List your home for rent
$4,093/mo
Rent Zestimate®
Find your next renter with Zillow Rental Manager. Plus, with online applications, you can quickly screen prospective tenants – for free.
$4,093/mo
Rent Zestimate®
Refinance and save
$6,064/mo
Est. payment
Refinancing to a lower rate could help reduce your monthly payments and save thousands over the life of the loan.
$6,064/mo
Est. payment
Explore your selling options
Work with a Zillow partner agent
Leverage their expertise and Zillow's premium Showcase listings to get your home seen by more buyers.
Get startedList with your own agent
Get your home in front of millions of buyers by listing it on Zillow.
Learn how to do itSell it yourself
Take full control of how buyers see your home on Zillow by listing For Sale by Owner (FSBO).
List your homeWhat's special
Beautiful landscapingCozy gas fireplaceSpacious eat-in kitchenVaulted ceilingsGenerous closet spaceFirst-floor bonus roomFormal dining area
Zillow last checked:
Listing updated:
Listed by:
Amy Rossano 856-912-4192,
BHHS Fox & Roach-Marlton
Bought with:
Paul Colontino, 2551691
BHHS Fox & Roach - Robbinsville
Source: Bright MLS,MLS#: NJCD2098200
Facts & features
Interior
Bedrooms & bathrooms
- Bedrooms: 4
- Bathrooms: 4
- Full bathrooms: 3
- 1/2 bathrooms: 1
- Main level bathrooms: 1
Rooms
- Room types: Living Room, Dining Room, Primary Bedroom, Bedroom 2, Bedroom 3, Kitchen, Family Room, Bedroom 1, Other
Primary bedroom
- Level: Upper
- Area: 266 Square Feet
- Dimensions: 19 X 14
Bedroom 1
- Level: Upper
- Area: 168 Square Feet
- Dimensions: 14 X 12
Bedroom 2
- Level: Upper
- Area: 168 Square Feet
- Dimensions: 14 X 12
Bedroom 3
- Level: Upper
- Area: 143 Square Feet
- Dimensions: 13 X 11
Dining room
- Level: Main
- Area: 169 Square Feet
- Dimensions: 13 X 13
Family room
- Level: Main
- Area: 323 Square Feet
- Dimensions: 19 X 17
Kitchen
- Features: Kitchen - Gas Cooking, Kitchen Island
- Level: Main
- Area: 336 Square Feet
- Dimensions: 24 X 14
Living room
- Features: Fireplace - Other
- Level: Main
- Area: 221 Square Feet
- Dimensions: 17 X 13
Other
- Description: LIBRARY
- Level: Main
- Area: 180 Square Feet
- Dimensions: 15 X 12
Other
- Description: FOYER
- Level: Main
- Area: 180 Square Feet
- Dimensions: 15 X 12
Other
- Description: MSTRSUTE
- Level: Upper
- Area: 80 Square Feet
- Dimensions: 10 X 8
Heating
- Forced Air, Natural Gas
Cooling
- Central Air, Electric
Appliances
- Included: Gas Water Heater
- Laundry: Main Level
Features
- Cathedral Ceiling(s)
- Basement: Full,Unfinished
- Number of fireplaces: 1
- Fireplace features: Gas/Propane
Interior area
- Total structure area: 2,814
- Total interior livable area: 2,814 sqft
- Finished area above ground: 2,814
- Finished area below ground: 0
Property
Parking
- Total spaces: 2
- Parking features: Garage Door Opener, Assigned, Driveway, Attached, Other
- Attached garage spaces: 2
- Has uncovered spaces: Yes
- Details: Assigned Parking
Accessibility
- Accessibility features: None
Features
- Levels: Two
- Stories: 2
- Patio & porch: Patio
- Has private pool: Yes
- Pool features: Gunite, In Ground, Pool/Spa Combo, Private
Lot
- Size: 0.29 Acres
Details
- Additional structures: Above Grade, Below Grade
- Parcel number: 3400213 1900027
- Zoning: GB2
- Special conditions: Standard
Construction
Type & style
- Home type: SingleFamily
- Architectural style: Colonial,Contemporary
- Property subtype: Single Family Residence
Materials
- Stucco
- Foundation: Other
Condition
- New construction: No
- Year built: 1997
Details
- Builder model: DEVON
Utilities & green energy
- Sewer: Public Sewer
- Water: Public
Community & HOA
Community
- Subdivision: Maison Place
HOA
- Has HOA: Yes
- Services included: Common Area Maintenance
- HOA fee: $350 annually
- HOA name: MAISON PLACE HOA/ ACCESS PROPERTY MGT.
Location
- Region: Voorhees
- Municipality: VOORHEES TWP
Financial & listing details
- Price per square foot: $275/sqft
- Tax assessed value: $417,500
- Annual tax amount: $17,952
- Date on market: 7/23/2025
- Listing agreement: Exclusive Right To Sell
- Listing terms: Conventional,Cash,FHA,VA Loan
- Inclusions: Existing Kitchen Appliances, Washer / Dryer
- Exclusions: Personal Property
- Ownership: Fee Simple
Price history
| Date | Event | Price |
|---|---|---|
| 9/24/2025 | Sold | $775,000+3.3%$275/sqft |
Source:  Bright MLS #NJCD2098200 Report a problem Bright MLS #NJCD2098200 Report a problem | ||
| 9/4/2025 | Pending sale | $750,000$267/sqft |
Source: Bright MLS #NJCD2098200 Report a problem | ||
| 8/28/2025 | Contingent | $750,000$267/sqft |
Source: Bright MLS #NJCD2098200 Report a problem | ||
| 8/19/2025 | Listed for sale | $750,000$267/sqft |
Source: Bright MLS #NJCD2098200 Report a problem | ||
| 8/5/2025 | Pending sale | $750,000$267/sqft |
Source: Bright MLS #NJCD2098200 Report a problem | ||
| 8/1/2025 | Contingent | $750,000$267/sqft |
Source: Bright MLS #NJCD2098200 Report a problem | ||
| 7/23/2025 | Listed for sale | $750,000+138.1%$267/sqft |
Source: Bright MLS #NJCD2098200 Report a problem | ||
| 7/10/2000 | Sold | $315,000+16.2%$112/sqft |
Source: Public Record Report a problem | ||
| 5/7/1997 | Sold | $271,021$96/sqft |
Source: Public Record Report a problem | ||
Public tax history
| Year | Property taxes | Tax assessment |
|---|---|---|
| 2025 | $17,207 -4.2% | $668,500 +60.1% |
| 2024 | $17,953 +1.8% | $417,500 |
| 2023 | $17,631 +2.1% | $417,500 |
| 2022 | $17,276 +0.6% | $417,500 |
| 2021 | $17,168 +4.2% | $417,500 |
| 2020 | $16,475 +0.7% | $417,500 |
| 2019 | $16,366 | $417,500 |
| 2018 | $16,366 +1.3% | $417,500 |
| 2017 | $16,157 +3.3% | $417,500 |
| 2016 | $15,648 +1.3% | $417,500 |
| 2015 | $15,452 +3.3% | $417,500 |
| 2014 | $14,963 0% | $417,500 |
| 2013 | $14,967 +2% | $417,500 -19.4% |
| 2012 | $14,667 +4.2% | $517,700 |
| 2011 | $14,082 +4.5% | $517,700 |
| 2010 | $13,471 +0.9% | $517,700 |
| 2009 | $13,357 | $517,700 |
| 2008 | -- | $517,700 |
| 2007 | -- | $517,700 |
| 2006 | -- | $517,700 +174.6% |
| 2005 | -- | $188,500 |
| 2004 | -- | $188,500 |
| 2003 | -- | $188,500 |
| 2002 | -- | $188,500 |
| 2001 | -- | $188,500 |
Find assessor info on the county website
Neighborhood: 08043
Nearby homes
- $893,400-- bd-- ba3.4k sqft18 Chambord Ln, Voorhees, NJ 08043Off Market
- $892,1004 bd4 ba3.4k sqft22 Chambord Ln, Voorhees, NJ 08043Off Market
- $934,0004 bd4 ba3.4k sqft17 Chambord Ln, Voorhees, NJ 08043Off Market
- $806,0005 bd4 ba4.3k sqft16 Chambord Ln, Voorhees, NJ 08043Off Market
- $885,700-- bd-- ba3.4k sqft24 Chambord Ln, Voorhees, NJ 08043Off Market
- $850,0005 bd4 ba2.8k sqft19 Chambord Ln, Voorhees, NJ 08043Pending
- $865,7005 bd4 ba3.8k sqft15 Chambord Ln, Voorhees, NJ 08043Off Market
- $696,300-- bd-- ba2.4k sqft47 Downing Ln, Voorhees, NJ 08043Off Market
Nearby schools
GreatSchools rating
- 7/10Signal Hill SchoolGrades: K-5Distance: 2.3 mi
- 7/10Voorhees Middle SchoolGrades: 6-8Distance: 1.3 mi
- 7/10Eastern High SchoolGrades: 9-12Distance: 1.7 mi
Schools provided by the listing agent
- Elementary: Kresson School E.s.
- Middle: Voorhees M.s.
- High: Eastern H.s.
Source: Bright MLS. This data may not be complete. We recommend contacting the local school district to confirm school assignments for this home.
Get a cash offer in 3 minutes
Find out how much your home could sell for in as little as 3 minutes with a no-obligation cash offer.
Estimated market value
$801,000
Get a cash offer in 3 minutes
Find out how much your home could sell for in as little as 3 minutes with a no-obligation cash offer.
Estimated market value
$801,000
- New Jersey
- Camden County
- Voorhees Township
- 08043
- 20 Chambord Ln
Nearby cities
Nearby neighborhoods
Nearby zip codes
Other Voorhees Township Topics
- Apartments for Rent in 08043
- Houses for Sale in 08043
- Houses for Rent in 08043
- 08043 Real Estate
- Voorhees Township Condos
- Houses for Sale in Voorhees Township
- Newest Listings in Voorhees Township
- Voorhees Township Home Values
- Voorhees Township Real Estate Agents
- Voorhees Township Refinance
- Voorhees Township Mortgage Rates
