Welcome to 20 Cherry Circle, Glen Mills Pa., Arguably One of Garnet Valley's Most Desirable Locations! Located in the Much Sought After Brookside Community & Situated on Approximately 1.6 Acres, This Gorgeous Estate Home is Nestled on a Charming Tree Lined Street, Backs to Township Owned Open Space & Webb Creek - Properties Like This Don't Come Around Often - This One is Absolutely a Must See! First Floor Features: Welcoming Two-Story Foyer Entry, Formal Living Room, Formal Dining Room, Well Designed & Updated Kitchen w/ Breakfast Nook, Walk-In-Pantry & French Door to Deck Overlooking Wooded Lot, Stunning Two-Story Family Room w/ Fireplace, Professional Office, Laundry Room & Powder Room. 2nd Floor Features: Master Suite with Fireplace, Master Bath & Walk-In-Closet, Princess Suite w/ Private Bathroom, Two Additional Bedrooms w/ Jack & Jill Bathroom. Lower-Level Features: Full Finished Walkout Basement w/ Family Room, 5th Bedroom, Full Bathroom & Large Unfinished Storage Utility Room. Upgrades & Extras Include: Impressive Wooded & Private Lot Accented by Exterior Lighting, Large Extended Driveway, Side Entry Garage, Deck, Amazing Hardscaped Patio w/ Fireplace & Walkway towards Creek. Property is Located in The Heart of Garnet Valley, Short Distance to Schools, Parks & Fields. Minutes to Amazing Shopping, Restaurants, SEPTA High Speed Train Line, Rt.1, Rt.202, Rt.322, I95 & I476, West Chester, Wilmington DE & Philadelphia International Airport. This One Has IT ALL!
Sold for $1,175,000
$1,175,000
20 Cherry Cir, Glen Mills, PA 19342
5beds
4,975sqft
Single Family Residence
Built in 1997
1.63 Acres Lot
$1,197,000 Zestimate®
$236/sqft
$5,634 Estimated rent
Home value
$1,197,000
$1.08M - $1.33M
$5,634/mo
Zestimate® history
Owner options
List your home for rent
$5,634/mo
Rent Zestimate®
Find your next renter with Zillow Rental Manager. Plus, with online applications, you can quickly screen prospective tenants – for free.
$5,634/mo
Rent Zestimate®
Refinance and save
$8,387/mo
Est. payment
Refinancing to a lower rate could help reduce your monthly payments and save thousands over the life of the loan.
$8,387/mo
Est. payment
Explore your selling options
Work with a Zillow partner agent
Leverage their expertise and Zillow's premium Showcase listings to get your home seen by more buyers.
Get startedList with your own agent
Get your home in front of millions of buyers by listing it on Zillow.
Learn how to do itSell it yourself
Take full control of how buyers see your home on Zillow by listing For Sale by Owner (FSBO).
List your homeWhat's special
Side entry garageMaster suite with fireplaceProfessional officeFinished walkout basementFamily roomLarge extended drivewayWelcoming two-story foyer entry
Zillow last checked:
Listing updated:
Listed by:
Mike Mulholland 484-222-8804,
Long & Foster Real Estate, Inc.
Bought with:
Victoria Dickinson, R5-210113L
Patterson-Schwartz - Greenville
Source: Bright MLS,MLS#: PADE2092916
Facts & features
Interior
Bedrooms & bathrooms
- Bedrooms: 5
- Bathrooms: 5
- Full bathrooms: 4
- 1/2 bathrooms: 1
- Main level bathrooms: 1
Basement
- Area: 0
Heating
- Forced Air, Natural Gas
Cooling
- Central Air, Electric
Appliances
- Included: Gas Water Heater
Features
- Basement: Finished
- Number of fireplaces: 3
- Fireplace features: Gas/Propane, Wood Burning
Interior area
- Total structure area: 4,975
- Total interior livable area: 4,975 sqft
- Finished area above ground: 4,975
- Finished area below ground: 0
Property
Parking
- Total spaces: 6
- Parking features: Garage Faces Side, Inside Entrance, Driveway, Attached
- Attached garage spaces: 2
- Uncovered spaces: 4
Accessibility
- Accessibility features: None
Features
- Levels: Two
- Stories: 2
- Pool features: None
Lot
- Size: 1.63 Acres
- Features: Front Yard, Rear Yard, SideYard(s)
Details
- Additional structures: Above Grade, Below Grade
- Parcel number: 13000020557
- Zoning: RES
- Special conditions: Standard
Construction
Type & style
- Home type: SingleFamily
- Architectural style: Colonial
- Property subtype: Single Family Residence
Materials
- Vinyl Siding
- Foundation: Other
Condition
- New construction: No
- Year built: 1997
Utilities & green energy
- Sewer: Public Sewer
- Water: Public
Community & HOA
Community
- Subdivision: Brookside
HOA
- Has HOA: Yes
- Services included: Common Area Maintenance
- HOA fee: $350 annually
Location
- Region: Glen Mills
- Municipality: CONCORD TWP
Financial & listing details
- Price per square foot: $236/sqft
- Tax assessed value: $686,340
- Annual tax amount: $15,894
- Date on market: 6/18/2025
- Listing agreement: Exclusive Right To Sell
- Inclusions: Refrigerator, Washer, Dryer, Curtains, Intercom, Refrigerator In Basement, Samsung Tv, Remote & Wall Mount Bracket, All Window Treatment's (all As-is)
- Ownership: Fee Simple
Price history
| Date | Event | Price |
|---|---|---|
| 9/15/2025 | Sold | $1,175,000-6%$236/sqft |
Source:  Bright MLS #PADE2092916 Report a problem Bright MLS #PADE2092916 Report a problem | ||
| 7/3/2025 | Pending sale | $1,250,000$251/sqft |
Source: Bright MLS #PADE2092916 Report a problem | ||
| 6/18/2025 | Listed for sale | $1,250,000+177.8%$251/sqft |
Source: Bright MLS #PADE2092916 Report a problem | ||
| 3/22/2002 | Sold | $450,000+12.3%$90/sqft |
Source: Public Record Report a problem | ||
| 12/19/1996 | Sold | $400,780$81/sqft |
Source: Public Record Report a problem | ||
Public tax history
| Year | Property taxes | Tax assessment |
|---|---|---|
| 2025 | $16,427 +5.1% | $686,340 |
| 2024 | $15,626 +2.6% | $686,340 |
| 2023 | $15,236 +1.1% | $686,340 |
| 2022 | $15,068 | $686,340 |
| 2021 | $15,068 +614.1% | $686,340 +77.6% |
| 2020 | $2,110 -86% | $386,390 |
| 2019 | $15,042 +1.6% | $386,390 |
| 2018 | $14,812 +598.5% | $386,390 |
| 2017 | $2,121 | $386,390 |
| 2016 | $2,121 | $386,390 |
| 2015 | $2,121 | $386,390 |
| 2014 | $2,121 +2.8% | $386,390 |
| 2013 | $2,064 +2.8% | $386,390 |
| 2012 | $2,007 +0.3% | $386,390 |
| 2011 | $2,002 +2% | $386,390 |
| 2010 | $1,961 +7.5% | $386,390 |
| 2009 | $1,825 | $386,390 |
| 2008 | $1,825 +8.3% | $386,390 |
| 2007 | $1,685 | $386,390 |
| 2006 | $1,685 -2% | $386,390 |
| 2005 | $1,719 | $386,390 |
| 2004 | $1,719 +8.5% | $386,390 |
| 2003 | $1,584 +7.9% | $386,390 |
| 2002 | $1,468 | $386,390 |
| 2000 | $1,468 | $386,390 |
Find assessor info on the county website
Neighborhood: 19342
Nearby homes
- $1,234,8004 bd5 ba4k sqft22 Cherry Cir, Glen Mills, PA 19342Off Market
- $1,160,0005 bd5 ba6.3k sqft18 Cherry Cir, Glen Mills, PA 19342Sold

- $1,105,4004 bd4 ba5k sqft21 Cherry Cir, Glen Mills, PA 19342Off Market
- $1,150,0004 bd4 ba5k sqft24 Cherry Cir, Glen Mills, PA 19342Sold
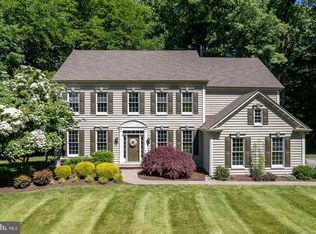
- $974,7004 bd4 ba3.9k sqft15 Cherry Cir, Glen Mills, PA 19342Off Market
- $1,233,0004 bd4 ba5.7k sqft16 Cherry Cir, Glen Mills, PA 19342Off Market
- $1,150,0004 bd4 ba5.1k sqft27 Cherry Cir, Glen Mills, PA 19342Sold
- $695,2004 bd2 ba2k sqft2 Running Brook Rd, Glen Mills, PA 19342Off Market
Nearby schools
GreatSchools rating
- NAConcord El SchoolGrades: K-2Distance: 1.2 mi
- 10/10Garnet Valley Middle SchoolGrades: 6-8Distance: 1.1 mi
- 10/10Garnet Valley High SchoolGrades: 9-12Distance: 1.4 mi
Schools provided by the listing agent
- Elementary: Concord
- Middle: Garnet Valley
- High: Garnet Valley
- District: Garnet Valley
Source: Bright MLS. This data may not be complete. We recommend contacting the local school district to confirm school assignments for this home.
Get a cash offer in 3 minutes
Find out how much your home could sell for in as little as 3 minutes with a no-obligation cash offer.
Estimated market value
$1,197,000
Get a cash offer in 3 minutes
Find out how much your home could sell for in as little as 3 minutes with a no-obligation cash offer.
Estimated market value
$1,197,000
- Pennsylvania
- Delaware County
- Garnet Valley
- 19342
- 20 Cherry Cir
Nearby cities
Nearby zip codes
Other Garnet Valley Topics
