Skip main navigation
Sold for $1,150,000
  • $1,150,000

    24 Cherry Cir, Glen Mills, PA 19342

    4beds
    5,048sqft
    Single Family Residence
    Built in 1996
    1.26 Acres Lot
    $1,275,700 Zestimate®
    $228/sqft
    $5,214 Estimated rent

    Home value

    $1,275,700

    $1.21M - $1.35M

    $5,214/mo

    Zestimate® history
    Loading
    Loading...

    Owner options

    List your home for rent

    $5,214/mo

    Rent Zestimate®

    Find your next renter with Zillow Rental Manager. Plus, with online applications, you can quickly screen prospective tenants – for free.

    Learn more

    $5,214/mo

    Rent Zestimate®

    Refinance and save

    $8,109/mo

    Est. payment

    Refinancing to a lower rate could help reduce your monthly payments and save thousands over the life of the loan.

    See today's rates

    $8,109/mo

    Est. payment

    Explore your selling options

    Work with a Zillow partner agent

    Leverage their expertise and Zillow's premium Showcase listings to get your home seen by more buyers.

    Get started

    List with your own agent

    Get your home in front of millions of buyers by listing it on Zillow.

    Learn how to do it

    Sell it yourself

    Take full control of how buyers see your home on Zillow by listing For Sale by Owner (FSBO).

    List your home

    What's special

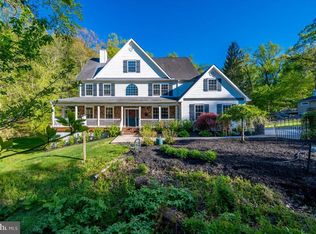
    Brookside, perhaps one of the most sought after addresses within Garnet Valley. It's quiet, walkable and very pleasing on the eyes as this neighborhood is gorgeous. But just wait, the elegance and sophistication of this fine home is beyond measure. The original owners have painstakingly loved this home and maintained it meticulously throughout their tenure. We all know about real estate, it's the location and then it's the kitchen, don't miss this one! Gleaming granite counters, Wolf 6 burner commercial cooktop, Kitchen Aid double wall oven, wine chiller, stunning backsplash and the microwave is conveniently located in the center island. From the moment you walk into the gracious foyer you will feel right at home, and what's not to love, new engineered hardwood floors throughout the first floor, a generous display of fine moldings, two story family room with gas fireplace, new powder room and a new laundry room that will get you excited to wash clothes! Spacious primary suite with tray ceiling, large walk in closet and newer ensuite with Jacuzzi Whirlpool and newer tiled shower. three additional bedrooms and two new bathrooms that were very tastefully designed. The lower level has a game room area and an deal spot for family movie night. There is a workshop and plenty of storage areas. The timing is just right for outdoor fun and you will love the setting which is open lawn area and partially wooded in the rear, you can savor this scenery from your maintenance free Timberteck Deck. Newer roof and newer HVAC systems, lawn sprinkler that covers the front rear and side yards. An amazingly beautiful home ideally situated in the perfect location!

    Zillow last checked:

    Listing updated:

    Listed by:

    Gary Scheivert 610-368-5549,

    BHHS Fox & Roach-Media

    Bought with:

    Robin Anderson, RS277013

    KW Greater West Chester

    Source: Bright MLS,MLS#: PADE2068314MLS Logo

    Facts & features

    Interior

    Bedrooms & bathrooms
    • Bedrooms: 4
    • Bathrooms: 4
    • Full bathrooms: 3
    • 1/2 bathrooms: 1
    • Main level bathrooms: 1
    Basement
    • Area: 0
    Heating
    • Forced Air, Natural Gas
    Cooling
    • Central Air, Electric
    Appliances
    • Included: Gas Water Heater
    Features
    • Basement: Partially Finished
    • Number of fireplaces: 1
    Interior area
    • Total structure area: 5,048
    • Total interior livable area: 5,048 sqft
    • Finished area above ground: 5,048
    • Finished area below ground: 0

    Property

    Parking
    • Total spaces: 2
    • Parking features: Garage Faces Side, Attached
    • Attached garage spaces: 2
    Accessibility
    • Accessibility features: None
    Features
    • Levels: Two
    • Stories: 2
    • Pool features: None
    Lot
    • Size: 1.26 Acres
    Details
    • Additional structures: Above Grade, Below Grade
    • Parcel number: 13000020555
    • Zoning: RESIDENTIAL
    • Special conditions: Standard

    Construction

    Type & style
    • Home type: SingleFamily
    • Architectural style: Colonial
    • Property subtype: Single Family Residence
    Materials
    • Vinyl Siding
    • Foundation: Concrete Perimeter
    Condition
    • New construction: No
    • Year built: 1996

    Utilities & green energy

    • Sewer: Public Sewer
    • Water: Public

    Community & HOA

    Community
    • Subdivision: Brookside
    HOA
    • Has HOA: Yes
    • HOA fee: $350 annually
    Location
    • Region: Glen Mills
    • Municipality: CONCORD TWP

    Financial & listing details

    • Price per square foot: $228/sqft
    • Tax assessed value: $650,640
    • Annual tax amount: $14,699
    • Date on market: 5/30/2024
    • Listing agreement: Exclusive Right To Sell
    • Inclusions: Refrigerator In Kitchen, Washer, Dryer, Pool Table & Refrigerator In The Basement
    • Exclusions: Dining Room Chandelier
    • Ownership: Fee Simple

    Price history

    DateEventPrice
    8/9/2024Sold$1,150,000$228/sqft
    Source: Bright MLS #PADE2068314 Report a problem
    6/2/2024Pending sale$1,150,000$228/sqft
    Source: Bright MLS #PADE2068314 Report a problem
    5/30/2024Listed for sale$1,150,000+56.5%$228/sqft
    Source: Bright MLS #PADE2068314 Report a problem
    12/5/2015Listing removed$734,900$146/sqft
    Source: BHHS Fox & Roach #6663559 Report a problem
    11/20/2015Price change$734,900-1.9%$146/sqft
    Source: BHHS Fox & Roach #6663559 Report a problem
    10/23/2015Listed for sale$749,000+126.8%$148/sqft
    Source: BHHS Fox & Roach #6663559 Report a problem
    7/3/1996Sold$330,285$65/sqft
    Source: Public Record Report a problem

    Public tax history

    YearProperty taxesTax assessment
    2025$15,572 +5.1%$650,640
    2024$14,814 +2.6%$650,640
    2023$14,444 +1.1%$650,640
    2022$14,284 $650,640
    2021$14,284 +691%$650,640 +96.8%
    2020$1,806 -86%$330,690
    2019$12,874 +1.6%$330,690
    2018$12,677 +598.5%$330,690
    2017$1,815 -2%$330,690
    2016$1,852 +2%$330,690
    2015$1,815 $330,690
    2014$1,815 +2.8%$330,690
    2013$1,766 +2.8%$330,690
    2012$1,718 +0.3%$330,690
    2011$1,713 +2%$330,690
    2010$1,679 +7.5%$330,690
    2009$1,562 $330,690
    2008$1,562 +8.3%$330,690
    2007$1,442 $330,690
    2006$1,442 -2%$330,690
    2005$1,472 $330,690
    2004$1,472 +8.5%$330,690
    2003$1,356 +7.9%$330,690
    2002$1,257 $330,690
    2000$1,257 $330,690
    Find assessor info on the county website

    Neighborhood: 19342

    Nearby schools

    GreatSchools rating
    Schools provided by the listing agent
    • District: Garnet Valley

    Source: Bright MLS. This data may not be complete. We recommend contacting the local school district to confirm school assignments for this home.

    Get a cash offer in 3 minutes
    Find out how much your home could sell for in as little as 3 minutes with a no-obligation cash offer.
    Estimated market value
    $1,275,700
    Get a cash offer in 3 minutes
    Find out how much your home could sell for in as little as 3 minutes with a no-obligation cash offer.
    Estimated market value
    $1,275,700