Skip main navigation
Off market
  • $578,500

    20 Chestnut Hill Ct, Swedesboro, NJ 08085

    4beds
    3,111sqft
    SingleFamily
    Built in 2006
    0.33 Acres Lot
    $578,500 Zestimate®
    $186/sqft
    $4,017 Estimated rent

    Home value

    $578,500

    $550,000 - $607,000

    $4,017/mo

    Zestimate® history
    Loading
    Loading...

    Owner options

    List your home for rent

    $4,017/mo

    Rent Zestimate®

    Find your next renter with Zillow Rental Manager. Plus, with online applications, you can quickly screen prospective tenants – for free.

    Learn more

    $4,017/mo

    Rent Zestimate®

    Refinance and save

    $4,155/mo

    Est. payment

    Refinancing to a lower rate could help reduce your monthly payments and save thousands over the life of the loan.

    See today's rates

    $4,155/mo

    Est. payment

    Explore your selling options

    Work with a Zillow partner agent

    Leverage their expertise and Zillow's premium Showcase listings to get your home seen by more buyers.

    Get started

    List with your own agent

    Get your home in front of millions of buyers by listing it on Zillow.

    Learn how to do it

    Sell it yourself

    Take full control of how buyers see your home on Zillow by listing For Sale by Owner (FSBO).

    List your home

    What's special

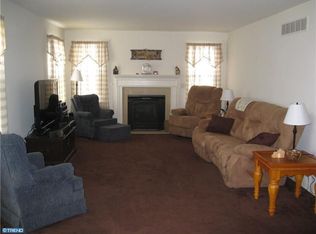
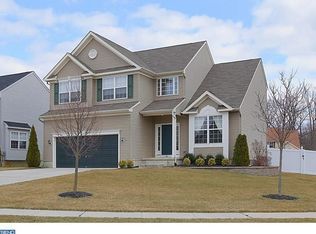
    Check out this Gorgeous Colonial! Looking for square footage that others lack? Welcome home to this almost 3200 square foot house located on a peaceful Cul De Sac. Want a house within walking distance of downtown Swedesboro? Look no more! Enjoy shopping, dining, and other recreational activities this town has to offer and walk to it all! Upon entering you and your guests will be greeted in this stunning 2-story foyer with tons of natural light. Adjacent you will find the perfect study or playroom with french doors. To the left is your Pottery Barn like living room with charming window seat and crown molding as well as your dining room with shadow box detailing, chair rails and crown molding as well. You will love the open kitchen and family room layout. The kitchen features 42" maple cabinets with crown moldings, a much needed center island, double sink with garbage disposal, pull out trash and recycling bins, lazy susan, stainless steel appliance package and eat in dining area. Upstairs you will find 3 bedrooms and the impressive master bedroom which is truly a Luxury Retreat. It features double door entry, vaulted ceilings, plush carpeting, spacious walk-in closet with built-ins, a sitting room and a master bath with a soaking tub, commode closet, his and her sinks and a stall shower. You will think your in a model home as you walk through the remaining tastefully decorated bedrooms. The full basement is just waiting for you to finish with 9 foot ceilings and poured concrete walls. Your backyard is one of the best on the block as it backs up to a treeline which offers natural privacy. Don't worry about keeping your lawn green either as you have front and rear yard sprinklers for those hot summer days ahead. Don't miss your chance on the beautiful home! Schedule your tour today!

    This property is off market, which means it's not currently listed for sale or rent on Zillow. This may be different from what's available on other websites or public sources.

    Facts & features

    Interior

    Bedrooms & bathrooms
    • Bedrooms: 4
    • Bathrooms: 3
    • Full bathrooms: 2
    • 1/2 bathrooms: 1
    Heating
    • Forced air, Gas
    Cooling
    • Central
    Appliances
    • Included: Dishwasher, Garbage disposal
    Features
    • Ceiling Fan(s), Stall Shower, Attic/House Fan
    • Flooring: Carpet, Linoleum / Vinyl
    • Basement: Y
    Interior area
    • Total interior livable area: 3,111 sqft
    • Finished area below ground: 0

    Property

    Parking
    • Total spaces: 5
    • Parking features: Garage - Attached
    Features
    • Exterior features: Vinyl
    Lot
    • Size: 0.33 Acres
    Details
    • Parcel number: 170004800000002614
    • Special conditions: Standard

    Construction

    Type & style
    • Home type: SingleFamily
    • Architectural style: Colonial
    Materials
    • Roof: Shake / Shingle
    Condition
    • Year built: 2006

    Community & HOA

    Location
    • Region: Swedesboro
    • Municipality: SWEDESBORO BORO

    Financial & listing details

    • Price per square foot: $186/sqft
    • Tax assessed value: $300,200
    • Annual tax amount: $12,765

    Price history

    DateEventPrice
    8/31/2020Sold$355,000+2.9%$114/sqft
    Source: Public Record Report a problem
    6/25/2020Pending sale$345,000$111/sqft
    Source: Keller Williams Realty - Washington Township #NJGL259848 Report a problem
    6/18/2020Listed for sale$345,000+5.2%$111/sqft
    Source: Keller Williams Realty - Washington Township #NJGL259848 Report a problem
    6/2/2016Sold$328,000-0.6%$105/sqft
    Source: Public Record Report a problem
    2/13/2016Listed for sale$329,900-4.3%$106/sqft
    Source: Weichert Realtors #6731334 Report a problem
    11/27/2015Listing removed$344,900$111/sqft
    Source: BHHS Fox & Roach #6582585 Report a problem
    8/17/2015Price change$344,900-2.8%$111/sqft
    Source: BHHS Fox & Roach #6582585 Report a problem
    5/30/2015Listed for sale$355,000-9.1%$114/sqft
    Source: BHHS Fox & Roach #6582585 Report a problem
    10/27/2006Sold$390,555$126/sqft
    Source: Public Record Report a problem

    Public tax history

    YearProperty taxesTax assessment
    2025$12,765 $300,200
    2024$12,765 +0.9%$300,200
    2023$12,653 +0.2%$300,200
    2022$12,626 +1.9%$300,200
    2021$12,385 +5.7%$300,200
    2020$11,722 -1%$300,200
    2019$11,839 -1.5%$300,200
    2018$12,023 +0.1%$300,200
    2017$12,011 +3%$300,200
    2016$11,666 -5.1%$300,200
    2015$12,296 +1.7%$300,200 -10.5%
    2014$12,095 +7.1%$335,400
    2013$11,293 +4.7%$335,400
    2012$10,790 -16.3%$335,400
    2011$12,896 +5.9%$335,400 +69.4%
    2010$12,175 +6.1%$198,000
    2009$11,474 $198,000
    2008-- $198,000
    Find assessor info on the county website

    Neighborhood: 08085

    Nearby schools

    GreatSchools rating
    Schools provided by the listing agent
    • Middle: KINGSWAY REGIONAL M.S.
    • High: KINGSWAY REGIONAL H.S.
    • District: KINGSWAY REGIONAL HIGH

    Source: The MLS. This data may not be complete. We recommend contacting the local school district to confirm school assignments for this home.

    Get a cash offer in 3 minutes
    Find out how much your home could sell for in as little as 3 minutes with a no-obligation cash offer.
    Estimated market value
    $578,500
    Get a cash offer in 3 minutes
    Find out how much your home could sell for in as little as 3 minutes with a no-obligation cash offer.
    Estimated market value
    $578,500