Skip main navigation
Sold for $530,000
  • $530,000

    40 Chestnut Hill Ct, Swedesboro, NJ 08085

    4beds
    2,341sqft
    Single Family Residence
    Built in 2006
    -- sqft lot
    $543,400 Zestimate®
    $226/sqft
    $3,642 Estimated rent

    Home value

    $543,400

    $494,000 - $598,000

    $3,642/mo

    Zestimate® history
    Loading
    Loading...

    Owner options

    List your home for rent

    $3,642/mo

    Rent Zestimate®

    Find your next renter with Zillow Rental Manager. Plus, with online applications, you can quickly screen prospective tenants – for free.

    Learn more

    $3,642/mo

    Rent Zestimate®

    Refinance and save

    $3,872/mo

    Est. payment

    Refinancing to a lower rate could help reduce your monthly payments and save thousands over the life of the loan.

    See today's rates

    $3,872/mo

    Est. payment

    Explore your selling options

    Work with a Zillow partner agent

    Leverage their expertise and Zillow's premium Showcase listings to get your home seen by more buyers.

    Get started

    List with your own agent

    Get your home in front of millions of buyers by listing it on Zillow.

    Learn how to do it

    Sell it yourself

    Take full control of how buyers see your home on Zillow by listing For Sale by Owner (FSBO).

    List your home

    What's special

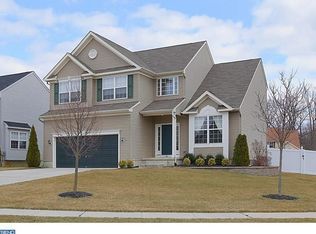
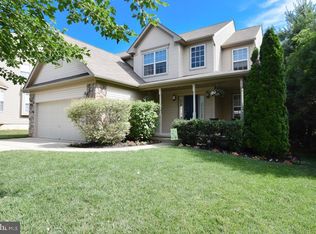
    Welcome to 40 Chestnut Hill Drive, Swedesboro, NJ. Due to the seller's recent promotion and relocation, this spacious four-bedroom, 2.5-bath home with a two-car garage and full basement is now available. With over 2,300 square feet on a quiet cul-de-sac, it's within walking distance of shops, restaurants, and bars downtown. Inside, you'll find a two-story foyer, formal living and dining rooms, a remodeled bath, first-floor laundry, and a gourmet kitchen with newer appliances, granite counters, and custom cabinets. The large rec room features a built-in fireplace—ideal for gatherings. Upstairs offers the primary bedroom suite with cathedral ceilings, ensuite bath, and ample closet space, plus three generous bedrooms and another full tile bath. Recent upgrades include triple-pane argon windows and 50-year shingles. The full basement provides additional storage and finishing potential. Located less than 30 minutes from Philadelphia with easy access to major highways, Delaware, and the Jersey Shore, this move-in-ready home combines comfort and convenience. Schedule your appointments today, this home will not last.

    Zillow last checked:

    Listing updated:

    Listed by:

    jeff sanders 609-781-1885,

    Keller Williams Realty - Marlton

    Bought with:

    Lisa Headley, 121295

    Castle Agency LLC

    Source: Bright MLS,MLS#: NJGL2061516MLS Logo

    Facts & features

    Interior

    Bedrooms & bathrooms
    • Bedrooms: 4
    • Bathrooms: 3
    • Full bathrooms: 2
    • 1/2 bathrooms: 1
    • Main level bathrooms: 1
    Rooms
    • Room types: Living Room, Dining Room, Primary Bedroom, Bedroom 2, Bedroom 3, Kitchen, Family Room, Bedroom 1, Laundry
    Primary bedroom
    • Level: Upper
    • Area: 216 Square Feet
    • Dimensions: 18 X 12
    Primary bedroom
    • Features: Walk-In Closet(s)
    • Level: Unspecified
    Bedroom 1
    • Level: Upper
    • Area: 182 Square Feet
    • Dimensions: 14 X 13
    Bedroom 2
    • Level: Upper
    • Area: 132 Square Feet
    • Dimensions: 12 X 11
    Bedroom 3
    • Level: Upper
    • Area: 143 Square Feet
    • Dimensions: 13 X 11
    Dining room
    • Level: Main
    • Area: 132 Square Feet
    • Dimensions: 12 X 11
    Family room
    • Level: Main
    • Area: 324 Square Feet
    • Dimensions: 18 X 18
    Kitchen
    • Features: Kitchen - Gas Cooking
    • Level: Main
    • Area: 231 Square Feet
    • Dimensions: 21 X 11
    Laundry
    • Level: Main
    Living room
    • Features: Fireplace - Other
    • Level: Main
    • Area: 132 Square Feet
    • Dimensions: 12 X 11
    Heating
    • Hot Water, Natural Gas
    Cooling
    • Central Air, Natural Gas
    Appliances
    • Included: Built-In Range, Gas Water Heater
    • Laundry: Main Level, Laundry Room
    Features
    • Primary Bath(s), Dining Area, High Ceilings
    • Flooring: Carpet, Vinyl, Ceramic Tile
    • Basement: Full,Unfinished
    • Has fireplace: No
    Interior area
    • Total structure area: 2,341
    • Total interior livable area: 2,341 sqft
    • Finished area above ground: 2,341
    • Finished area below ground: 0

    Property

    Parking
    • Total spaces: 2
    • Parking features: Inside Entrance, Driveway, Attached, Other
    • Attached garage spaces: 2
    • Has uncovered spaces: Yes
    Accessibility
    • Accessibility features: None
    Features
    • Levels: Two
    • Stories: 2
    • Exterior features: Sidewalks
    • Pool features: None
    • Fencing: Full,Vinyl
    Lot
    • Dimensions: 60.00 x 0.00
    • Features: Cul-De-Sac
    Details
    • Additional structures: Above Grade, Below Grade
    • Parcel number: 170004800026 04
    • Zoning: RESIDENTIAL
    • Special conditions: Standard

    Construction

    Type & style
    • Home type: SingleFamily
    • Architectural style: Colonial
    • Property subtype: Single Family Residence
    Materials
    • Other
    • Foundation: Concrete Perimeter
    • Roof: Pitched,Shingle
    Condition
    • New construction: No
    • Year built: 2006

    Utilities & green energy

    • Electric: 200+ Amp Service
    • Sewer: Public Sewer
    • Water: Public

    Community & HOA

    Community
    • Subdivision: Chestnut Hl At Swede
    HOA
    • Has HOA: No
    Location
    • Region: Swedesboro
    • Municipality: SWEDESBORO BORO

    Financial & listing details

    • Price per square foot: $226/sqft
    • Tax assessed value: $292,900
    • Annual tax amount: $12,345
    • Date on market: 8/28/2025
    • Listing agreement: Exclusive Right To Sell
    • Listing terms: Cash,Conventional,FHA,USDA Loan,VA Loan
    • Inclusions: Washer, Dryer, Refrigerator
    • Exclusions: Seller's Personal Property.
    • Ownership: Fee Simple

    Price history

    DateEventPrice
    9/29/2025Sold$530,000+1%$226/sqft
    Source: Bright MLS #NJGL2061516 Report a problem
    9/5/2025Pending sale$525,000$224/sqft
    Source: Bright MLS #NJGL2061516 Report a problem
    9/1/2025Contingent$525,000$224/sqft
    Source: Bright MLS #NJGL2061516 Report a problem
    8/28/2025Listed for sale$525,000+10.5%$224/sqft
    Source: Bright MLS #NJGL2061516 Report a problem
    10/10/2024Sold$475,000+2.2%$203/sqft
    Source: Bright MLS #NJGL2045296 Report a problem
    9/13/2024Pending sale$465,000$199/sqft
    Source: Bright MLS #NJGL2045296 Report a problem
    9/9/2024Listing removed$465,000$199/sqft
    Source: Bright MLS #NJGL2045296 Report a problem
    9/1/2024Price change$465,000-2.1%$199/sqft
    Source: Bright MLS #NJGL2045296 Report a problem
    8/27/2024Price change$475,000-2.1%$203/sqft
    Source: Bright MLS #NJGL2045296 Report a problem
    8/23/2024Price change$485,000-2%$207/sqft
    Source: Bright MLS #NJGL2045296 Report a problem
    8/8/2024Price change$495,000-1%$211/sqft
    Source: Bright MLS #NJGL2045296 Report a problem
    7/27/2024Listed for sale$500,000-5.5%$214/sqft
    Source: Bright MLS #NJGL2045296 Report a problem
    7/15/2024Listing removed--
    Source: Owner Report a problem
    7/4/2024Listed for sale$528,900+21.6%$226/sqft
    Source: Owner Report a problem
    9/30/2022Sold$435,000+0%$186/sqft
    Source: Bright MLS #NJGL2018950 Report a problem
    8/25/2022Pending sale$434,900$186/sqft
    Source: Bright MLS #NJGL2018950 Report a problem
    8/18/2022Contingent$434,900$186/sqft
    Source: Bright MLS #NJGL2018950 Report a problem
    8/5/2022Price change$434,9000%$186/sqft
    Source: Bright MLS #NJGL2018950 Report a problem
    7/20/2022Listed for sale$435,000+102.3%$186/sqft
    Source: Bright MLS #NJGL2018950 Report a problem
    1/23/2018Sold$215,000-4.4%$92/sqft
    Source: Public Record Report a problem
    11/30/2017Pending sale$225,000$96/sqft
    Source: RE/MAX OF CHERRY HILL #1004186357 Report a problem
    11/22/2017Price change$225,000-6.3%$96/sqft
    Source: RE/MAX OF CHERRY HILL #1004186357 Report a problem
    10/17/2017Price change$240,000-4%$103/sqft
    Source: Vanguard Realty Group #7039550 Report a problem
    9/21/2017Price change$250,000-5.7%$107/sqft
    Source: Vanguard Realty Group #7039550 Report a problem
    8/18/2017Price change$265,000-3.1%$113/sqft
    Source: Vanguard Realty Group #7039550 Report a problem
    7/15/2017Listed for sale$273,500-25.7%$117/sqft
    Source: Vanguard Realty Group #7020004 Report a problem
    11/27/2006Sold$367,915$157/sqft
    Source: Public Record Report a problem

    Public tax history

    YearProperty taxesTax assessment
    2025$12,454 $292,900
    2024$12,454 +0.9%$292,900
    2023$12,346 +0.2%$292,900
    2022$12,319 -0.1%$292,900
    2021$12,328 +5.5%$292,900
    2020$11,681 -1%$292,900
    2019$11,795 +2.7%$292,900
    2018$11,481 +0.1%$292,900
    2017$11,469 +3%$292,900
    2016$11,132 +0.4%$292,900
    2015$11,089 +1.7%$292,900 -5.3%
    2014$10,903 +7.3%$309,300
    2013$10,164 +4.8%$309,300
    2012$9,700 -10%$309,300
    2011$10,783 +6.1%$309,300 +82.6%
    2010$10,166 +3.6%$169,400
    2009$9,817 $169,400
    2008-- $169,400
    Find assessor info on the county website

    Neighborhood: 08085

    Nearby schools

    GreatSchools rating
    Schools provided by the listing agent
    • District: Swedesboro-woolwich Public Schools

    Source: Bright MLS. This data may not be complete. We recommend contacting the local school district to confirm school assignments for this home.

    Get a cash offer in 3 minutes
    Find out how much your home could sell for in as little as 3 minutes with a no-obligation cash offer.
    Estimated market value
    $543,400
    Get a cash offer in 3 minutes
    Find out how much your home could sell for in as little as 3 minutes with a no-obligation cash offer.
    Estimated market value
    $543,400